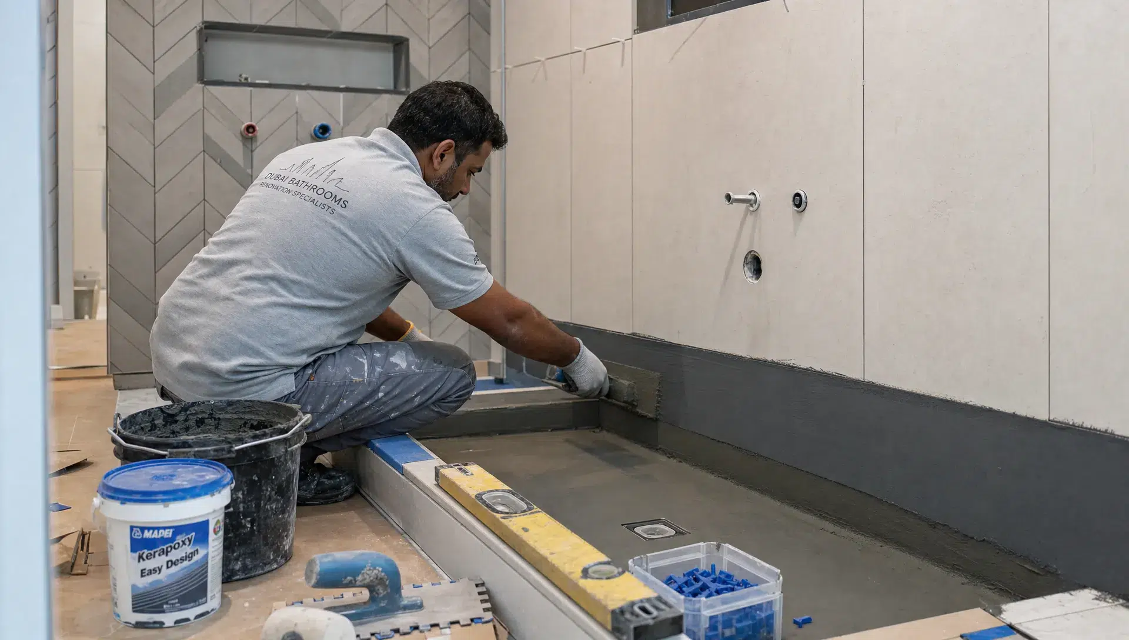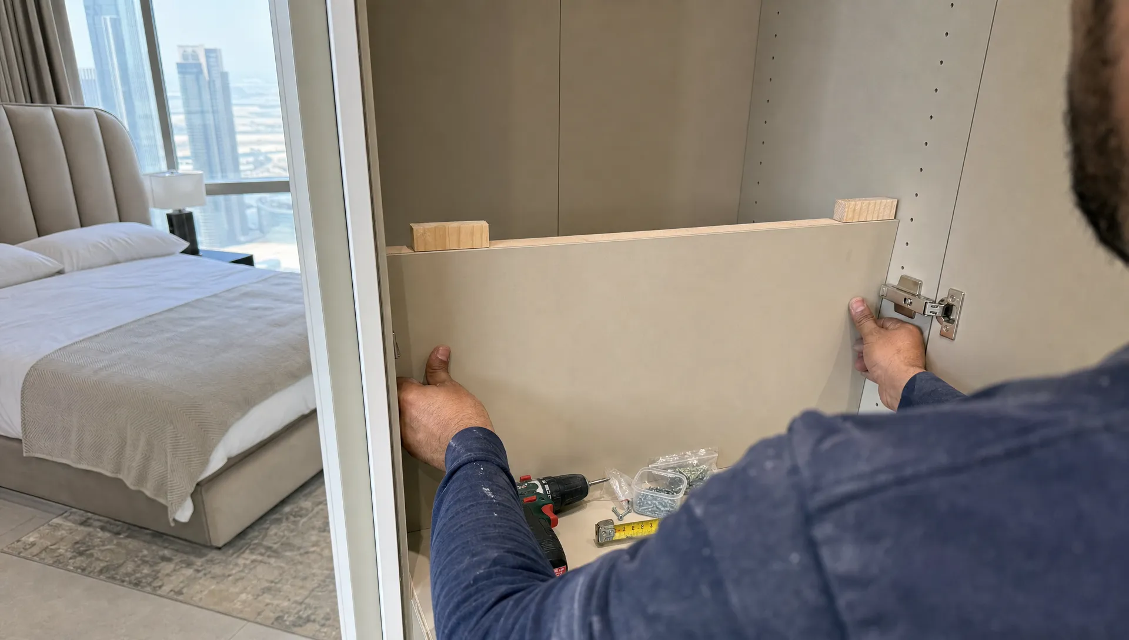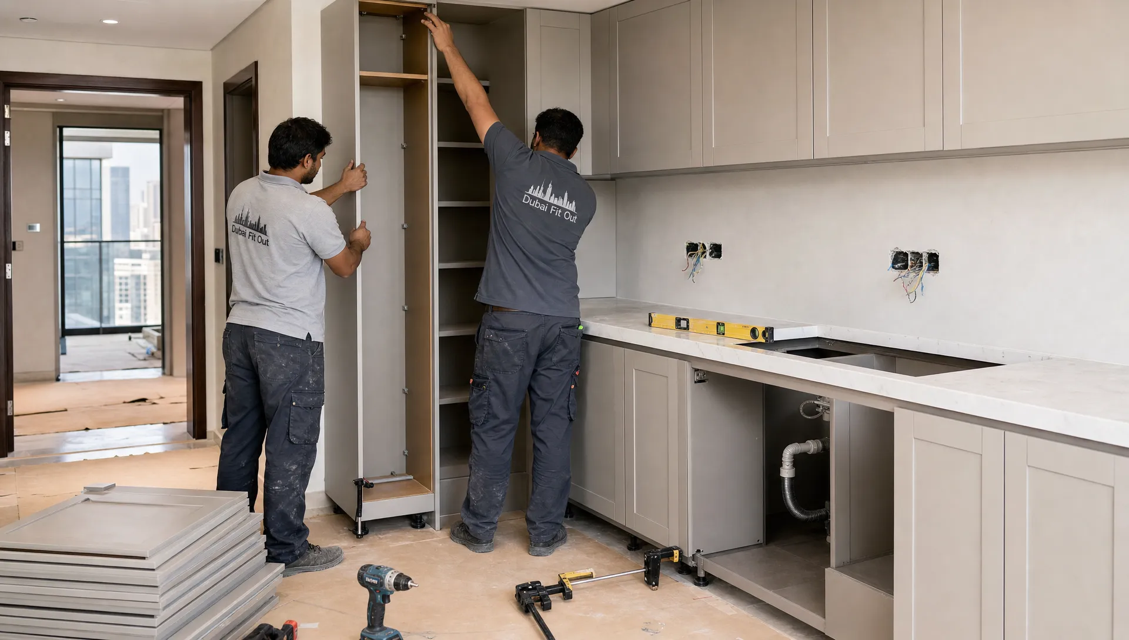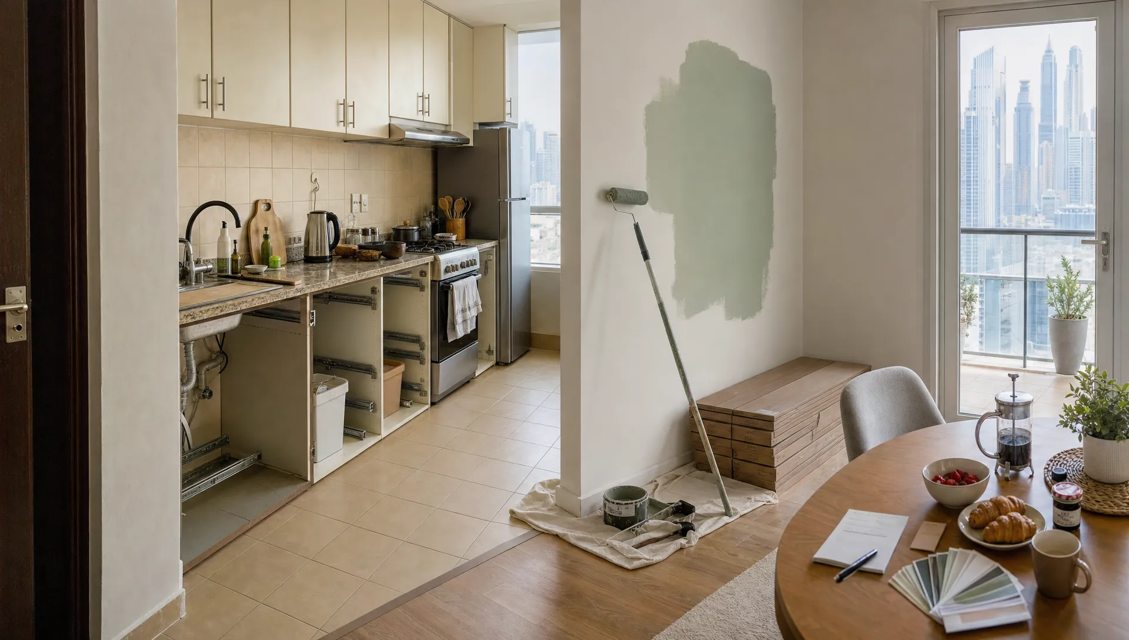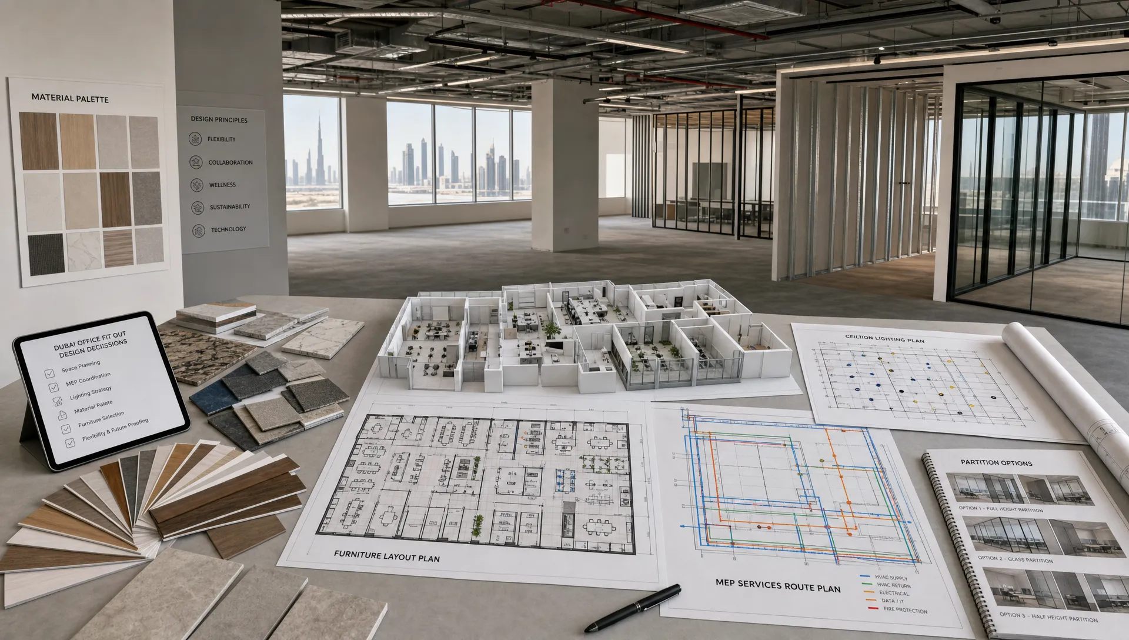
A successful fit out renovation is not just about choosing attractive flooring, paint, and furniture. It is the process of turning an empty, outdated, or inefficient space into one that works beautifully for the people who use it every day. In Dubai, where apartments, villas, retail units, clinics, restaurants, and offices often have different building rules and service requirements, careful planning makes the difference between a smooth upgrade and a stressful project.
Whether you are renovating a home for better comfort or upgrading a commercial space to support your business, the same principle applies: design decisions should come after you understand function, approvals, utilities, budget, and long-term maintenance. The tips below will help you plan a fit out renovation with fewer surprises and a better final result.
What Does Fit Out Renovation Include?
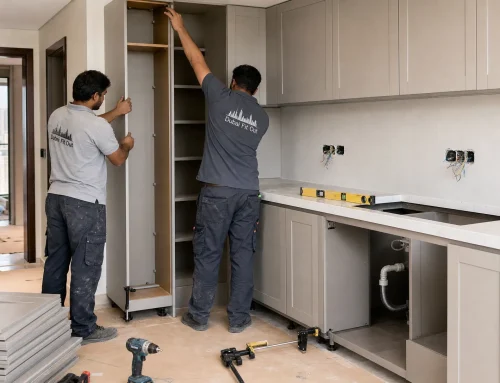
Fit out renovation usually combines interior construction, finishing, and service coordination. It can include partitioning, ceilings, flooring, lighting, electrical upgrades, plumbing, air conditioning coordination, carpentry, painting, joinery, and furniture placement. In a home, the goal is often comfort, storage, style, and better use of space. In a commercial property, the goal may also include customer experience, staff productivity, brand presentation, compliance, and operational efficiency.
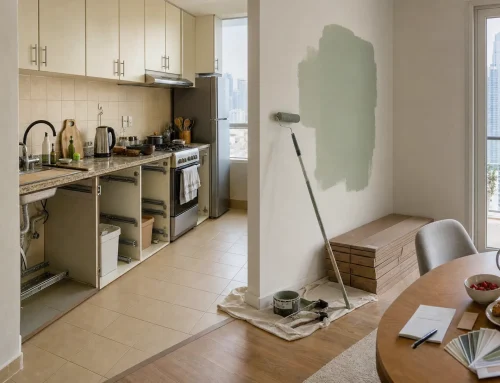
A small cosmetic refresh may only need paint, lighting, and minor carpentry. A full fit out can involve layout changes, wet area upgrades, false ceilings, new power points, custom joinery, and complete interior design coordination. The earlier you define the scope, the easier it becomes to manage cost, time, and quality.
Start With a Clear Purpose Before Choosing Finishes
Many renovation delays begin because the project starts with mood boards instead of a practical brief. Before choosing marble, wood, tiles, or paint colors, define what the space must do better.
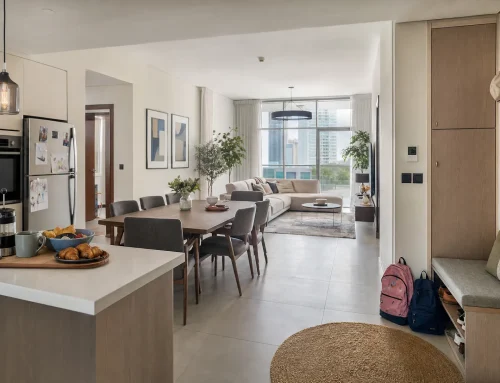
For a home, ask how your family uses each room. Do you need more kitchen storage, a more private work area, a safer bathroom, or a brighter living space? For a villa, outdoor access, laundry flow, maid’s room functionality, and storage for seasonal items may be important. For an apartment, the priority may be making compact areas feel open without violating building restrictions.
For a commercial space, the brief should connect directly to business goals. A retail shop may need better product visibility and movement flow. An office may need meeting rooms, quiet zones, collaborative areas, and better lighting. A clinic or salon may need durable finishes, water access, privacy, ventilation, and easy cleaning.
If you want home-focused inspiration before finalizing the brief, these renovation ideas for a home that add style and function can help you think beyond appearance and focus on daily usability.
Conduct a Proper Site Survey
A site survey is one of the most valuable steps in any fit out renovation. It reveals what is possible, what needs permission, and where the budget may need to be protected.
A good survey should review walls, flooring levels, ceiling height, plumbing points, drainage, electrical load, AC supply, access routes, existing damage, and building management rules. In commercial properties, it should also consider fire safety systems, emergency exits, signage limitations, noise restrictions, loading access, and permitted working hours.
Skipping this step can lead to costly corrections later. For example, a kitchen island may look perfect in a design render, but the site survey may show that drainage relocation is expensive or not allowed. An office layout may look efficient, but it may block access panels or conflict with fire exit requirements.
Plan the Layout Around Movement and Use
Good layouts feel natural. People can move easily, open doors without obstruction, access storage, and use the space without awkward workarounds. Poor layouts often look attractive on day one but become frustrating within weeks.
For homes, think about movement between the entrance, kitchen, dining area, bedrooms, bathrooms, and storage. Open-plan layouts can work well, but they still need zones. A living area may need separate lighting scenes for entertaining, watching TV, and quiet evenings. A kitchen needs enough clearance between counters, appliances, and walkways.
For commercial spaces, flow is even more important because it affects customer behavior and staff efficiency. Reception areas should be easy to find. Waiting areas should not block circulation. Staff should not need to cross customer zones repeatedly for basic tasks. Storage should be accessible but not visible unless it is part of the design concept.
| Space type | Layout priority | Common mistake to avoid |
|---|---|---|
| Apartment | Maximizing storage and natural light | Overfilling rooms with bulky furniture |
| Villa | Creating smooth family and guest circulation | Ignoring service areas such as laundry and storage |
| Office | Balancing focus, meetings, and collaboration | Adding partitions without checking light and AC distribution |
| Retail shop | Guiding customers through products naturally | Placing displays where they block movement |
| Clinic or salon | Privacy, hygiene, and efficient service flow | Choosing finishes before confirming plumbing and ventilation |
Coordinate MEP Before Finalizing the Design
MEP stands for mechanical, electrical, and plumbing. In fit out renovation, it is one of the most important technical areas because it affects comfort, safety, and long-term performance.
Electrical planning should cover lighting, switches, sockets, appliance loads, data points, security systems, and future flexibility. In homes, this means enough charging points, kitchen appliance capacity, and practical switch locations. In commercial spaces, it may include workstation power, display lighting, POS systems, server or network points, and emergency lighting coordination.
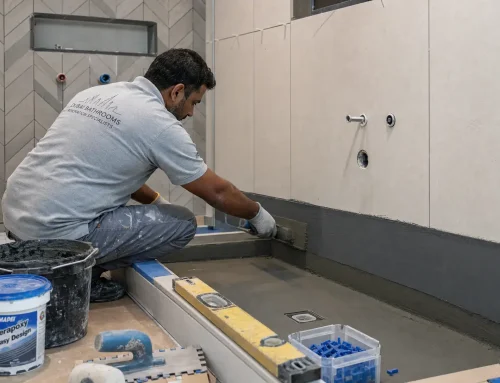
Plumbing must be planned early for kitchens, bathrooms, pantries, salons, clinics, and restaurants. Moving water supply or drainage can be possible in some spaces, but it depends on building conditions and authority requirements. Air conditioning also needs careful attention. Adding partitions without adjusting AC distribution can create hot spots, poor airflow, and customer discomfort.
This is where experienced contractors add real value. A design may be visually impressive, but it must be buildable, serviceable, and compliant.
Choose Materials for Dubai Conditions
Dubai interiors deal with heat, dust, humidity changes, strong sunlight, and heavy AC use. Materials should be chosen not only for style but also for durability and maintenance.
For flooring, porcelain tiles, engineered wood, vinyl, natural stone, and quality laminate can all work depending on the space. The right choice depends on foot traffic, moisture exposure, cleaning needs, and the look you want. In bathrooms and kitchens, slip resistance and water resistance matter. In commercial spaces, flooring should handle repeated cleaning and high traffic without looking worn too quickly.
Wall finishes should also match the environment. Washable paints are useful in family homes, corridors, offices, clinics, and retail spaces. Feature walls can add character, but they should not make the space difficult to maintain. For joinery and cabinetry, hardware quality is just as important as the visible finish because hinges, runners, and handles carry daily stress.
For readers interested in compact, low-maintenance residential design ideas, looking at well-planned communities such as luxury park home bungalows in Warfield can also be useful for understanding how smaller homes can still feel comfortable, elegant, and practical.
Do Not Treat Lighting as an Afterthought
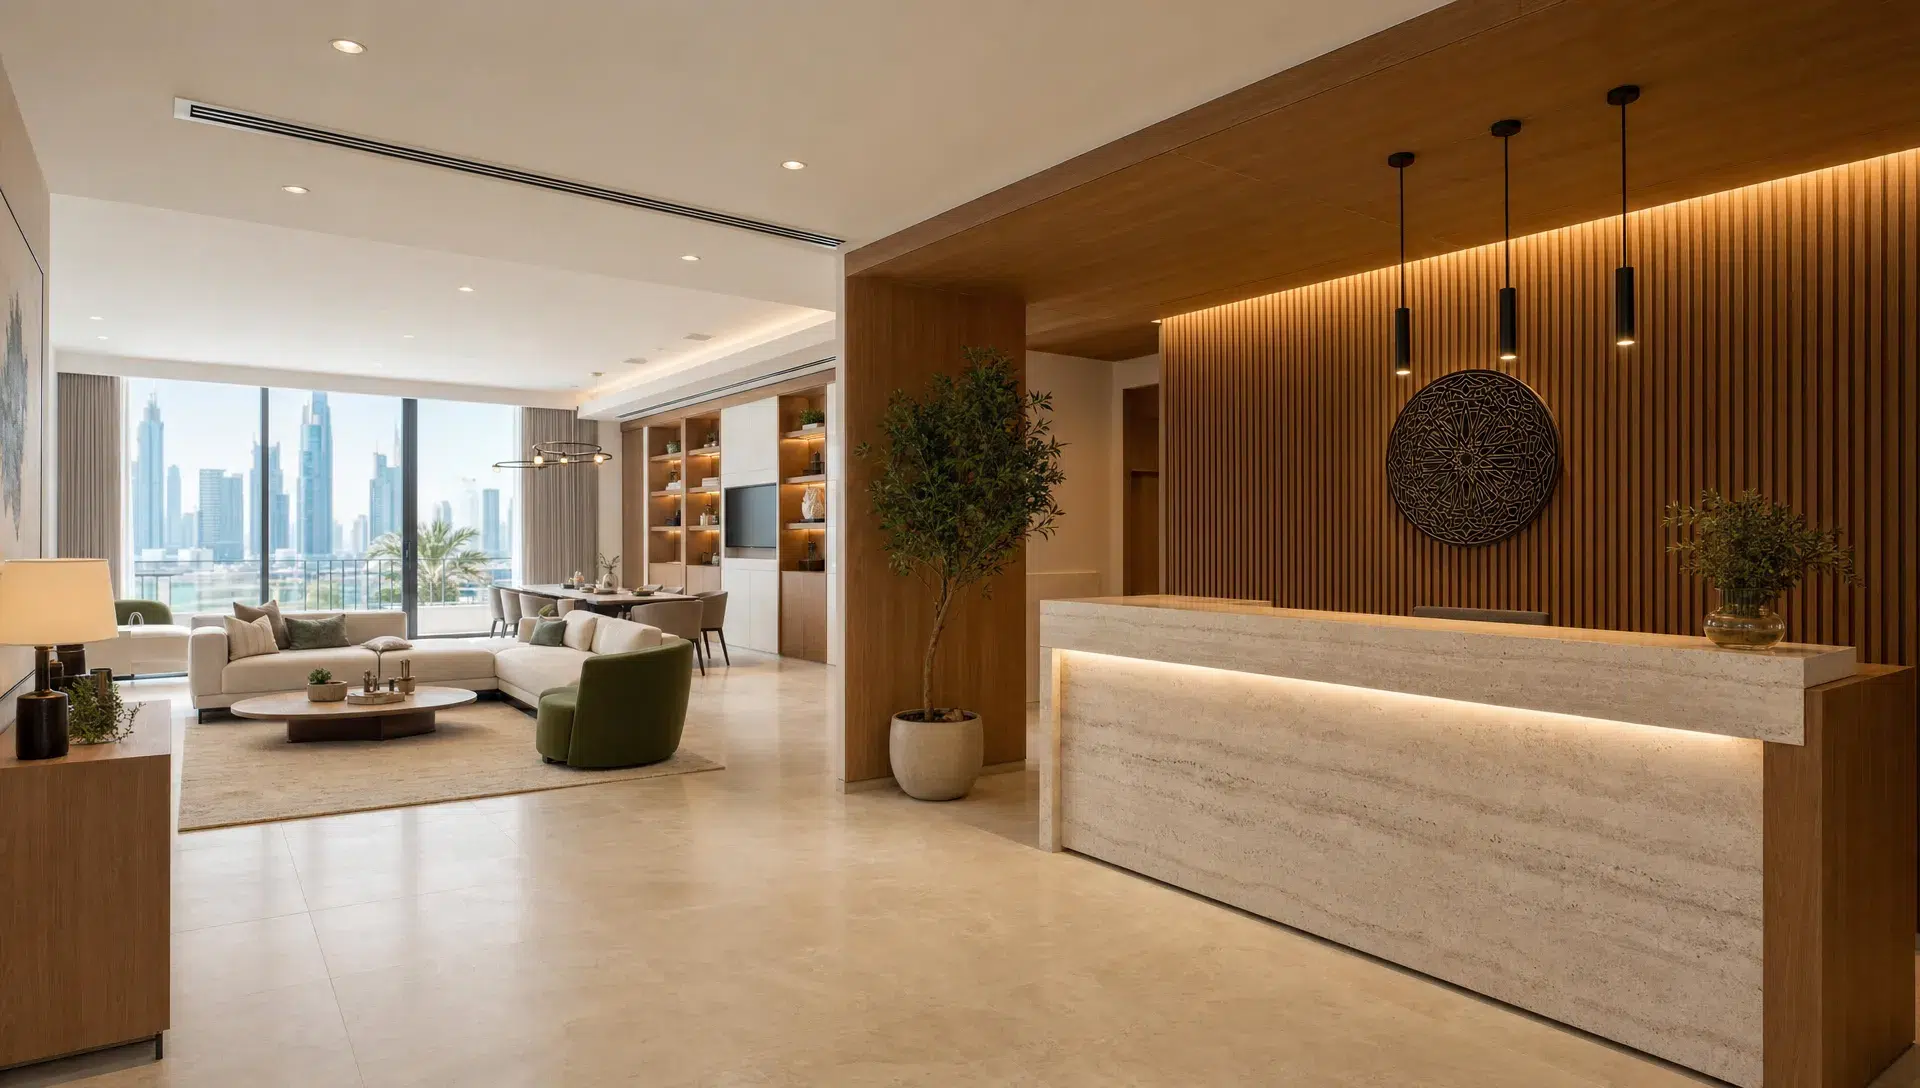
Lighting can completely change how a renovated space feels. It affects mood, productivity, safety, and the way finishes appear. A fit out renovation should include a lighting plan rather than relying only on existing ceiling points.
In homes, layered lighting works best. Ambient lighting gives general brightness, task lighting supports cooking, reading, grooming, or working, and accent lighting highlights textures, artwork, shelving, or architectural details. Bedrooms and living rooms benefit from dimmers or multiple lighting scenes.
In commercial spaces, lighting should match the purpose of each zone. Offices need comfortable brightness without glare. Retail spaces need product-focused lighting that makes displays attractive. Restaurants and cafes need atmosphere, but staff still need enough task lighting to work safely. Clinics, salons, and service businesses need accurate, clean lighting for professional tasks.
Budget With a Contingency, Not Just a Quotation
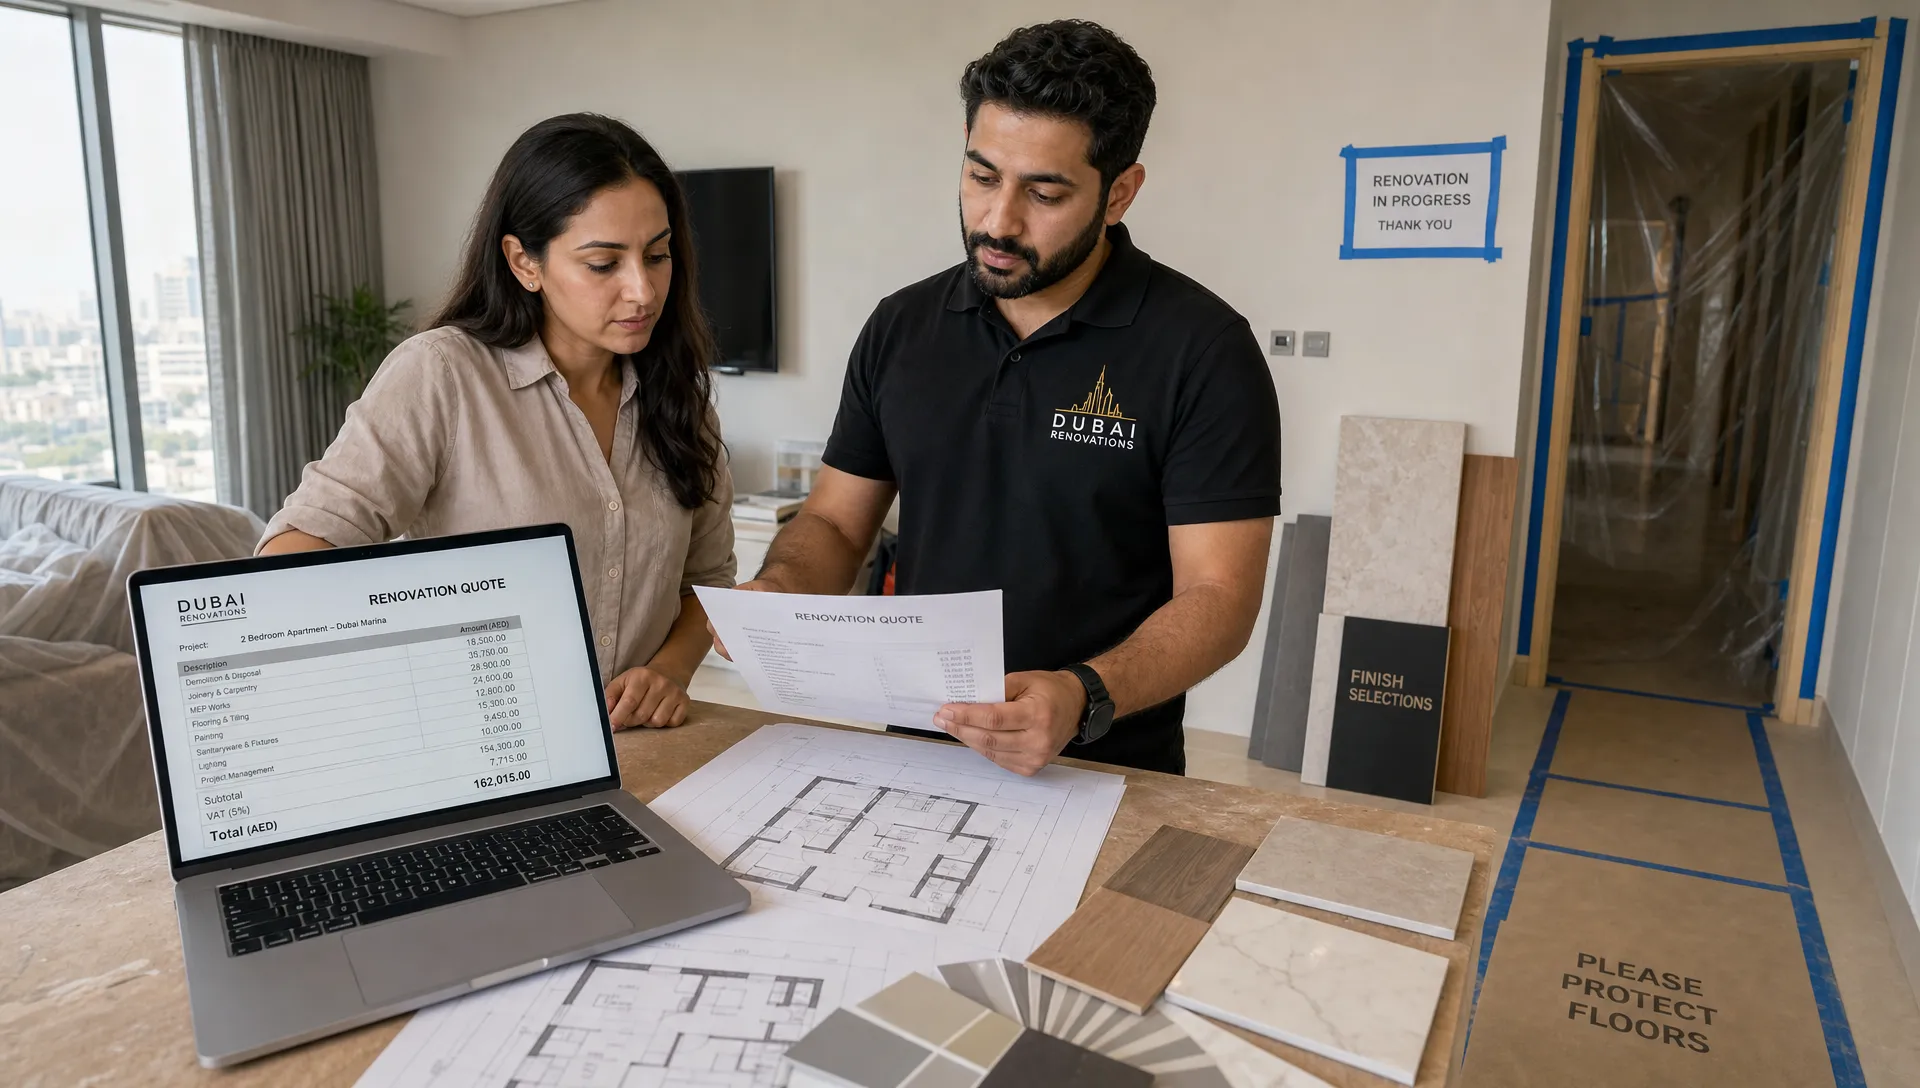
A renovation budget should include more than the contractor’s core quotation. It should account for design, approvals, materials, authority fees if applicable, furniture, appliances, signage, specialist systems, temporary relocation, and contingency.
A contingency is especially important in older properties, where hidden issues may appear after demolition. These can include damaged waterproofing, weak subfloors, outdated wiring, ceiling issues, or plumbing leaks. For commercial spaces, unexpected changes may come from landlord requirements, authority comments, or brand standards.
A practical way to control budget is to separate must-haves from nice-to-haves. Must-haves usually include safety, MEP, waterproofing, functional storage, flooring, lighting, and required compliance work. Nice-to-haves may include premium decorative finishes, imported fixtures, feature walls, or custom furniture details that can be adjusted if needed.
Understand Approvals and Building Rules Early
Dubai renovations often require coordination with building management, developers, landlords, and relevant authorities depending on the property type and scope. This is particularly important for commercial fit outs, wet area modifications, structural changes, signage, fire safety, and MEP alterations.
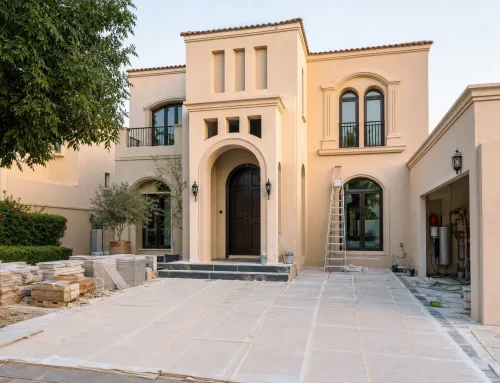
In residential buildings, management rules may control working hours, contractor access, noise, elevator protection, waste removal, and permitted modifications. In villas, community rules may apply to exterior changes, boundary walls, landscaping, and facade work.
For businesses, approvals can affect opening dates. A design that looks ready on paper may still need comments, revisions, inspections, or documentation. If speed matters, plan approvals and procurement in parallel where possible, but avoid starting restricted work before permission is confirmed.
Businesses planning a tighter timeline may also find these commercial renovation planning tips for faster delivery useful before locking in a schedule.
Think About Acoustics and Privacy
Acoustics are often overlooked until after handover. Hard flooring, glass partitions, open ceilings, and minimal furniture can make spaces noisy. In homes, poor acoustics can make open-plan living areas echo or allow bedroom noise to travel. In offices, noise can reduce concentration and meeting privacy. In clinics, salons, and consultation rooms, privacy can directly affect customer trust.
Solutions do not always require major construction. Rugs, curtains, upholstered furniture, acoustic panels, solid-core doors, seals, and thoughtful partition placement can all improve sound comfort. In commercial spaces, meeting rooms and service rooms should be planned with acoustic performance in mind, not just visual separation.
Use Joinery to Maximize Space
Custom joinery is one of the most effective ways to make a renovation feel tailored. It can solve storage problems, hide services, define zones, and create a polished look.
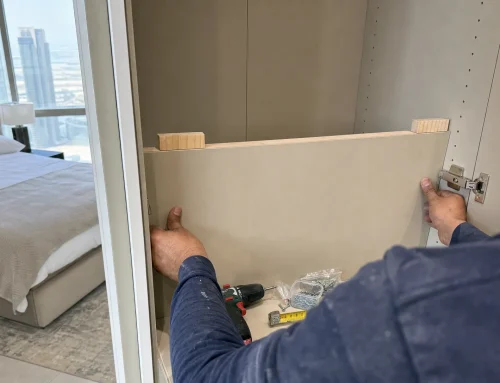
In homes, built-in wardrobes, TV walls, kitchen cabinets, vanity units, laundry storage, study desks, and under-stair cabinets can make daily life easier. In commercial spaces, joinery can support reception counters, product displays, storage walls, pantry units, banquette seating, workstations, and branded feature areas.
The key is to design joinery around actual use. Shelves should match what they will store. Drawers should open fully without hitting doors or furniture. Counter heights should suit the task. Materials should be selected based on durability, cleaning, and exposure to moisture or heavy use.
Manage Work Phasing to Reduce Disruption
Renovation disruption affects both homeowners and businesses. For homes, the challenge may be living without a kitchen, bathroom, or bedroom for a period of time. For businesses, downtime can mean lost revenue.
Phasing helps reduce disruption by dividing the work into planned stages. In a villa, bathrooms may be renovated one at a time. In an office, work may happen zone by zone or outside operating hours. In a retail unit, demolition, MEP, flooring, and display installation should be sequenced carefully so teams are not blocking each other.
Clear communication is essential. Before work begins, agree on access times, dust protection, material storage, waste removal, daily site cleaning, and decision deadlines. Delayed client decisions on tiles, fixtures, joinery finishes, or lighting can slow the entire project.
Check Quality Before Handover
The final stage of a fit out renovation should not be rushed. A proper handover gives you time to inspect the work, record defects, test systems, and understand maintenance requirements.
During handover, check doors, drawers, locks, lights, switches, sockets, AC performance, plumbing fixtures, water pressure, drainage, paint finish, tile alignment, silicone sealing, flooring transitions, and joinery edges. In commercial spaces, also test signage lighting, emergency systems where applicable, data points, access control, and customer-facing details.
Ask for relevant warranties, manuals, paint codes, finish references, and maintenance guidance. This documentation helps if you need future repairs, replacements, or expansion.
Common Fit Out Renovation Mistakes to Avoid
Even well-funded projects can go wrong when planning is weak. The most common problems are usually preventable.
- Starting work before the scope is fully defined
- Choosing finishes before confirming MEP requirements
- Underestimating approval and procurement timelines
- Ignoring building management rules
- Using materials that look good but are hard to maintain
- Forgetting storage, acoustics, and lighting control
- Not keeping a contingency for hidden site issues
- Rushing handover without proper testing
The safest approach is to combine design creativity with technical planning. That balance is what keeps the finished space attractive, practical, and easier to maintain.
Working With the Right Fit Out Team
A good fit out team should help you move from idea to completion with fewer gaps between design and execution. That includes understanding your requirements, checking site conditions, coordinating services, advising on materials, managing trades, and delivering a clean finish.
For homeowners, this means a space that suits your lifestyle rather than just following trends. For businesses, it means a space that supports operations, reflects your brand, and can handle daily use. If your project is in Dubai, working with an experienced interior fit-out company in Dubai can also help you navigate local building expectations and practical site constraints.
Frequently Asked Questions
What is the difference between renovation and fit out? Renovation usually refers to improving or updating an existing space, while fit out focuses on making an interior ready for use with finishes, partitions, services, furniture, and functional details. Many projects include both.
How long does a fit out renovation take? The timeline depends on the size of the space, approval requirements, material availability, MEP complexity, and whether structural or wet area changes are involved. A clear scope and early material selection can reduce delays.
Do I need approvals for a home fit out in Dubai? Many residential projects require building management approval, especially if work affects plumbing, electrical systems, AC, walls, floors, or common areas. Villas and communities may have additional rules.
What should I prioritize if my renovation budget is limited? Prioritize safety, MEP, waterproofing, layout functionality, durable flooring, lighting, and essential storage. Decorative upgrades can often be simplified or phased later.
Can a commercial fit out happen while the business stays open? Sometimes, yes. It depends on the business type, safety requirements, noise restrictions, and project scope. Phased work, night shifts, and temporary partitions may help reduce downtime.
Plan a Fit Out Renovation That Works Beyond the First Impression
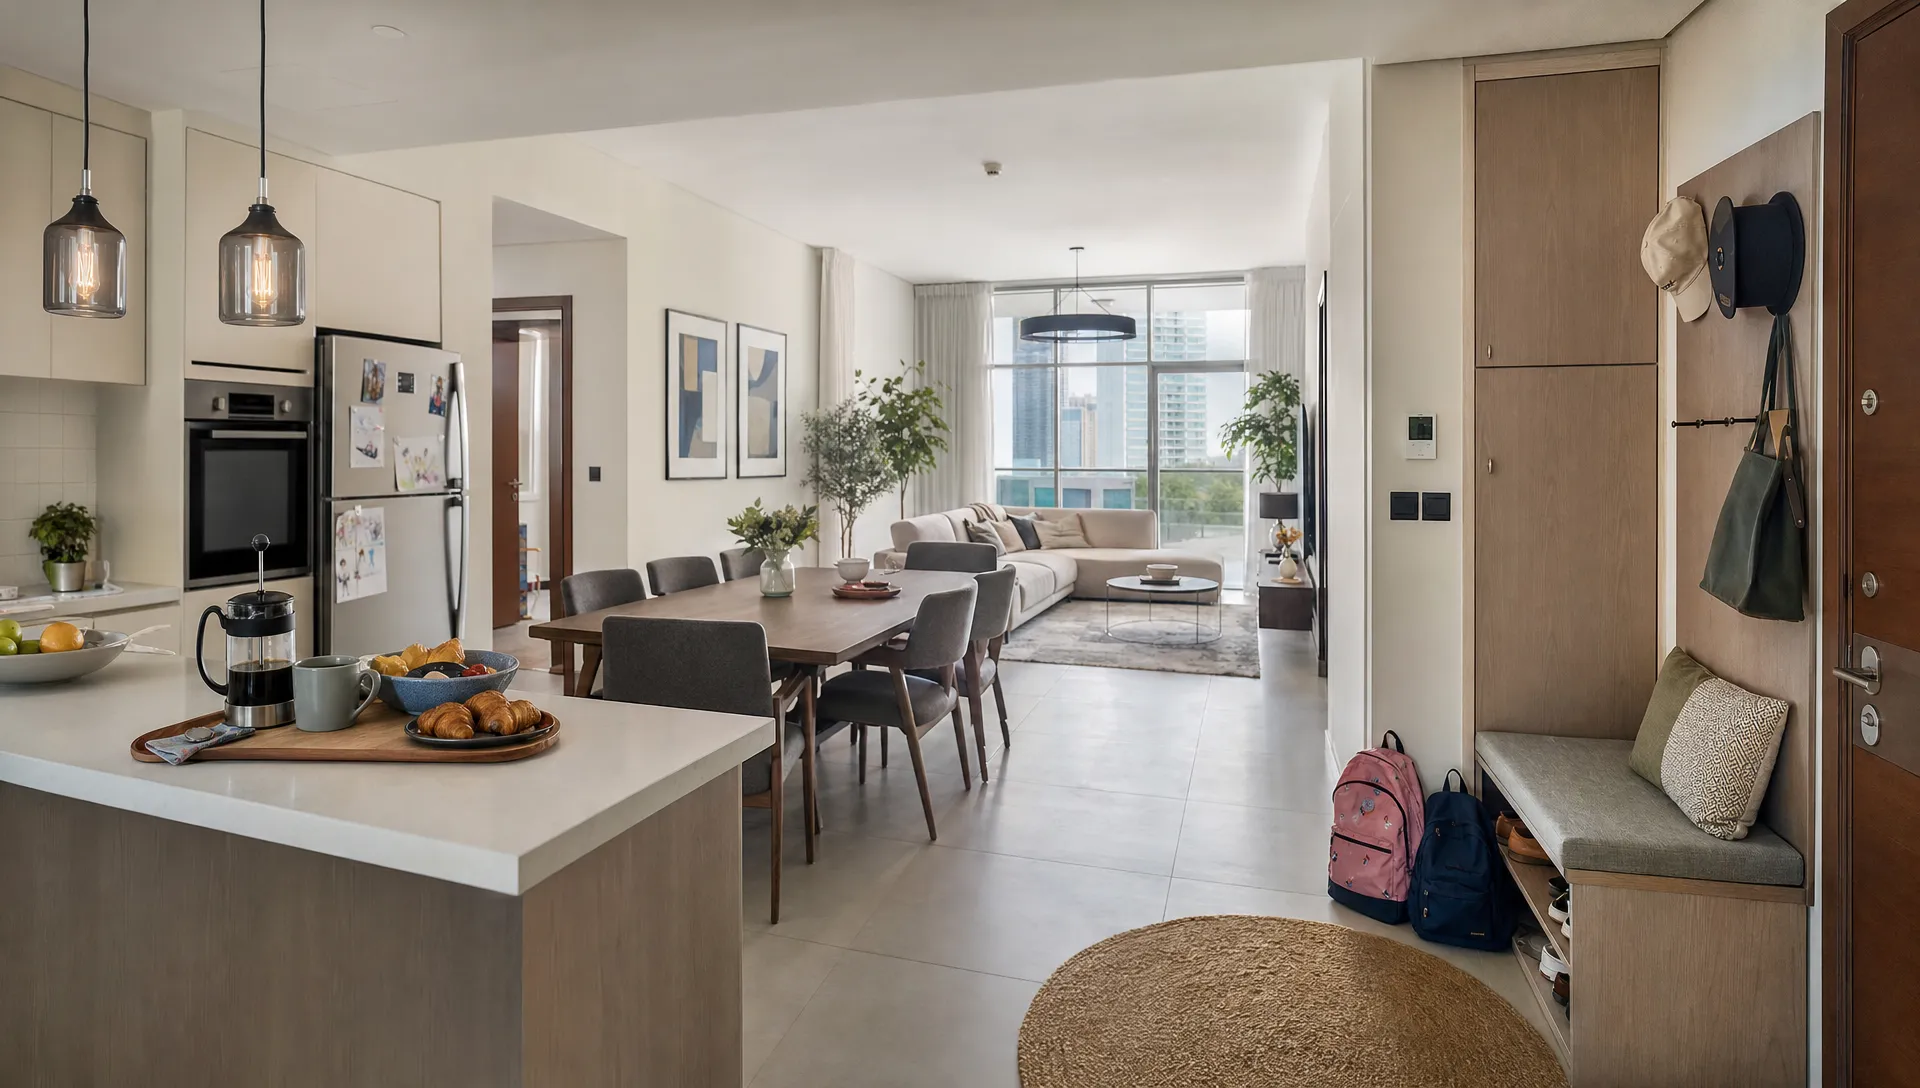
The best fit out renovation is not only beautiful on completion day. It continues to work months and years later because the layout, services, lighting, materials, storage, and maintenance needs were planned properly from the start.
Best Renovation provides home renovation, villa renovation, kitchen remodeling, bathroom renovation, interior design, fit-out solutions, plumbing, carpentry, wooden flooring, and wall painting services in Dubai. If you are planning a residential or commercial upgrade, visit Best Renovation to discuss your space and start shaping a renovation plan that fits your needs.