Office renovation services should do more than refresh walls and replace desks. A good workplace renovation removes the daily friction that slows people down: poor lighting, noisy open areas, cramped meeting rooms, weak storage, uncomfortable workstations and layouts that make simple tasks take longer than they should.
For Dubai businesses, productivity-focused renovation is especially practical. Office rents, hybrid work patterns and client expectations all put pressure on every square metre. A renovated office should support focused work, faster collaboration, smoother client visits and better staff comfort without creating unnecessary downtime during the upgrade.
Productivity starts with how the office is used
The most effective office renovation begins with observation, not materials. Before choosing flooring, partitions or colour palettes, look at how people actually move through the workplace. Where do conversations interrupt focused work? Which rooms are always fully booked? Where do visitors wait? Which teams need quick access to each other?
This matters because productivity is rarely improved by one design choice. It is the combined result of layout, acoustics, lighting, air quality, storage, furniture and maintenance access. When these elements work together, employees spend less energy adapting to the workplace and more energy doing useful work.
A simple productivity audit before renovation can identify the real priorities:
- Work zones that are too noisy for concentration
- Meeting rooms that are too large, too few or poorly equipped
- Desks placed in glare-heavy areas or under uneven lighting
- Storage problems that create clutter around active work areas
- Reception, pantry or washroom areas that create queues at busy times
- MEP issues, such as uneven cooling or poor ventilation
Once those issues are clear, office renovation services can be selected around outcomes rather than aesthetics alone.
| Productivity bottleneck | Renovation service | Practical outcome |
|---|---|---|
| Constant distractions | Space planning, acoustic panels, partitions | Better focus and fewer interruptions |
| Slow collaboration | Meeting room redesign, breakout zones | Faster decisions and easier teamwork |
| Fatigue and discomfort | Lighting upgrades, ergonomic planning, HVAC improvements | More comfortable workdays |
| Wasted space | Layout optimisation, built-in storage, flexible furniture | Higher capacity without overcrowding |
| Weak client experience | Reception renovation, branding, better circulation | A more professional first impression |
Space planning that matches real workflows
Space planning is one of the highest-impact office renovation services because it affects every team, every day. A productive office has a clear relationship between work types: quiet focus areas, collaborative areas, client-facing rooms, support spaces and social zones.
Open-plan layouts can work, but only when they are balanced with quiet rooms and small meeting spaces. If every conversation happens beside someone trying to concentrate, the layout is not saving space, it is transferring the cost of disruption to employees. On the other hand, too many enclosed rooms can create unused pockets and make teams feel disconnected.
A smart renovation uses zoning. Sales teams may need quick access to huddle rooms. Finance and HR may need more privacy. Designers or project teams may need shared surfaces, pin-up walls and storage for samples. Leadership teams may need meeting rooms near reception for client discussions. When each zone supports a specific work pattern, movement becomes easier and interruptions drop.
If you are still shaping the larger scope of your workplace upgrade, Best Renovation's guide to broader commercial renovation services explains how office upgrades connect with flooring, ceilings, MEP, carpentry, painting and other business-critical works.
Acoustic upgrades for better concentration
Noise is one of the most common reasons renovated offices fail to feel productive. A beautiful open office can become tiring if every call, printer sound and corridor conversation carries across the room.
Acoustic renovation does not always require building many closed offices. The right mix depends on the space, ceiling height, flooring and team habits. Useful solutions can include acoustic wall panels, ceiling baffles, carpet tiles in high-noise zones, upholstered furniture, soft partitions and better placement of collaboration areas.
Meeting rooms also need acoustic attention. If confidential discussions can be heard outside the room, employees lose trust in the space. If sound echoes inside the room, calls become tiring. Good acoustic treatment helps people speak normally, listen clearly and leave meetings less drained.
The goal is not silence. A healthy office still has energy. The goal is controlled sound, where collaboration does not punish people who need focus.
Lighting that reduces strain and supports alertness
Lighting has a direct effect on how people experience work. Poor lighting can cause eye strain, headaches and low energy, especially in offices where employees spend long hours reading, designing, analysing or working at screens.
A productivity-led lighting renovation considers three layers. Ambient lighting provides general brightness. Task lighting supports detailed work at desks or counters. Accent lighting helps reception areas, display walls and brand features feel polished without over-lighting the whole office.
In Dubai offices, glare control is just as important as brightness. Large windows are an asset, but direct sun can make desks uncomfortable and screens hard to use. Renovation may include blinds, films, repositioned workstations or lighting controls that balance natural and artificial light throughout the day.
Colour temperature also matters. Cooler white light may suit task-heavy zones, while warmer tones can make lounges and client areas feel more comfortable. A single harsh lighting approach across the whole office rarely gives the best result.
MEP and indoor air quality improvements
Mechanical, electrical and plumbing work is often hidden behind ceilings and walls, but it has a major influence on productivity. Uneven cooling, stale air, overloaded power points or poorly placed data connections can make a new office frustrating within weeks.
Air quality deserves particular attention. The Harvard T.H. Chan School of Public Health reported that participants in a controlled study scored 61 percent higher on cognitive function tests in green building conditions and 101 percent higher in enhanced green conditions compared with conventional conditions. That does not mean a renovation alone will double output, but it does show why ventilation and indoor environmental quality should not be treated as minor details.
In a Dubai office, HVAC planning should account for occupancy, room usage, heat gain from glass, meeting room density and after-hours use. Electrical planning should support today’s devices without relying on messy extension leads. Plumbing work in pantries and washrooms should be planned for durability, hygiene and easy maintenance.
Ergonomic workstations and furniture planning
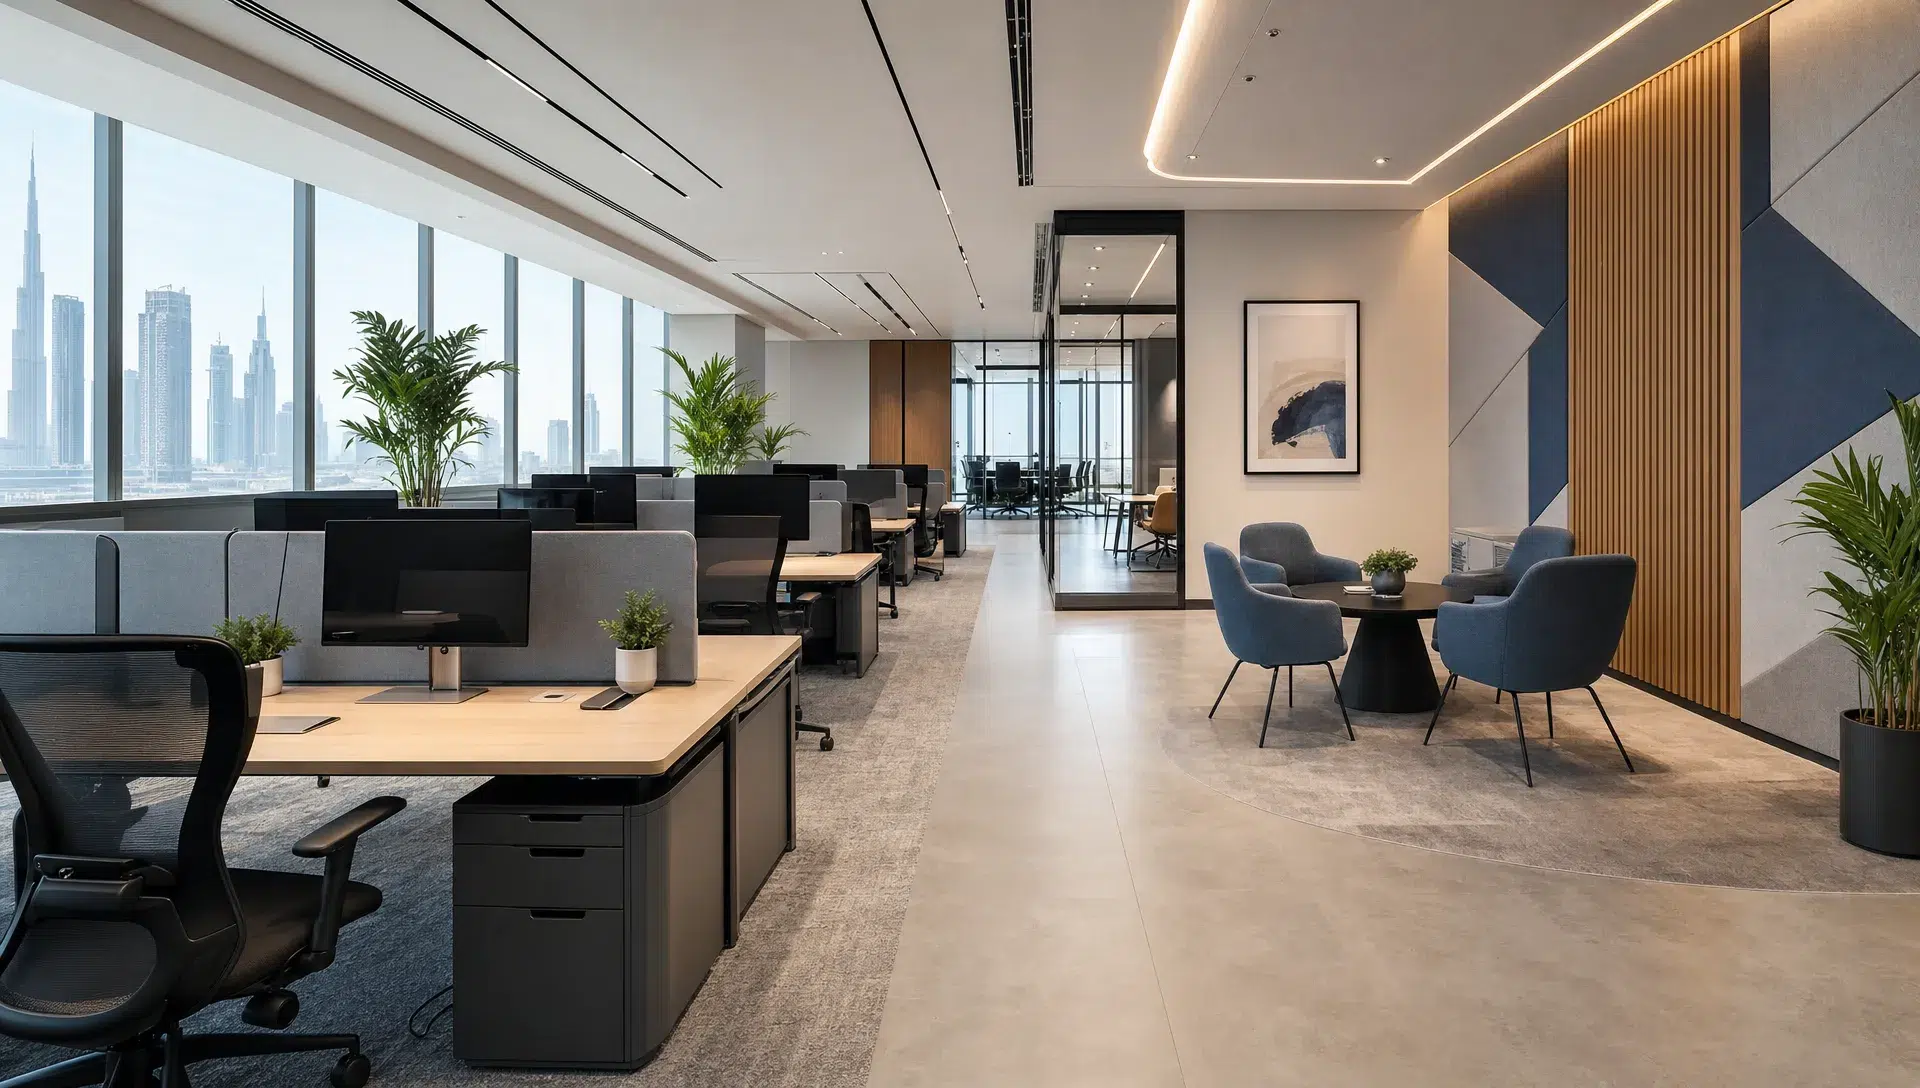
Ergonomic planning is not only about buying better chairs. It is about fitting furniture, circulation and work tools to the tasks people perform. Desk height, monitor positioning, chair adjustability, leg clearance and access to power all affect comfort over a full working day.
Renovation is the right time to fix workstation density. If desks are squeezed too closely together, employees deal with chair clashes, noise and limited privacy. If storage is not planned, personal items and documents spill into circulation routes. If teams use laptops all day without proper docking setups, posture problems can become part of normal work.
Good office renovation services look at the whole workstation ecosystem: desk layout, cable management, task lighting, chair quality, storage, flooring and the distance between teams. The result should feel organised without being rigid.
Built-in storage and clutter control
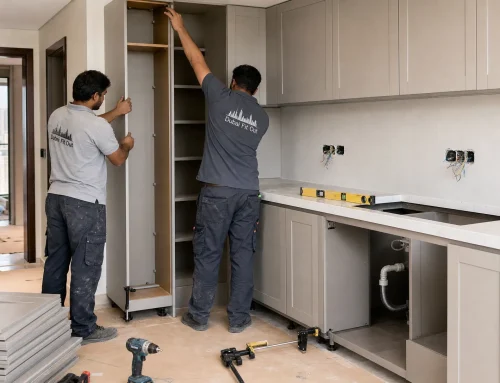
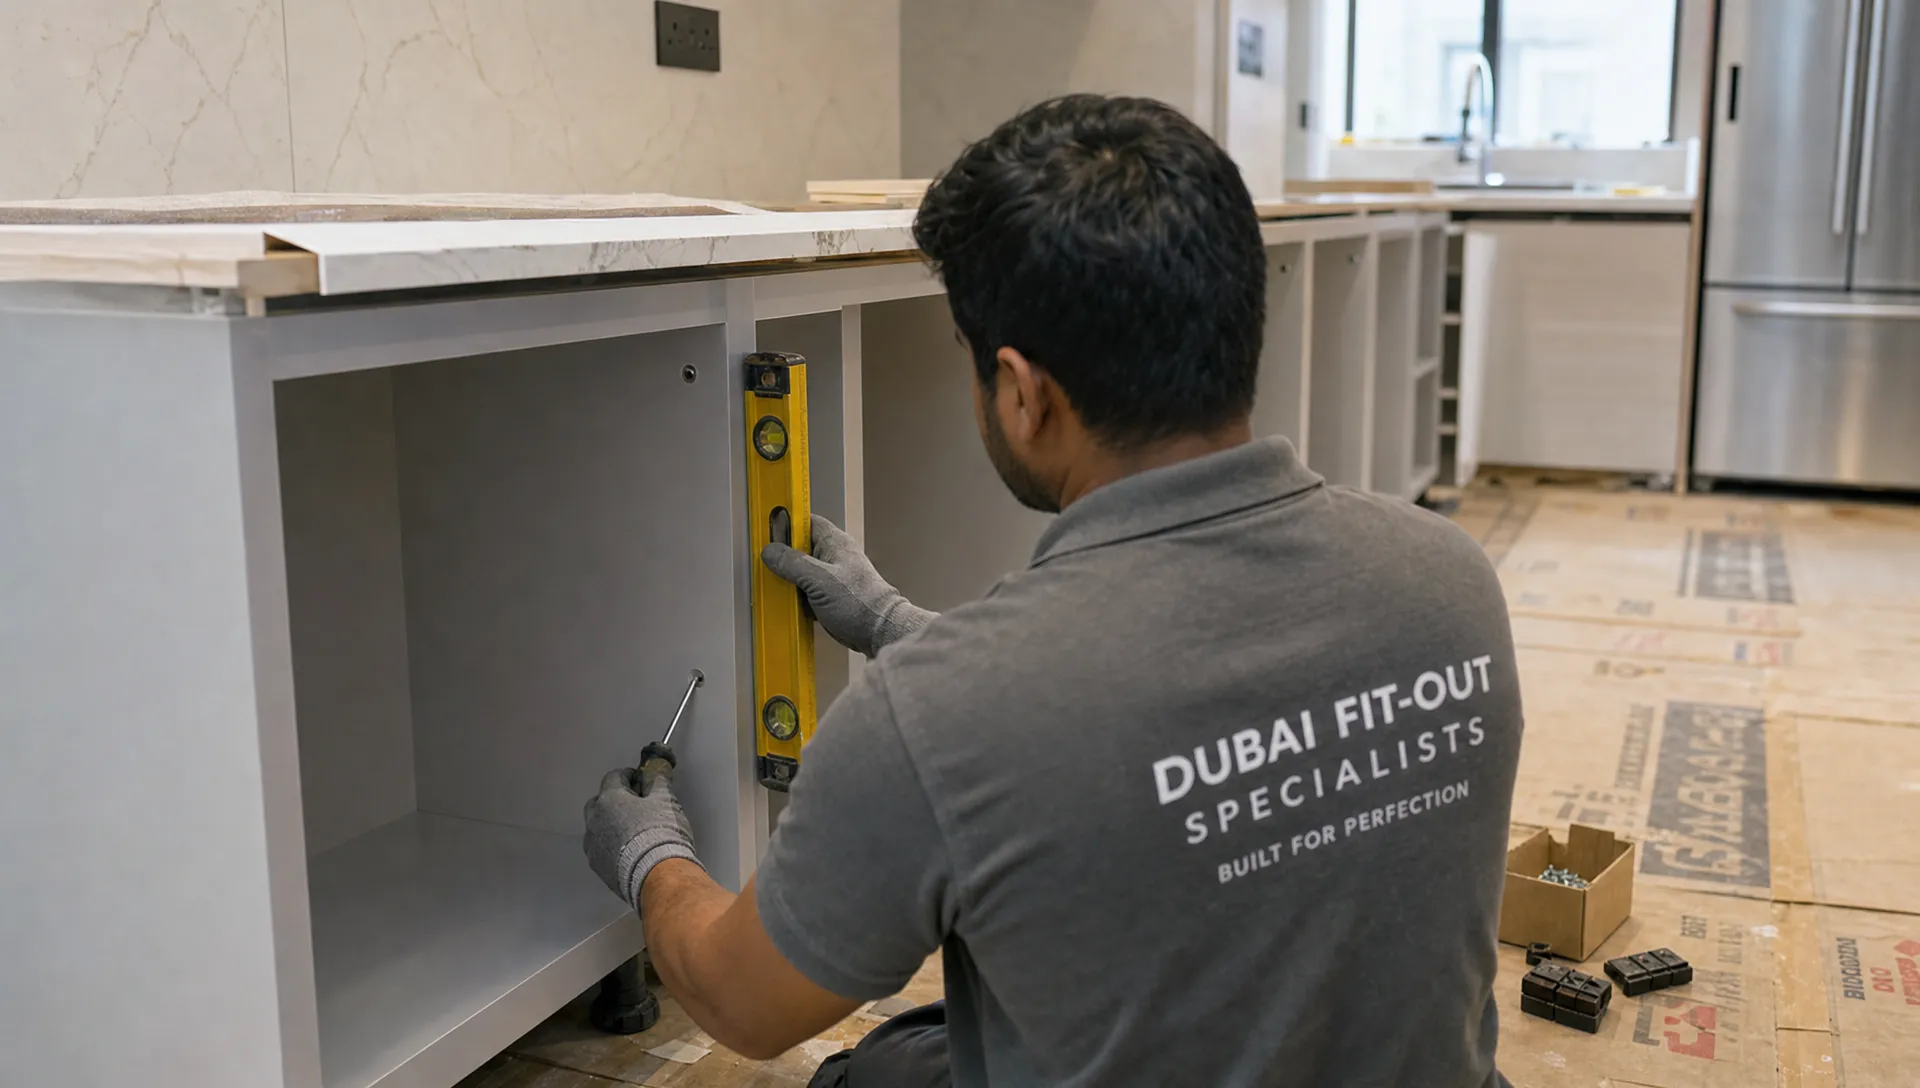
Clutter is not just a visual issue. It slows work, makes cleaning harder and affects how clients perceive the business. Built-in storage, custom cabinetry and well-planned filing areas can free up desks and corridors while keeping essential items close to the teams that use them.
Carpentry is especially useful in Dubai offices where every square metre needs to work harder. Built-in cabinets can fit awkward corners, hide printers, organise samples or create a clean pantry area. Reception counters, display shelves and storage walls can also combine brand presentation with everyday function.
The key is to separate active storage from archive storage. Items used daily should be easy to reach. Items used rarely should not occupy prime office space. This sounds simple, but it is one of the fastest ways to make a workplace feel larger without expanding the lease.
Meeting rooms, focus rooms and breakout areas
Hybrid work has changed how offices are used. Many employees now come to the office for collaboration, client meetings, training and team alignment. That makes the quality of shared spaces more important than ever.
A productive office usually needs a mix of room sizes. Large boardrooms are useful, but they should not be the only option. Two-person focus rooms, four-person meeting rooms and informal breakout areas can reduce pressure on formal meeting spaces. Phone booths or small enclosed rooms can help employees take calls without disturbing everyone nearby.
Breakout areas should also be planned with purpose. A pantry with no seating may not support informal teamwork. A lounge placed beside a quiet work zone may create noise problems. Renovation should position these spaces where they support the rhythm of the office instead of disrupting it.
Finishes that support maintenance and brand image
Finishes influence productivity in indirect but real ways. Durable flooring reduces maintenance interruptions. Washable paints help high-traffic areas stay presentable. Good ceiling finishes improve acoustics and lighting distribution. Quality joinery prevents constant repair issues that distract office managers.
Branding should be integrated carefully. A reception wall, colour accents, signage and material choices can make the office feel like part of the company identity. Too much branding can feel distracting, but too little may make a client-facing office feel generic.
In Dubai, materials should also be selected for air-conditioned interiors, dust exposure, cleaning routines and building regulations where applicable. A finish that looks attractive on installation day but wears quickly in a busy office is rarely cost-effective.
Planning renovation without stopping the business
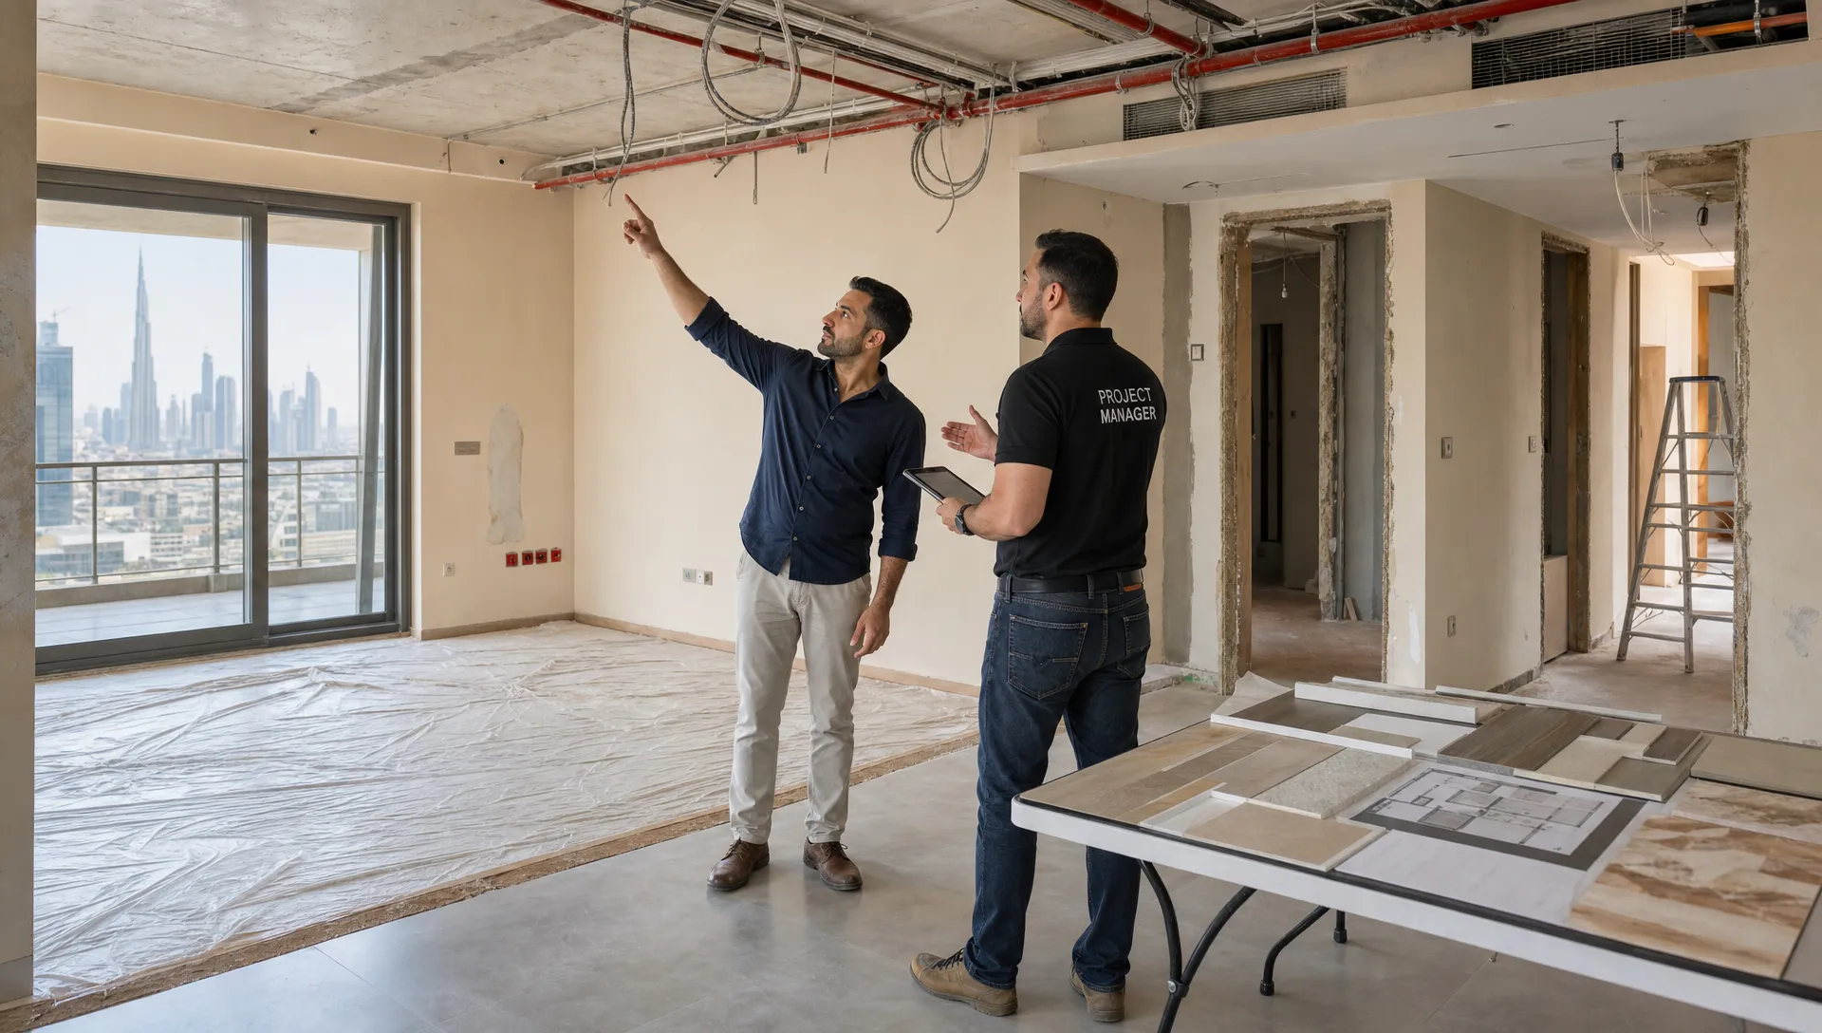
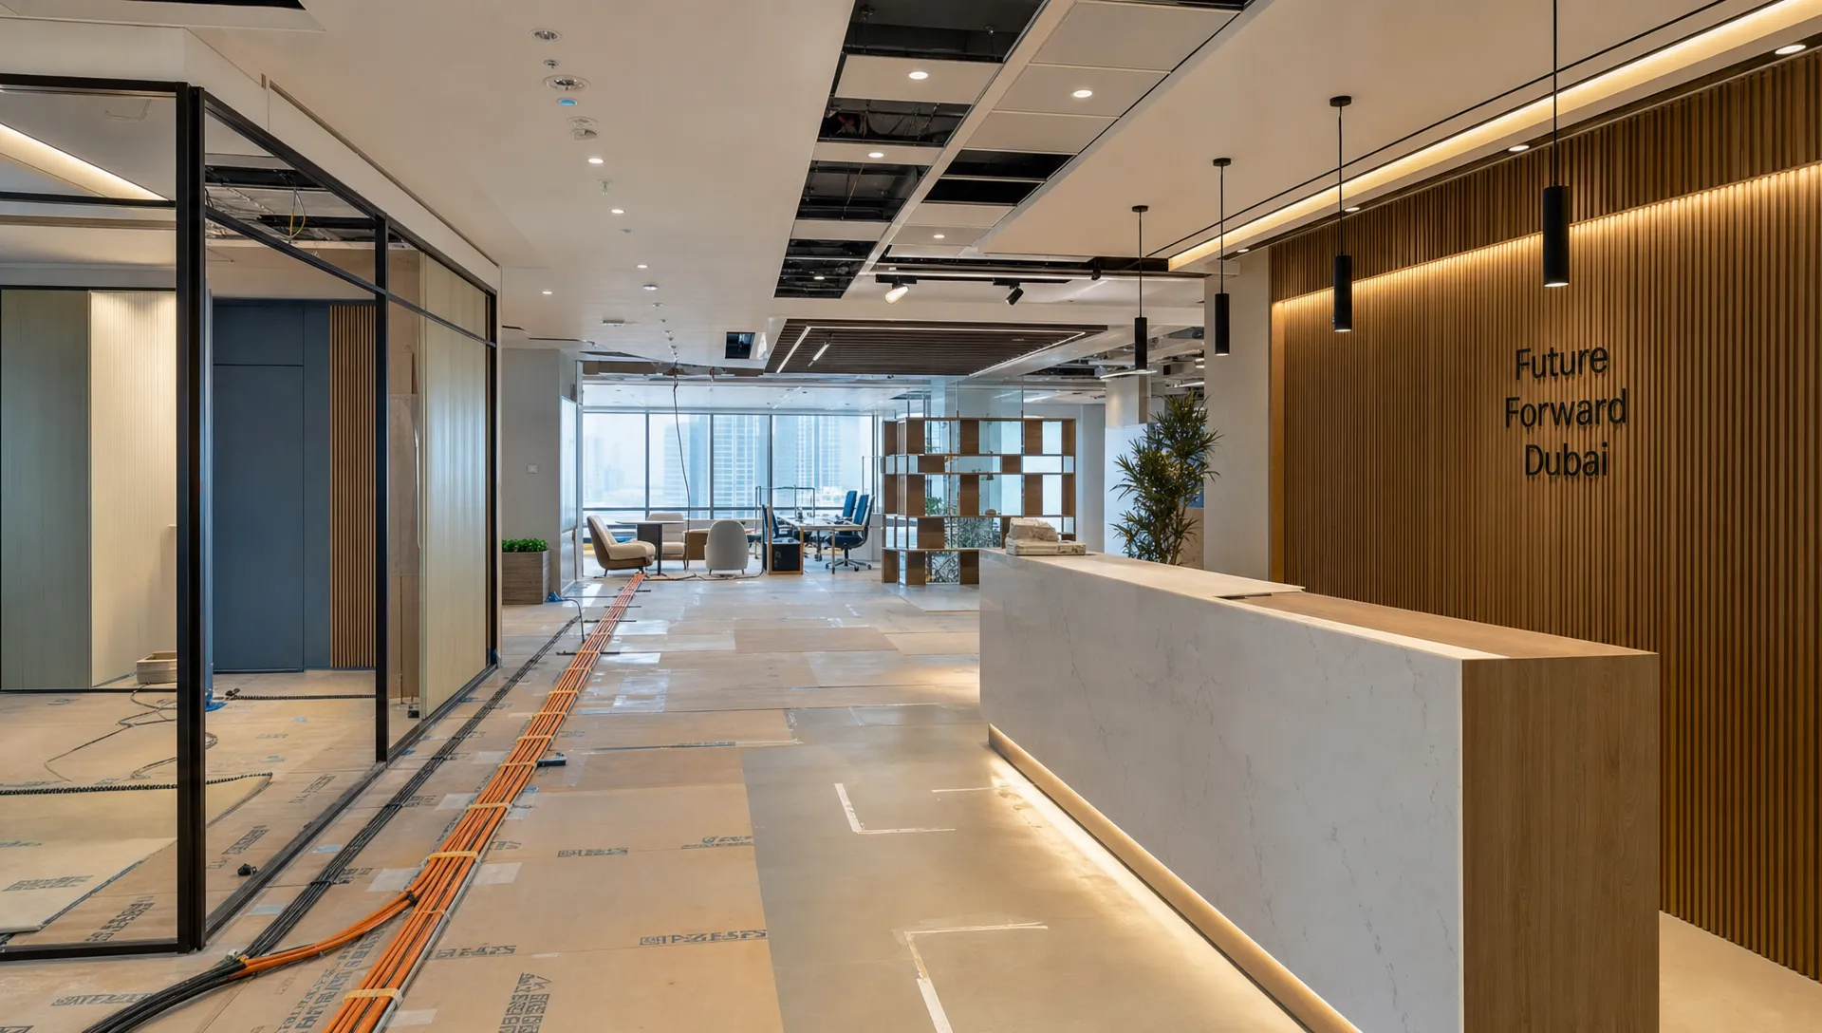
Productivity can suffer during renovation if the work is poorly phased. Dust, noise, access restrictions and shifting work areas can frustrate employees and clients. The best office renovation services include planning for business continuity, not just construction.
This may involve phased work, weekend tasks, temporary work zones, material pre-ordering and clear communication with building management. For occupied offices, noisy work should be scheduled around critical operations where possible. For vacant offices, the focus shifts to faster mobilisation, approval readiness and sequencing trades correctly.
A clear scope is essential. When decisions are left open, projects slow down. Flooring, lighting, partitions, paint colours, joinery details and furniture plans should be confirmed before major work begins. If your timeline is tight, these commercial renovation planning tips for faster delivery can help you reduce delays before site work starts.
How to choose productivity-focused office renovation services
The right contractor should ask about your business before talking only about finishes. A productive office depends on how teams work, how clients move through the space and which problems are currently costing time.
Look for a renovation partner that can coordinate design, fit-out, carpentry, flooring, painting, plumbing and related technical services. Coordination matters because productivity problems often sit between disciplines. For example, a meeting room issue might involve partitions, acoustic treatment, lighting, data points, HVAC and furniture, not just one trade.
Before appointing a contractor, discuss these points clearly:
- The main productivity problems the renovation must solve
- Required completion date and any business blackout periods
- Building management rules and approval requirements
- Work phasing if the office remains occupied
- Material durability, cleaning needs and maintenance access
- How variations will be handled during the project
Best Renovation provides residential and commercial renovation services in Dubai, including office renovation, interior design, fit-out solutions, plumbing, carpentry, wooden flooring and wall painting. If your project needs coordinated design and execution, learning more about working with an interior fit-out company in Dubai is a practical next step.
Measuring productivity after the renovation
A renovated office should be evaluated after move-in. This does not need to be complicated. Ask employees whether noise has reduced, whether meeting rooms are easier to book, whether lighting feels comfortable and whether storage is sufficient. Compare room usage, maintenance requests and space utilisation before and after the renovation.
Productivity metrics will differ by business, but the most useful ones are often simple: fewer complaints, faster room availability, better desk comfort, improved visitor flow and reduced clutter. If the renovation was planned around these outcomes, post-renovation feedback becomes a way to fine-tune the space rather than discover major mistakes.
Frequently Asked Questions
How do office renovation services improve productivity? Office renovation services improve productivity by aligning the workspace with daily tasks. Better layouts reduce wasted movement, acoustic upgrades reduce distractions, lighting improves comfort and planned storage keeps work areas organised.
What should a Dubai office renovate first for better productivity? Start with the issues that affect employees every day, such as layout, noise, lighting, cooling, meeting room availability and storage. Cosmetic upgrades are valuable, but they should support functional improvements rather than replace them.
Can an office renovation happen while the business is operating? Yes, many office renovations can be phased around business operations. This requires careful scheduling, dust control, noise planning, temporary access routes and clear communication with staff and building management.
Is an open-plan office best for productivity? Not always. Open-plan offices can support collaboration, but they need quiet rooms, acoustic control and private meeting areas. The most productive layouts usually offer a mix of open, enclosed and informal spaces.
How long does an office renovation take? The timeline depends on office size, design complexity, approvals, material availability and whether the space is occupied. A small refresh may be faster, while a full fit-out with MEP, partitions, flooring and custom carpentry needs more planning time.
Plan an office renovation that works harder
A productive office is not created by decoration alone. It comes from practical decisions about space, sound, light, air, storage, circulation and comfort. When those decisions are handled by experienced renovation contractors, the office becomes easier to use and better suited to the way your team works.
If you are planning office renovation services in Dubai, Best Renovation can help you shape a workspace that is stylish, functional and built around productivity. Start with a clear assessment of your current office, then turn the biggest daily frustrations into a renovation plan that improves how work gets done.