Modern teams use the office differently from even a few years ago. Some employees come in for deep work, others arrive for client meetings, workshops or project sprints. A good commercial office renovation should respond to that reality instead of simply replacing desks, repainting walls and calling the space modern.
For Dubai businesses, the challenge is even sharper. Offices need to look polished for clients, handle high daily use, support hybrid work and stay comfortable in a hot climate where lighting, cooling and ventilation matter every day. The best renovation ideas are not just visual upgrades. They remove friction from how people work.
Below are practical commercial office renovation ideas for modern teams, with a focus on productivity, flexibility, durability and a professional look that suits the Dubai market.
Start With How Your Team Actually Works
Before choosing furniture, flooring or paint colours, map the way your team uses the office. A renovation that starts with aesthetics alone can look impressive on day one but fail within weeks if the layout does not match daily habits.
Look at who needs quiet concentration, who spends most of the day on calls, who meets clients and which teams collaborate frequently. A sales team may need small call rooms and quick meeting points. A design, engineering or operations team may need larger project zones with pin-up surfaces, storage and flexible tables. Leadership may need private rooms, but those rooms should not consume the best natural light if they sit empty for most of the day.
This early planning also helps control cost. When you know what the office must do, you can prioritise the upgrades that matter and avoid decorative changes that do not improve comfort, flow or productivity. If your renovation timeline is tight, it is worth reviewing practical commercial renovation planning tips for faster delivery before work begins.
Create Work Zones, Not Just an Open Plan
Open-plan offices can work, but only when they are balanced with quieter areas and meeting spaces. Modern teams need variety. One large room filled with desks rarely supports focused work, confidential calls, training, client visits and creative collaboration at the same time.
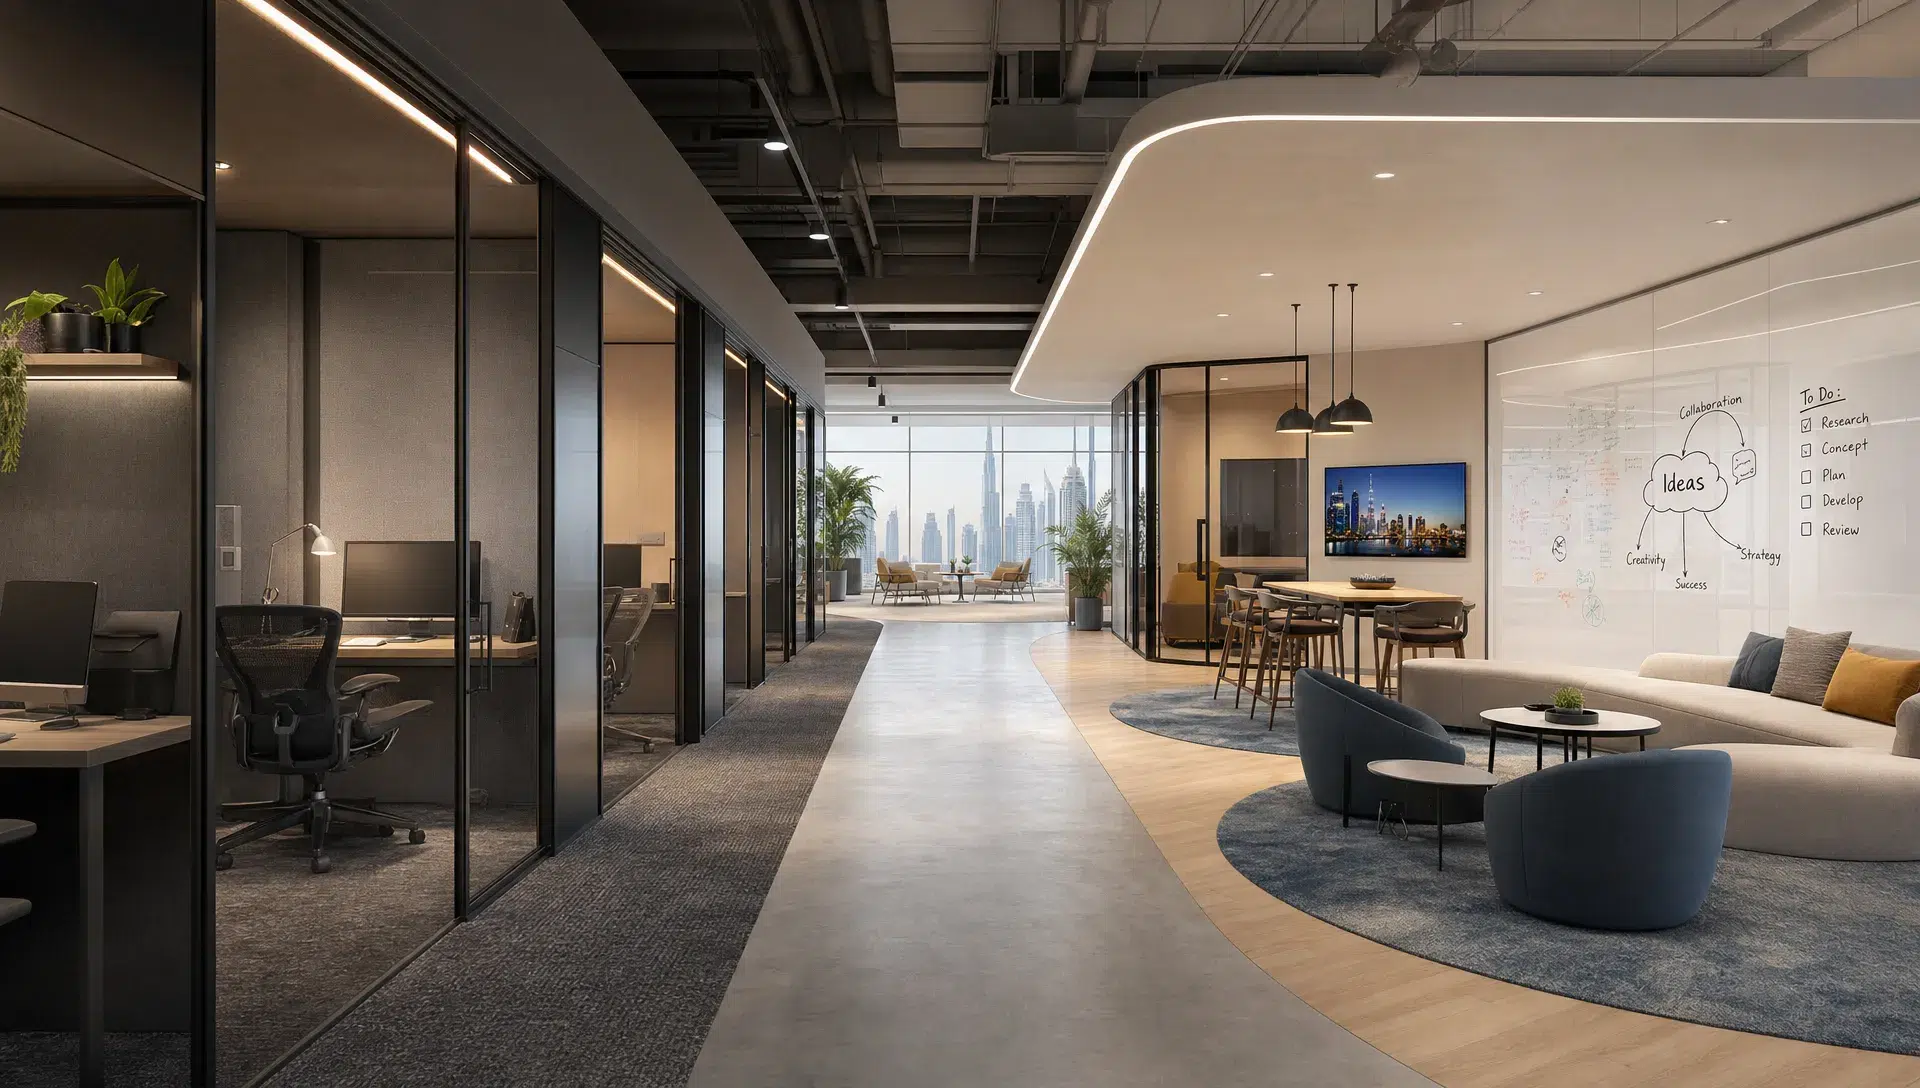
A stronger approach is to divide the office into clear zones. This does not always mean building full walls. Glass partitions, acoustic panels, low storage units, rugs, lighting changes and ceiling treatments can help separate activities without making the office feel closed off.
Useful zones for a modern office include:
- Focus areas for individual work with fewer distractions
- Huddle rooms for quick team discussions and video calls
- Collaboration tables for project work and brainstorming
- Client-facing areas with a more refined finish
- Breakout spaces where employees can step away from their desks
- Storage and print zones placed away from quiet work areas
The goal is to reduce clashes between different work modes. People should not have to take a sensitive client call beside a busy pantry, and a team workshop should not disturb employees trying to finish detailed work.
Design Hybrid Meeting Rooms That Feel Natural
Hybrid work has made meeting room design more important. A room that looks fine in person can still perform poorly when half the participants are online. Echo, bad lighting, awkward camera positions and visible cable clutter can make meetings feel unprofessional.
During a commercial office renovation, plan meeting rooms around both physical and virtual participation. Position screens so in-room participants can see remote colleagues without turning away from the table. Keep camera angles at a natural height. Use soft finishes, acoustic wall panels or fabric-backed surfaces to reduce echo. Add enough power access for laptops and avoid loose cables across the floor.
Lighting matters too. Strong backlighting from windows can make people appear as silhouettes on camera. A mix of controlled natural light, ceiling lighting and soft front-facing illumination works better for video calls. In rooms used for presentations, consider dimmable lighting so the space can shift between discussion, screen sharing and workshops.
Even small meeting rooms should be designed with care. A two-person phone booth or compact huddle room can remove a huge amount of noise from the main office if it is located well and fitted with proper ventilation, lighting and sound control.
Improve Acoustics Before Adding More Desks
Noise is one of the most common complaints in offices. It affects concentration, increases fatigue and makes confidential conversations harder to manage. Adding more desks without solving acoustics often makes the office feel busier but less productive.
Acoustic improvements can be included at different levels of renovation. At the lighter end, soft flooring, fabric panels, curtains, upholstered furniture and acoustic ceiling elements can absorb sound. For a deeper renovation, partitions, door seals, meeting room insulation and better space planning can help separate noisy activities from quiet work.
Place collaborative areas, pantries and print stations away from focus zones. Avoid putting call-heavy teams directly beside employees doing detail-driven work. If the office has a reception area, think about how sound travels from visitor seating into work areas.
For teams that rely on concentration, acoustics are not a luxury finish. They are part of the workplace infrastructure. A deeper guide on how office renovation services can improve productivity can help you connect acoustic planning with lighting, ergonomics, storage and layout decisions.
Use Lighting to Support Energy and Comfort
Dubai offices often benefit from strong daylight, but too much glare can make screens difficult to use and increase discomfort. A modern renovation should use natural light without letting it dominate the workspace.
Start by reviewing window positions, desk orientation and screen glare. Workstations should not force employees to face harsh direct light all day. Blinds, films or layered window treatments can help manage brightness while keeping the office open and pleasant.
Artificial lighting should be layered. General ceiling lights provide overall brightness, task lights support detailed work and accent lighting adds depth to reception areas, meeting rooms and feature walls. Cooler light may suit focused work areas, while warmer tones can make lounges and pantry spaces feel more relaxed.
Lighting also affects how clients perceive your business. A reception area with flat, harsh lighting can feel clinical. A layered scheme with wall washing, feature lighting and well-lit branding creates a more confident first impression without needing an expensive redesign.
Choose Flexible Furniture and Built-In Storage
Modern teams change quickly. Headcount grows, departments move, project teams form and hybrid schedules shift. Fixed layouts can become inefficient fast, especially for growing businesses in Dubai.
Flexible furniture helps the office adapt. Modular desks, movable tables, stackable chairs and reconfigurable meeting layouts allow the same space to support training, workshops, daily work and client presentations. This is especially useful for companies that do not want to renovate again every time the team structure changes.
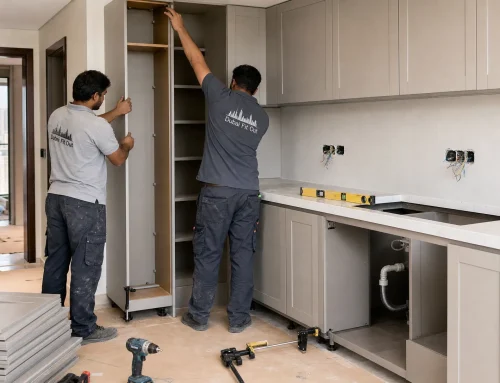
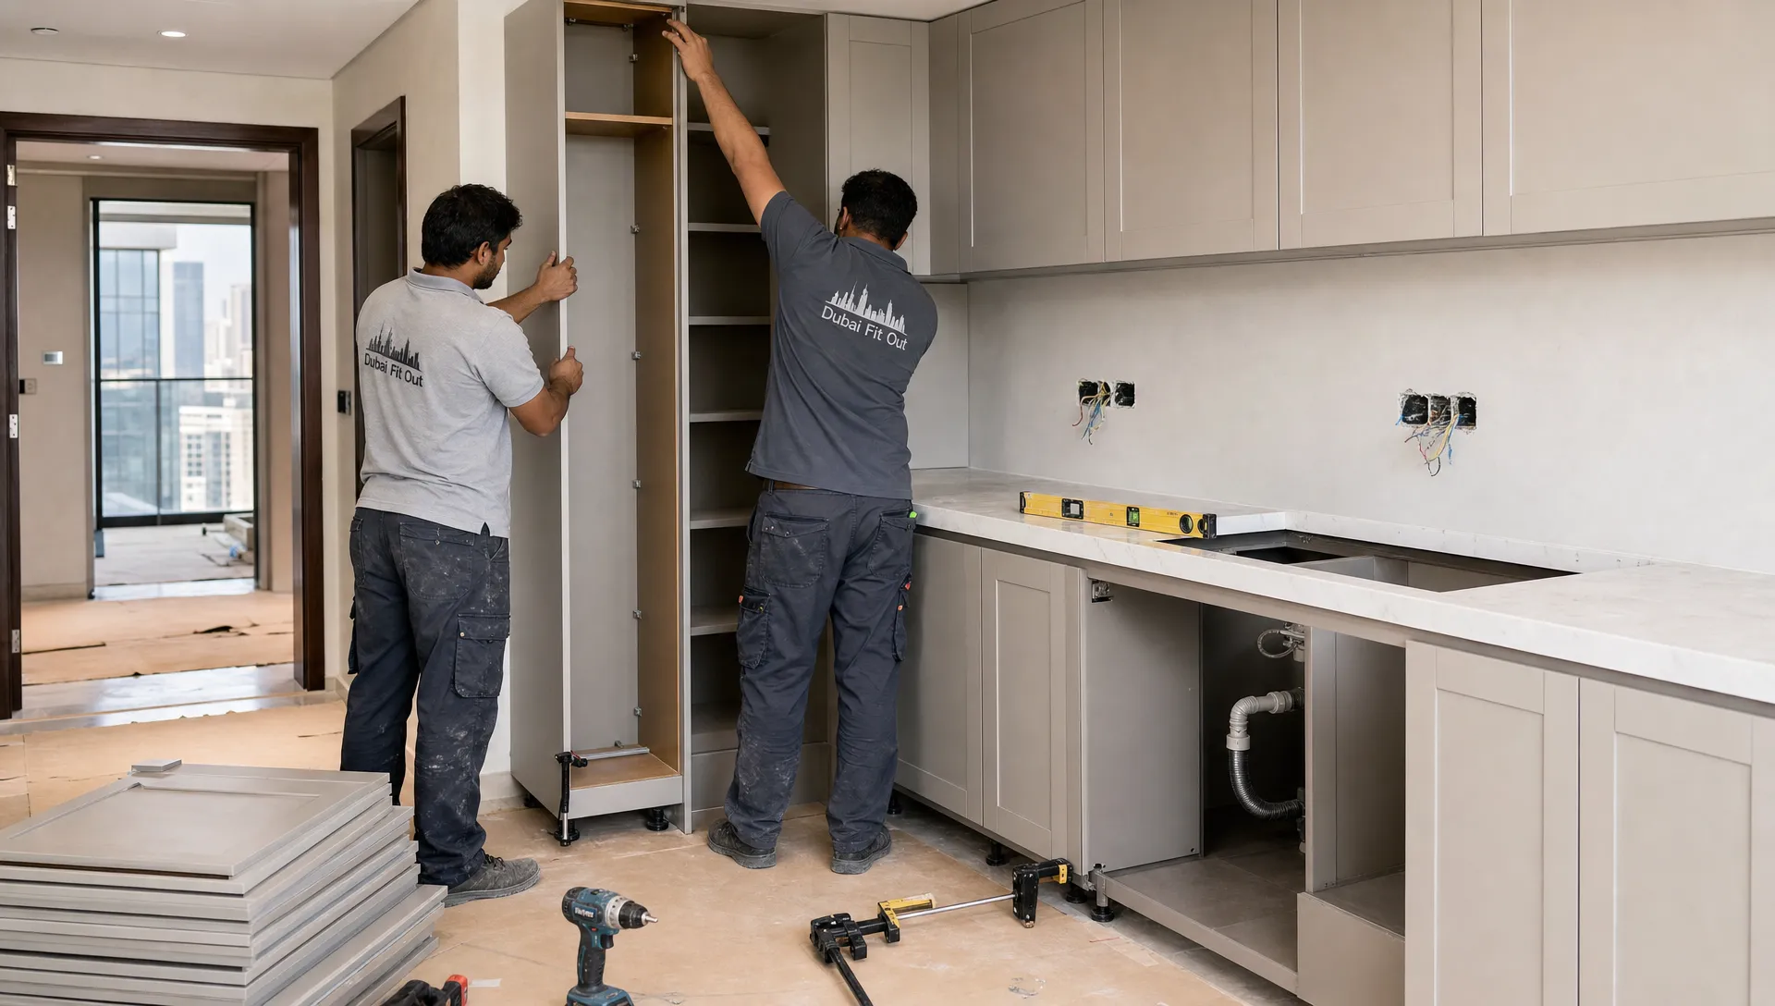
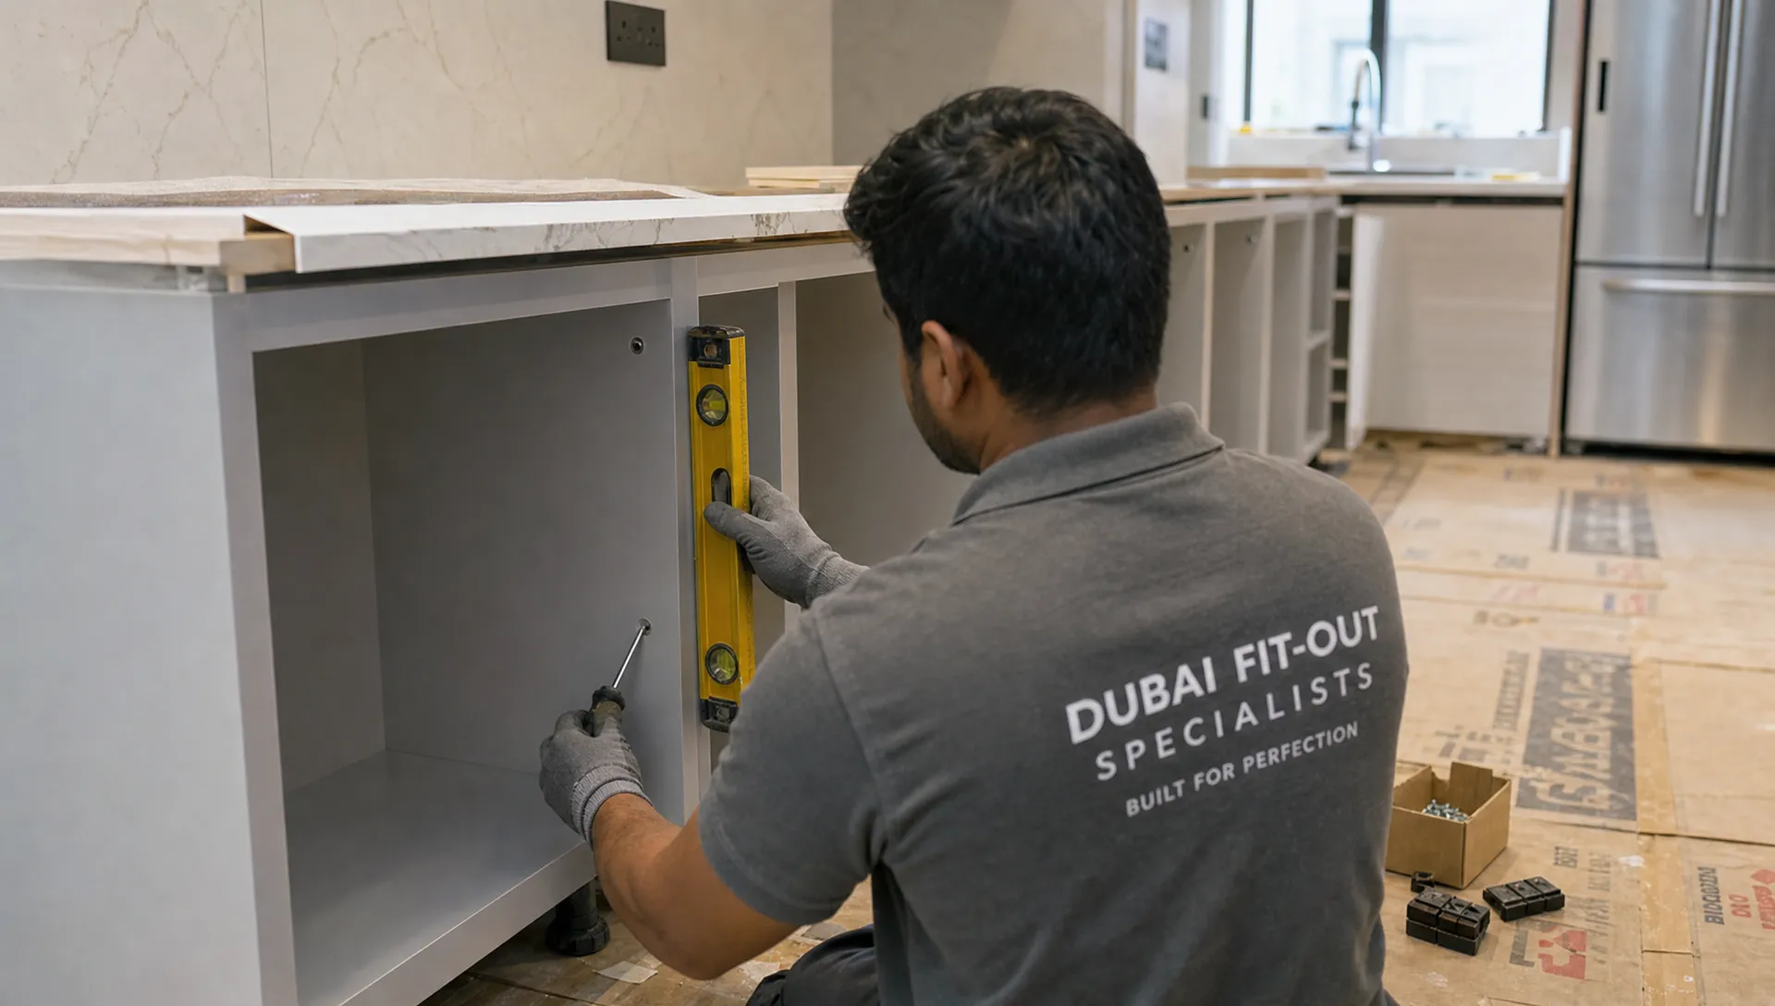
Built-in storage is just as important. Without it, papers, samples, equipment and personal items spread across desks and meeting rooms. Custom carpentry can make storage look intentional instead of cluttered. Low cabinets can also define zones without fully closing the space.
| Renovation idea | Best for | Practical benefit |
|---|---|---|
| Modular workstations | Growing teams | Easier reconfiguration when headcount changes |
| Built-in wall storage | Compact offices | Keeps supplies organised without using extra floor space |
| Movable meeting tables | Training and workshops | Lets one room support several functions |
| Phone booths or quiet pods | Hybrid teams | Reduces call noise in open areas |
| Banquette seating with storage | Pantries and breakout spaces | Combines casual seating with hidden storage |
Make the Pantry a Real Team Space
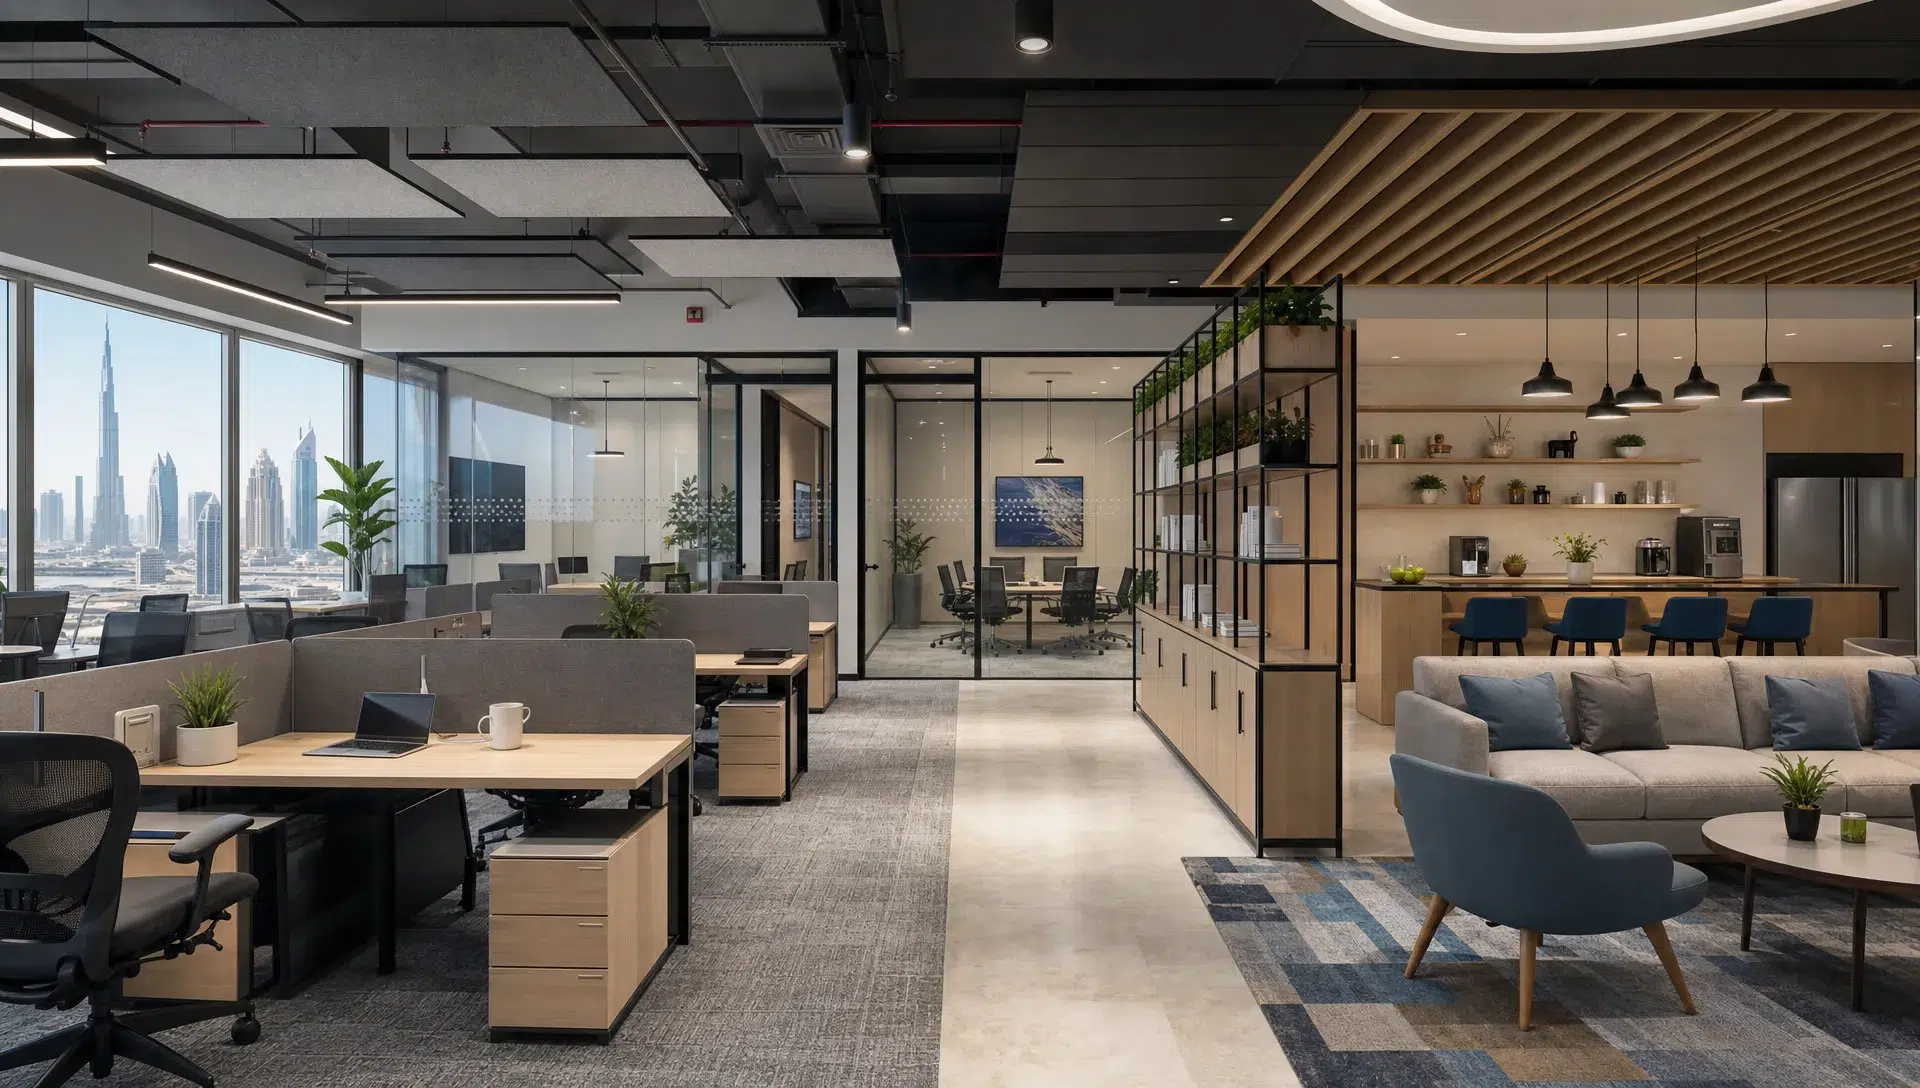
The office pantry is often treated as a back-of-house utility area, but for modern teams it can support culture, informal collaboration and short mental breaks. A cramped pantry with poor finishes quickly becomes a source of frustration, especially in offices where employees spend long hours on site.
A renovated pantry should be easy to clean, durable and comfortable. Use moisture-resistant materials, adequate ventilation, practical storage and surfaces that can handle daily use. If space allows, add a small seating area that works for lunch, informal chats or a quick change of environment between tasks.
Location matters. A pantry placed too close to focus areas can create noise and traffic. A pantry hidden too far away may feel disconnected and underused. In many offices, the best solution is a welcoming but contained pantry zone, separated enough to control sound but close enough to encourage use.
Upgrade Washrooms for Hygiene and Brand Perception
Washrooms play a bigger role in workplace experience than many businesses realise. Employees use them daily, clients notice them and poor ventilation or worn finishes can damage the impression created by the rest of the office.
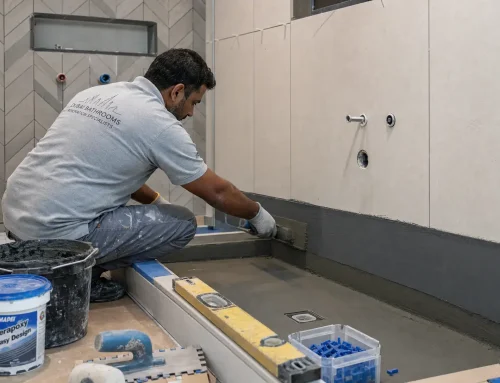
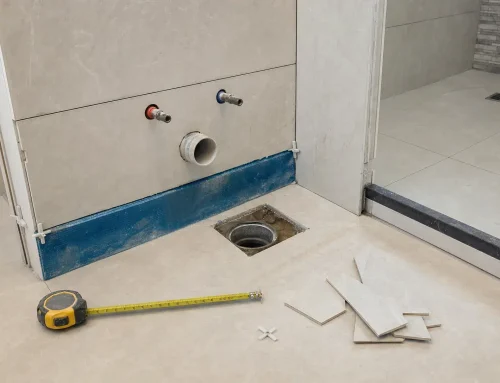
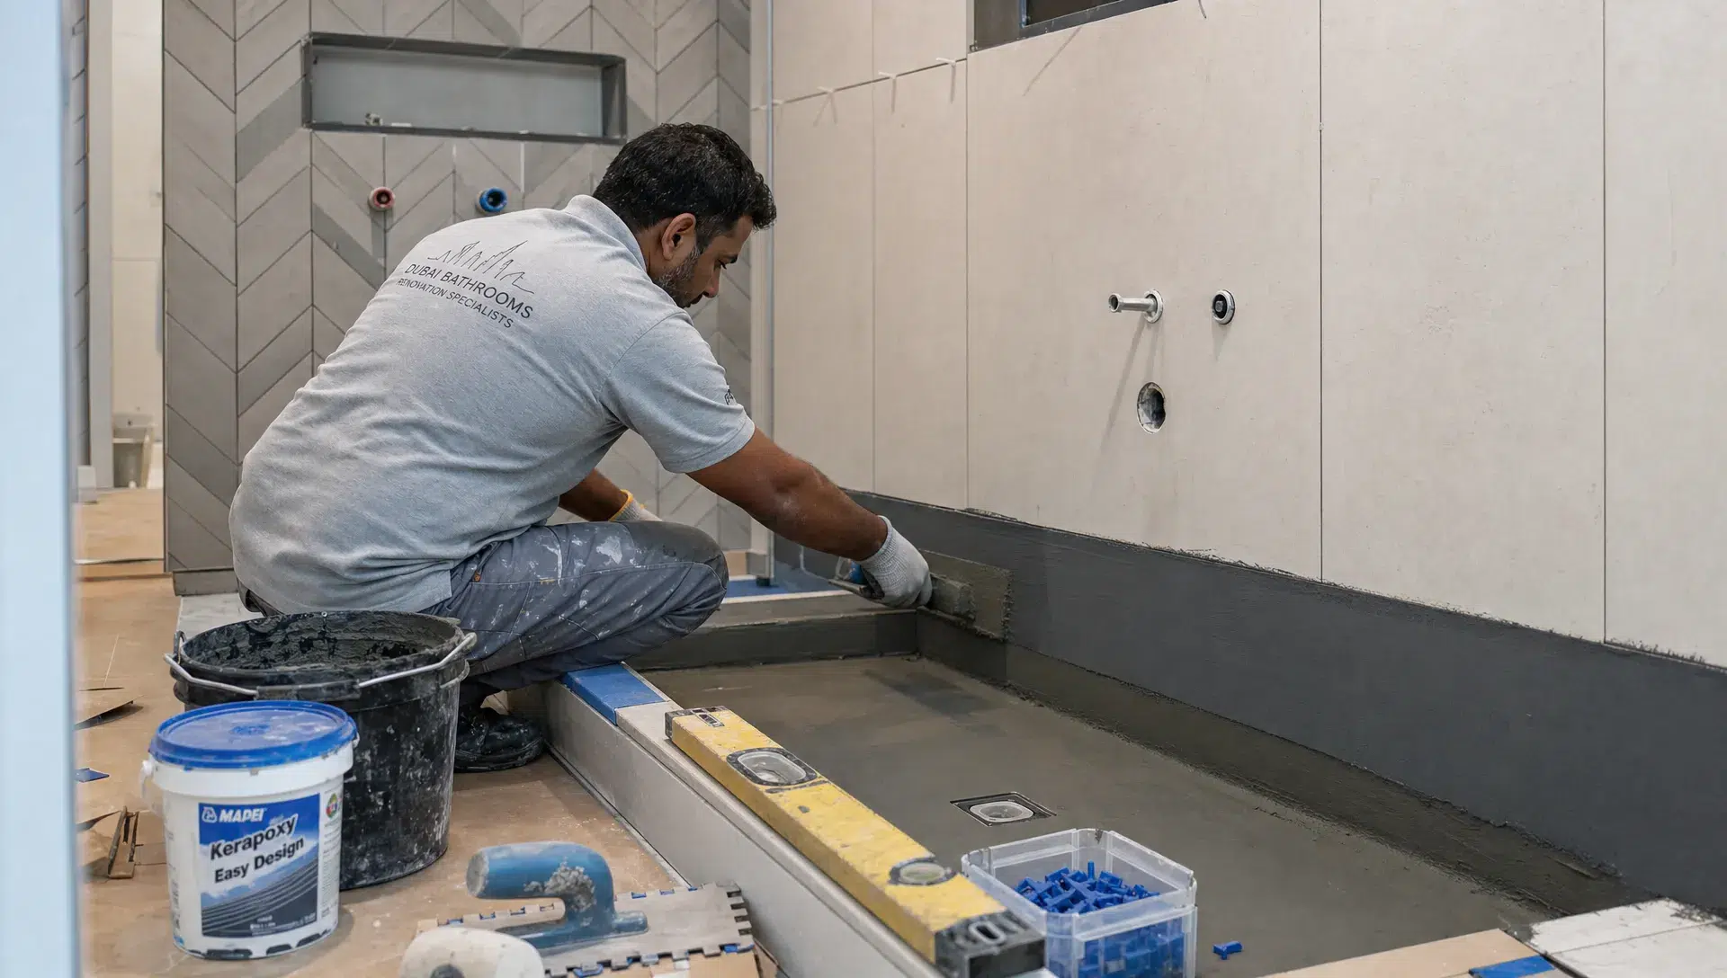
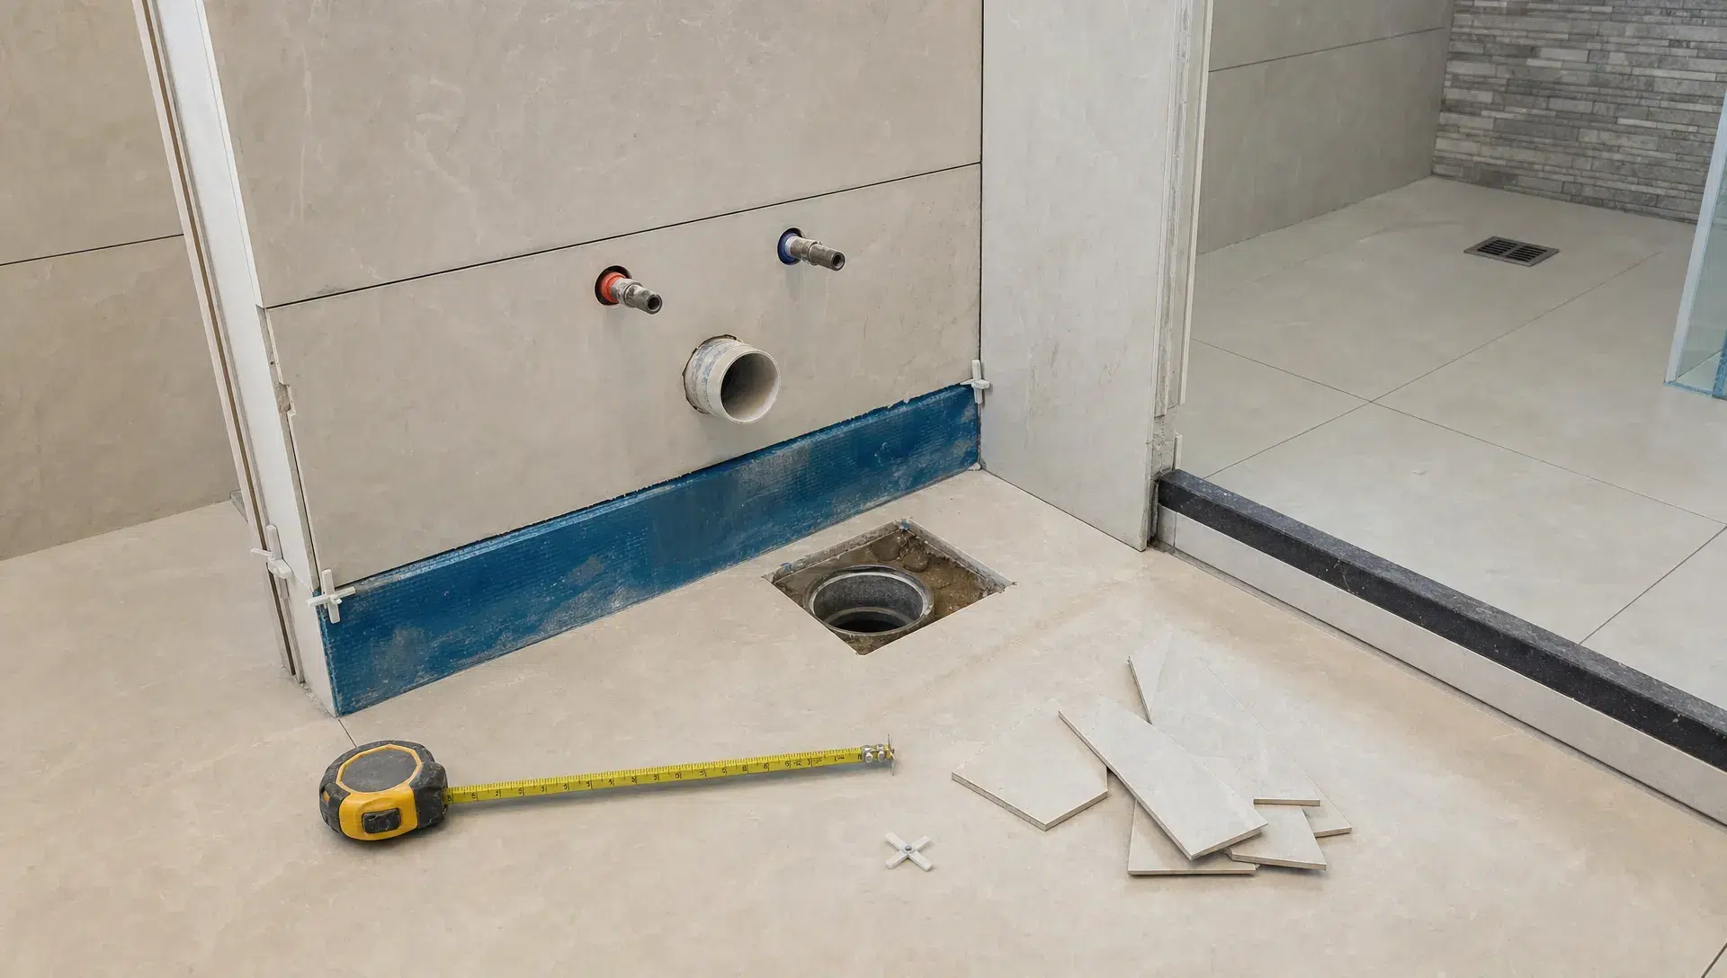
A commercial office renovation is a good time to improve washroom layout, plumbing reliability, ventilation, lighting and surface materials. Durable tiles, easy-clean countertops, quality fixtures and proper waterproofing help reduce maintenance issues. Touchless fixtures can also support hygiene in high-traffic offices.
Do not treat washrooms as an afterthought at the end of the budget. If they feel dated, cramped or poorly maintained, the rest of the office renovation loses some of its impact. For businesses looking at this area specifically, these ideas for commercial bathroom renovations that improve hygiene are a useful starting point.
Build Your Brand Into the Space Without Overdoing It
A modern office should reflect the company, but branding does not need to mean oversized logos on every wall. The most effective branded offices use materials, colours, lighting and layout to express the business in a subtle, consistent way.
A law firm may need a calm, premium environment with private meeting rooms and refined finishes. A creative agency may suit flexible collaboration zones, bolder colours and display areas for work. A tech company may prioritise agile project spaces, writable walls and informal breakout settings.
Reception areas deserve special attention because they set the tone for every visitor. Good seating, clear circulation, professional wall finishes and controlled lighting can make a compact reception feel premium. If your office hosts clients regularly, consider how the route from entrance to meeting room feels. Visitors should not have to pass cluttered storage, exposed back-office areas or noisy workstations before reaching a meeting space.
Select Materials That Can Handle Dubai Office Use
Commercial spaces take more wear than homes. Flooring, wall finishes, doors, counters and joinery need to handle foot traffic, cleaning, moving chairs and regular maintenance. Choosing purely for appearance can lead to early damage and higher long-term cost.
For flooring, consider how each area is used. Reception areas may need a more premium look, while work zones need durability and comfort. Pantries and washrooms require moisture-resistant finishes. Meeting rooms benefit from materials that help acoustics as well as appearance.
Wall finishes should also be practical. High-traffic corridors and printer areas often need washable paint or protective finishes. Feature walls can add personality, but they should not be placed where furniture or equipment will constantly damage them.
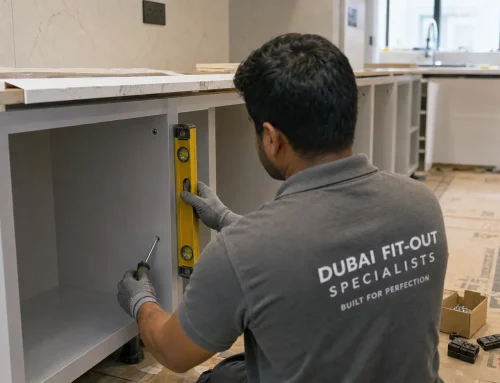
Carpentry quality matters in Dubai offices because built-in joinery is often used for storage, reception counters, pantry cabinets and display units. Well-planned carpentry can make a smaller office feel more organised and premium. Poorly planned carpentry can block circulation, waste corners or create maintenance problems around plumbing and electrical points.
Plan Power, Data and MEP Early
Modern office renovation depends heavily on what happens behind the finishes. Power points, data access, air conditioning, plumbing, lighting circuits and ventilation all affect how the finished office performs.
Plan power and data around actual work habits. Employees should not rely on extension cables under desks. Meeting rooms need enough access for presentations, charging and video equipment. Collaboration zones may need floor boxes or wall-mounted points depending on furniture placement.
Cooling and ventilation are especially important in Dubai. A beautiful office will not work if some zones are too cold, others are warm and meeting rooms feel stuffy when full. Coordinate layout changes with mechanical, electrical and plumbing requirements before finalising partitions and ceilings.
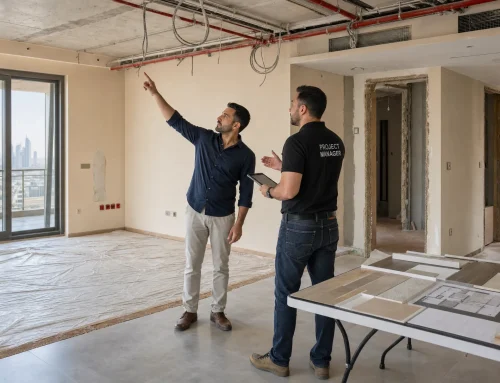
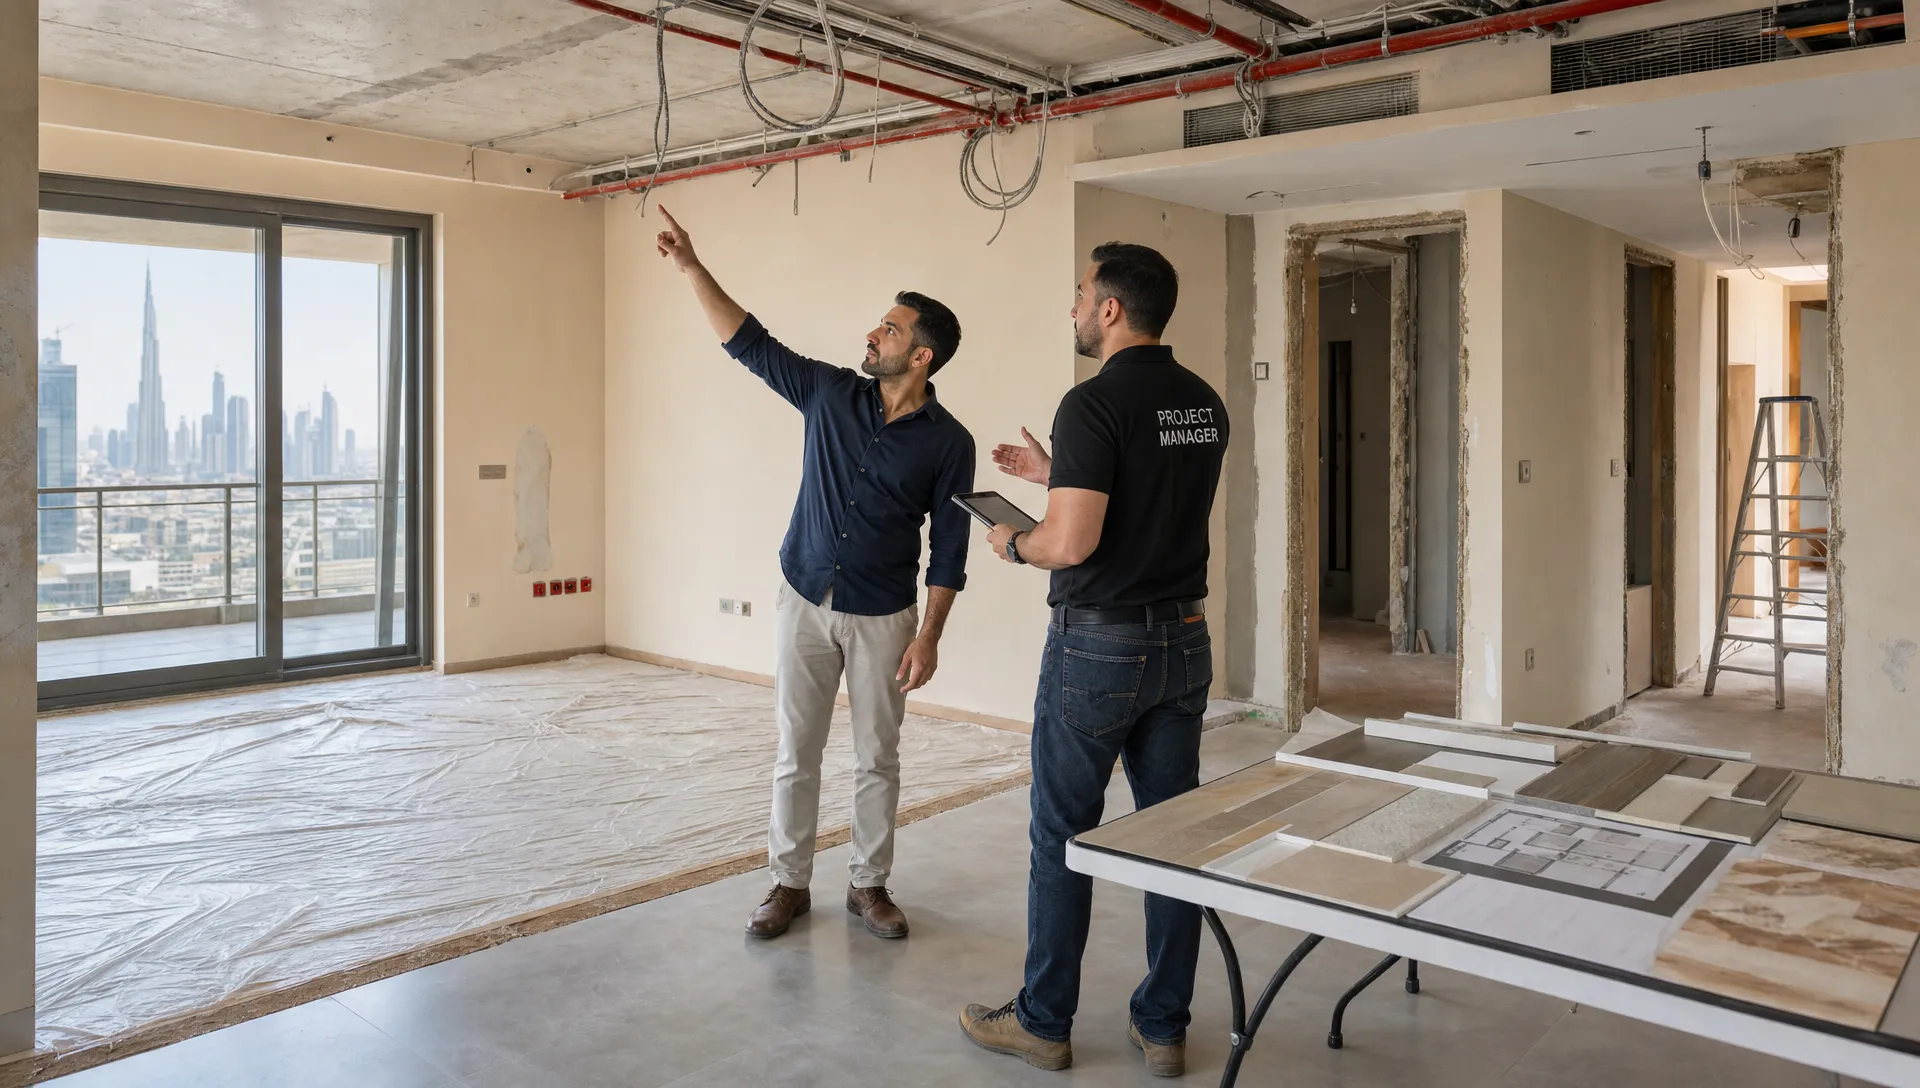
This is where experienced renovation and fit-out planning becomes valuable. Moving a wall, adding a pantry or changing a meeting room can affect air flow, fire safety, lighting and access panels. Early coordination reduces rework and keeps the renovation more predictable.
Prioritise the Renovation Budget by Impact
Not every idea needs to be implemented at once. If budget or time is limited, rank upgrades by how much they affect daily work, compliance, maintenance and client experience.
| Priority level | Upgrade examples | Why it matters |
|---|---|---|
| High | Layout, MEP, lighting, acoustics, washrooms | These affect daily comfort, safety and productivity |
| Medium | Built-in storage, meeting room upgrades, pantry improvements | These improve organisation and team experience |
| Selective | Feature walls, decorative finishes, premium furniture pieces | These support brand image when core needs are already covered |
This approach helps prevent a common mistake: spending heavily on visible finishes while ignoring lighting, storage, acoustics or air conditioning. The office may photograph well, but employees still struggle with noise, clutter or discomfort.
Keep Disruption Low During the Renovation
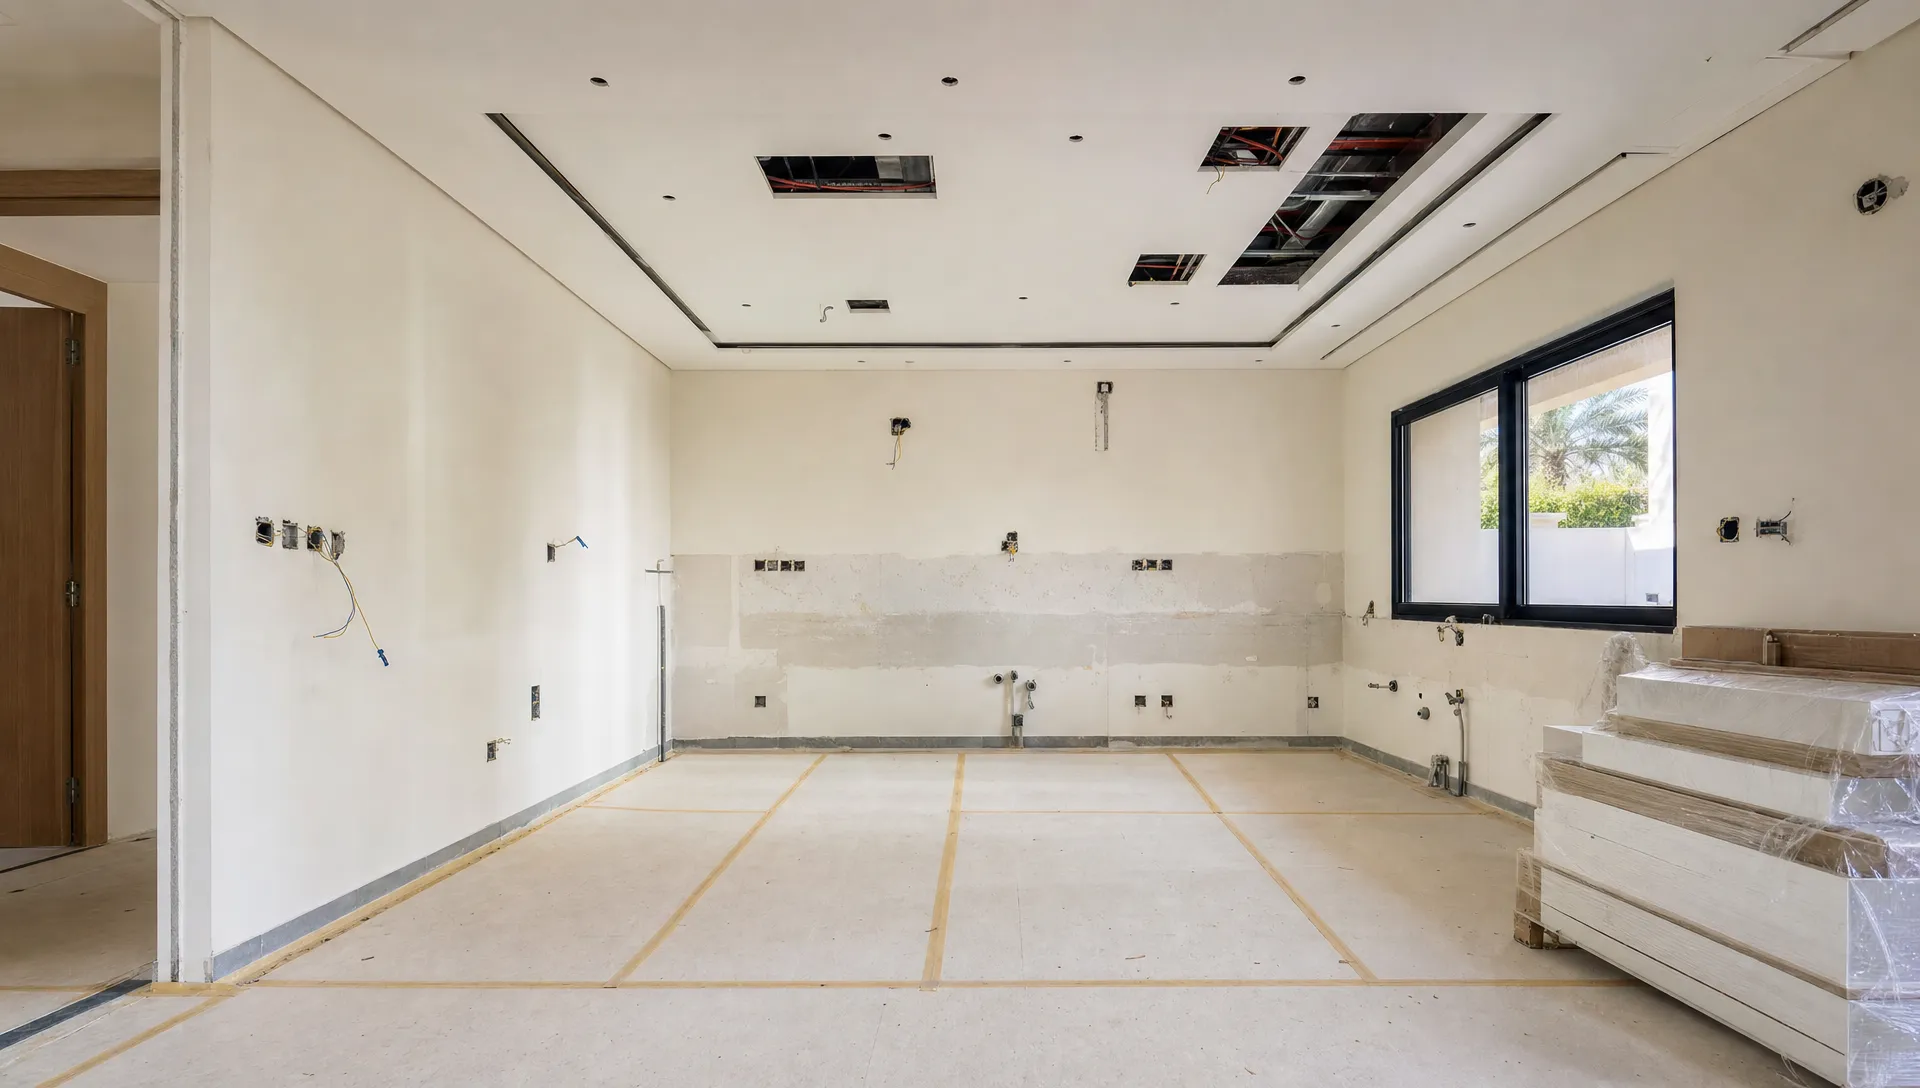
For many businesses, the biggest fear is not the renovation itself. It is the disruption to clients, staff and operations. A well-planned commercial office renovation should include phasing, site access planning, material lead times and clear communication with building management.
If the office must remain partly operational, separate work zones carefully and schedule noisy or dusty tasks outside peak business hours where possible. Protect existing finishes, equipment and pathways. Confirm lift access, delivery rules and working hour restrictions before materials arrive.
Communication also matters. Employees should know which areas are unavailable, where temporary workstations are located and when major changes will happen. A renovation feels far less disruptive when people understand the plan.
Frequently Asked Questions
What is the best commercial office renovation idea for hybrid teams? The most useful upgrade is often a combination of small meeting rooms, quiet call spaces and better acoustic treatment. Hybrid teams need spaces where video calls feel professional without disturbing the whole office.
How can I modernise an office without a full renovation? Focus on high-impact updates such as lighting, paint, acoustic panels, storage, selected furniture replacement and better zoning. These changes can improve the office without completely rebuilding the space.
What should Dubai businesses prioritise in an office renovation? Prioritise layout, cooling, lighting, acoustics, MEP coordination, durable materials and washroom quality. Decorative finishes matter, but the office must first be comfortable, practical and compliant.
How long does a commercial office renovation take? Timelines vary based on office size, scope, approvals, material availability and whether the space stays operational during the work. A clear brief, early procurement and coordinated fit-out planning usually help reduce delays.
Is built-in storage worth including in an office renovation? Yes, especially in compact offices. Built-in storage keeps work areas clear, improves circulation and can make the office feel more organised without adding loose cabinets everywhere.
Plan a Modern Office That Works Every Day
A successful commercial office renovation is not only about making the workplace look new. It should help teams focus, collaborate, meet clients, store materials, take breaks and move through the office comfortably.
If you are planning an office, retail or commercial workspace upgrade in Dubai, Best Renovation provides renovation, interior design, fit-out, plumbing, carpentry, wooden flooring and wall painting services for residential and commercial spaces. A well-planned renovation can give your team a workplace that feels modern, practical and ready for the way you work now.