A successful apartment renovation in Dubai starts with layout, not finishes. Marble-look tiles, warm lighting and new cabinets can elevate a home, but if the sofa blocks the balcony door or the kitchen has no proper prep space, the renovation will still feel frustrating.
For many Dubai apartments, the real opportunity is not adding square footage. It is making every metre work harder. Better circulation, smarter storage, improved light flow and practical zoning can make a compact apartment feel larger, calmer and more valuable. These apartment renovation Dubai tips focus on layouts that improve everyday living before you spend heavily on decorative upgrades.
Start with how the apartment is actually used
Before choosing materials, create a clear picture of your daily routine. A good layout should support the way you cook, work, entertain, relax, store items and move from room to room. In 2026, many Dubai homes need to serve several roles at once, including family living, hybrid work, hosting guests and quiet downtime.
Walk through your apartment at different times of day and note what feels awkward. Is the entry area always cluttered with shoes and bags? Does the dining table become a work desk? Is the kitchen cut off from the living room? Are wardrobes full while hallway corners remain unused? These observations are more valuable than a trend board because they reveal the problems your renovation must solve.
For a layout-led renovation, focus on four priorities:
- Clear walking paths between the entrance, kitchen, living area, bedrooms and balcony.
- Storage placed close to where items are used, not hidden in inconvenient corners.
- Furniture scaled to the room, with enough clearance around sofas, beds and dining chairs.
- Separate zones for cooking, dining, relaxing, working and sleeping, even in open-plan spaces.
If you are planning a larger change, working with specialists in apartment remodeling in Dubai can help turn these daily habits into a practical floor plan before construction begins.
Understand what can and cannot move in a Dubai apartment
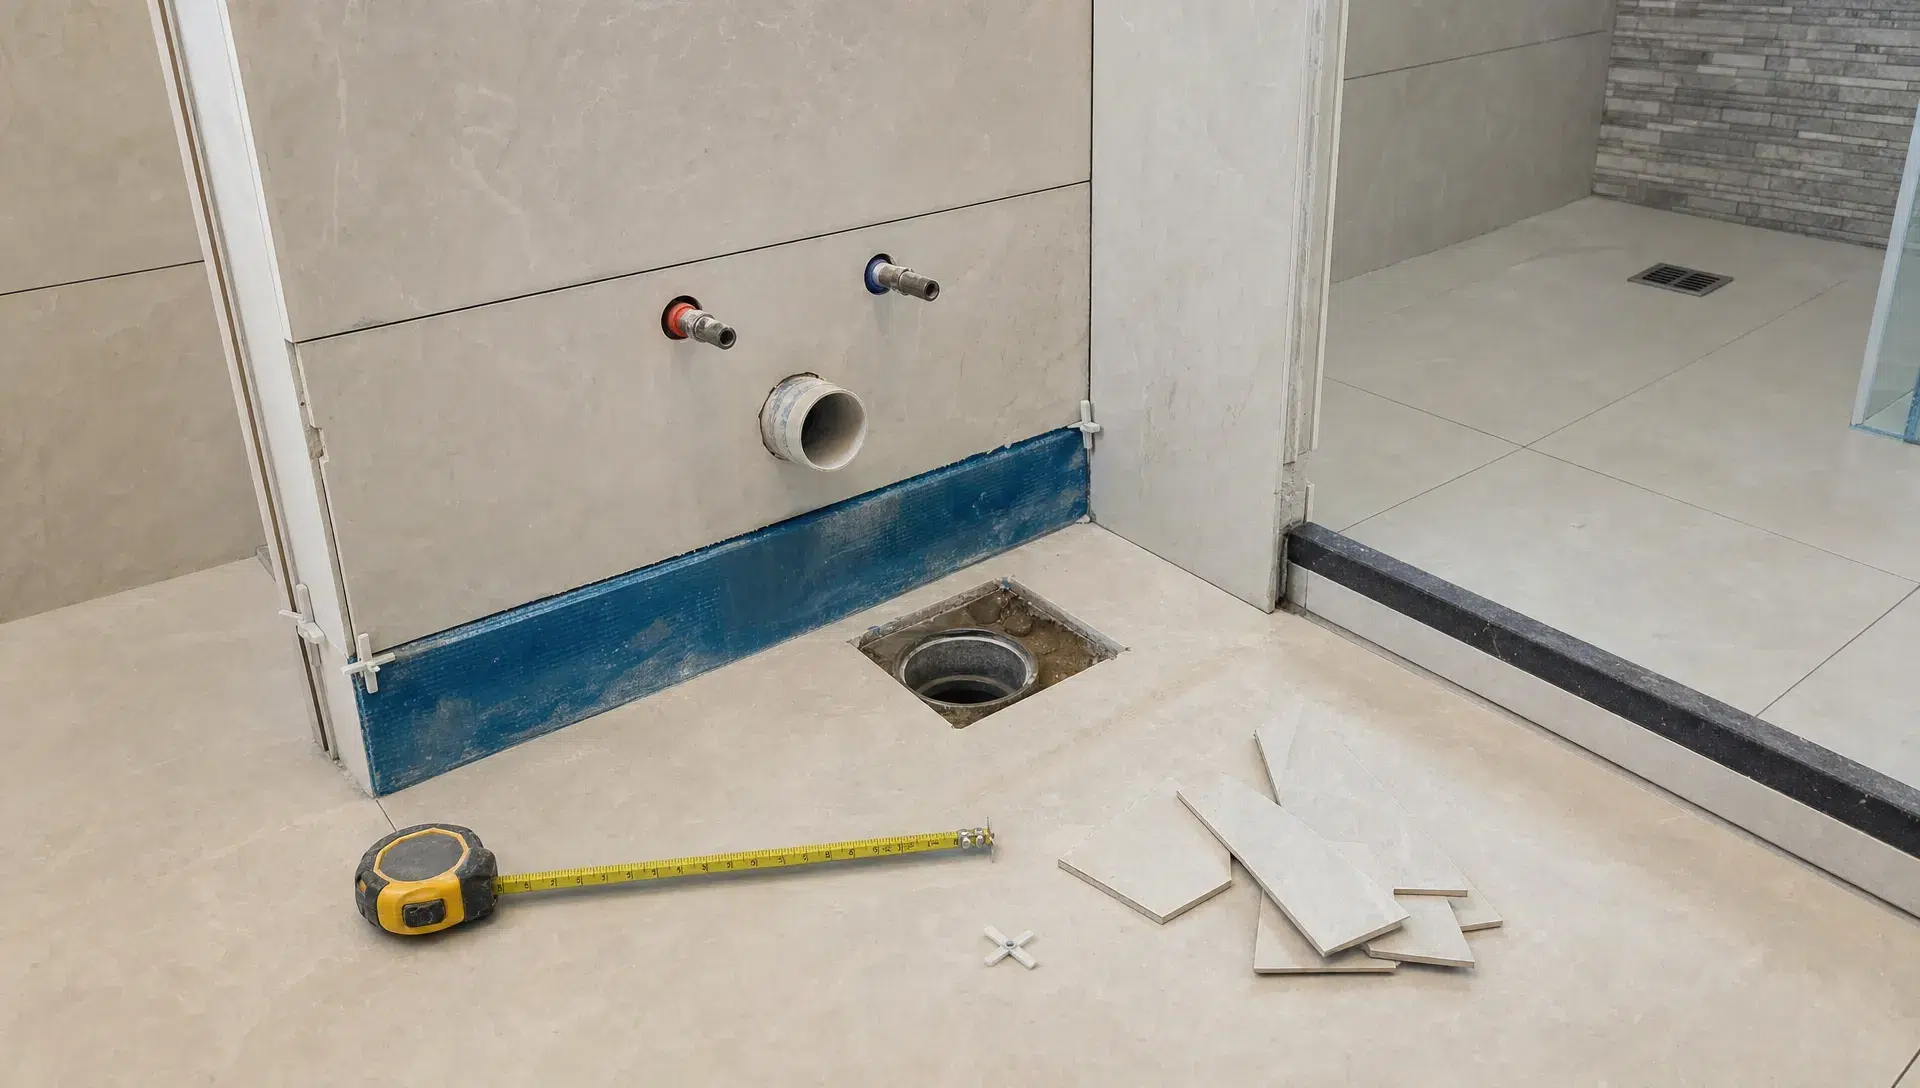
Apartment layouts have more restrictions than villas because they share structural systems, drainage, fire safety routes, air conditioning networks and building services. Columns, beams, risers, main drainage stacks, façade elements and balcony structures are usually not flexible. Wet areas such as kitchens and bathrooms may also need to remain close to existing plumbing and drainage points.
Before removing walls or shifting rooms, check the requirements of your building management, owners association, master developer and relevant authorities. The Dubai Building Code is an important reference for built environment standards, and your contractor should help coordinate what applies to your specific building and scope.
A helpful way to think about layout changes is to separate fixed elements from flexible ones.
| Apartment element | Flexibility level | Layout opportunity |
|---|---|---|
| Structural columns, beams and shafts | Low | Integrate them into cabinetry, shelving or feature walls. |
| Kitchen and bathroom plumbing | Limited | Improve the internal arrangement instead of moving wet areas far away. |
| AC vents, sprinklers and ceiling services | Limited | Coordinate ceiling designs, lighting and partitions early. |
| Non-structural partitions | Medium | Open, relocate or replace them after approval and technical checks. |
| Furniture, joinery, lighting and finishes | High | Create zones, storage and visual flow with less structural disruption. |
The best layouts respect the building's technical limits while still improving comfort. Often, small changes such as widening an opening, reworking joinery, changing door swings or adjusting furniture placement create more value than expensive relocations.
Layout tips that create more usable space
Improve flow before adding features
Flow is the ease with which people move through the apartment. Poor flow shows up as narrow passages beside dining chairs, sofas blocking balcony access, bedroom doors hitting wardrobes or kitchen routes interrupted by stools and storage units.
A renovation should simplify these movement lines. Align furniture with natural routes, avoid placing bulky pieces near doorways and keep circulation paths clear between high-use areas. If a hinged door wastes space, a sliding door may be worth considering where technically suitable. If a corridor feels dead, built-in storage can make it useful without narrowing it too much.
Use zoning instead of unnecessary walls
Open-plan apartments can feel spacious, but without zoning they may also feel messy. The solution is not always adding full partitions. You can define areas through ceiling details, lighting, rugs, furniture orientation, flooring direction, half-height shelving or slim decorative screens.
For example, a living and dining area can feel more intentional when the sofa faces a clear focal point, the dining table has its own pendant light and a console or low cabinet subtly separates the two zones. This keeps the apartment open while giving each activity a defined place.
Design the kitchen around movement
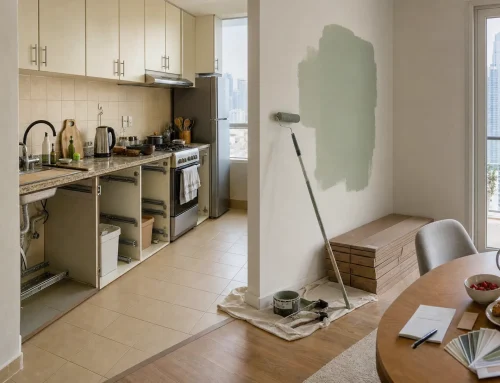
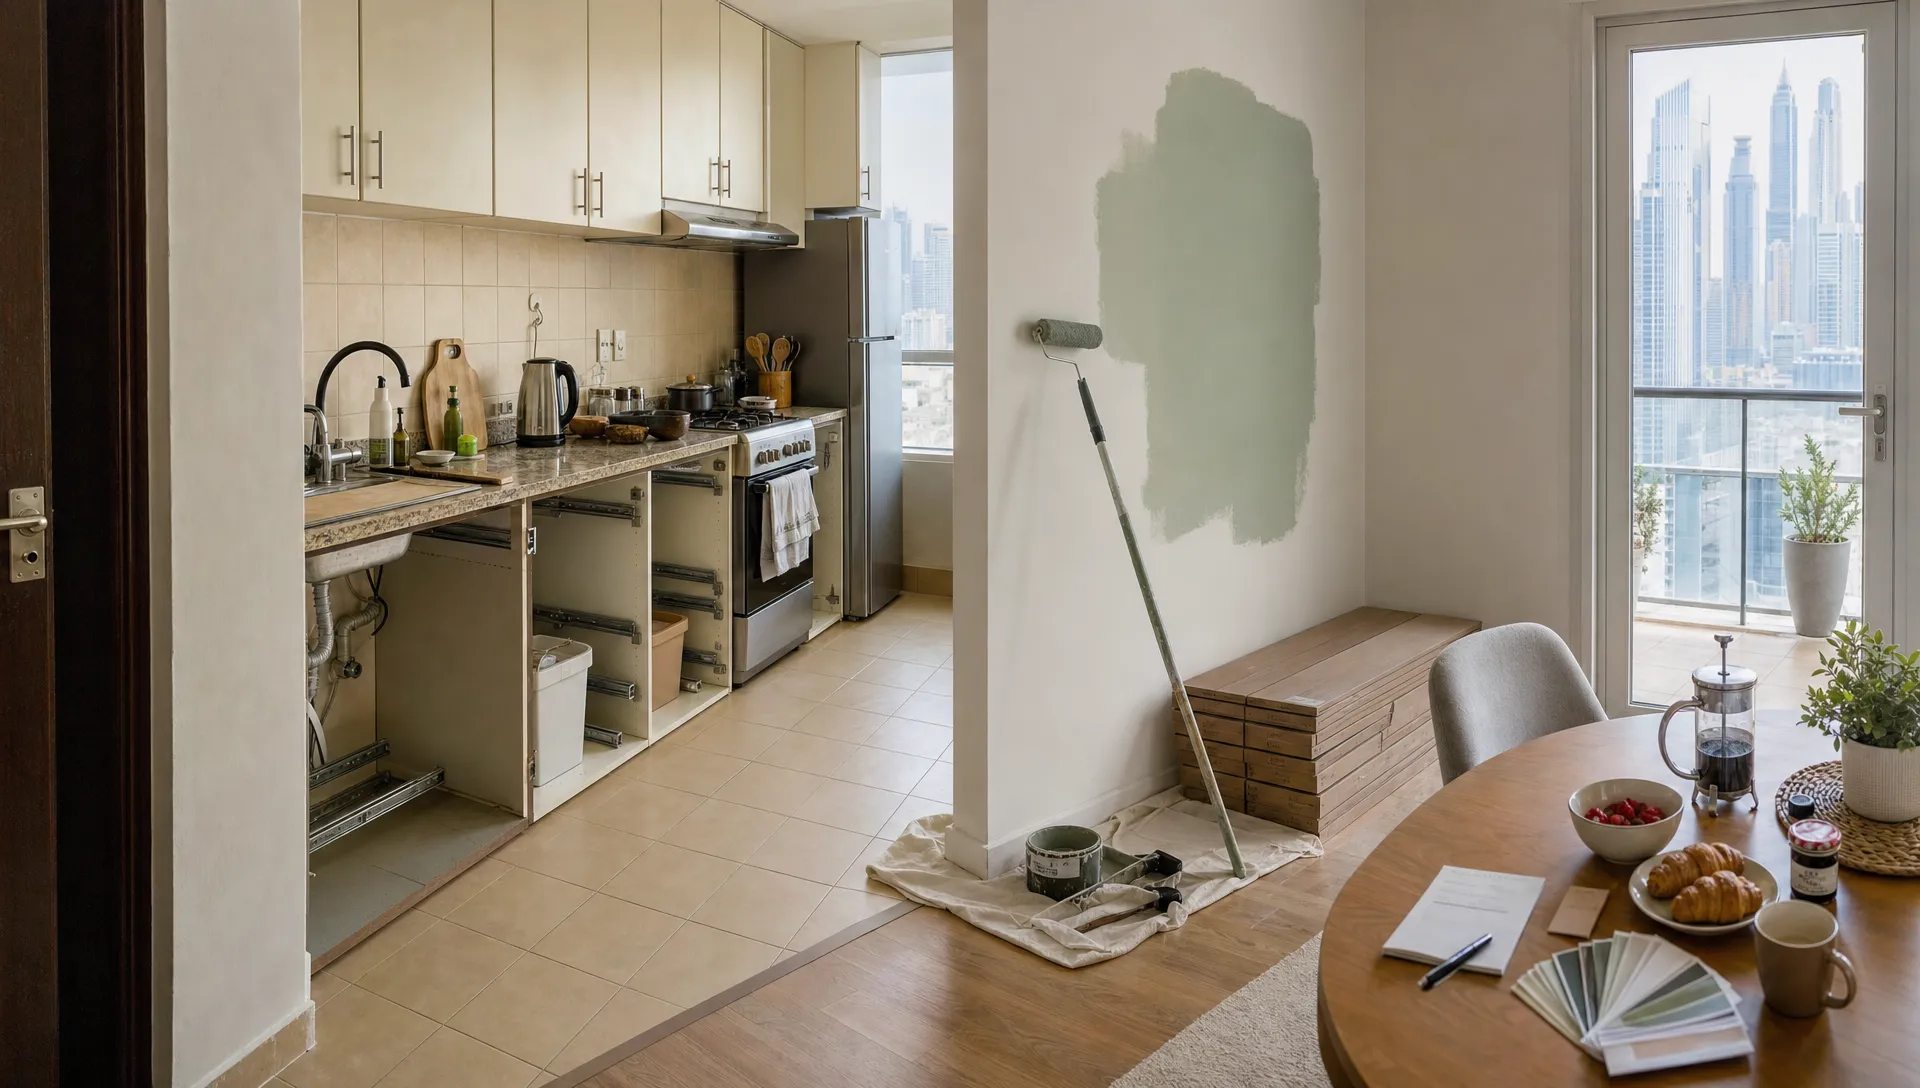
A kitchen renovation should not be judged only by the number of cabinets. The layout must support cooking, cleaning and storage without crowding the room. In compact apartments, galley, L-shaped and U-shaped kitchens can work very well when appliances, preparation surfaces and storage are planned carefully.
Keep preparation space close to the sink and hob. Avoid placing tall cabinets where they block natural light or make the entrance feel tight. If the kitchen opens to the living area, a breakfast counter or peninsula can act as a soft divider, but only if there is enough clearance for stools and traffic. For more practical planning ideas, explore these kitchen remodeling ideas for modern family living.
Turn dead corners into storage
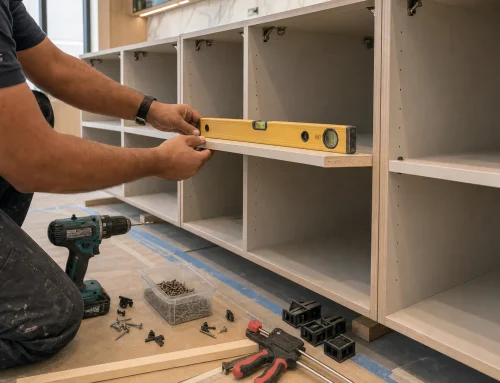
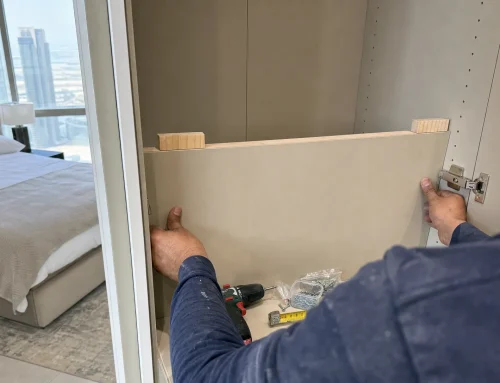
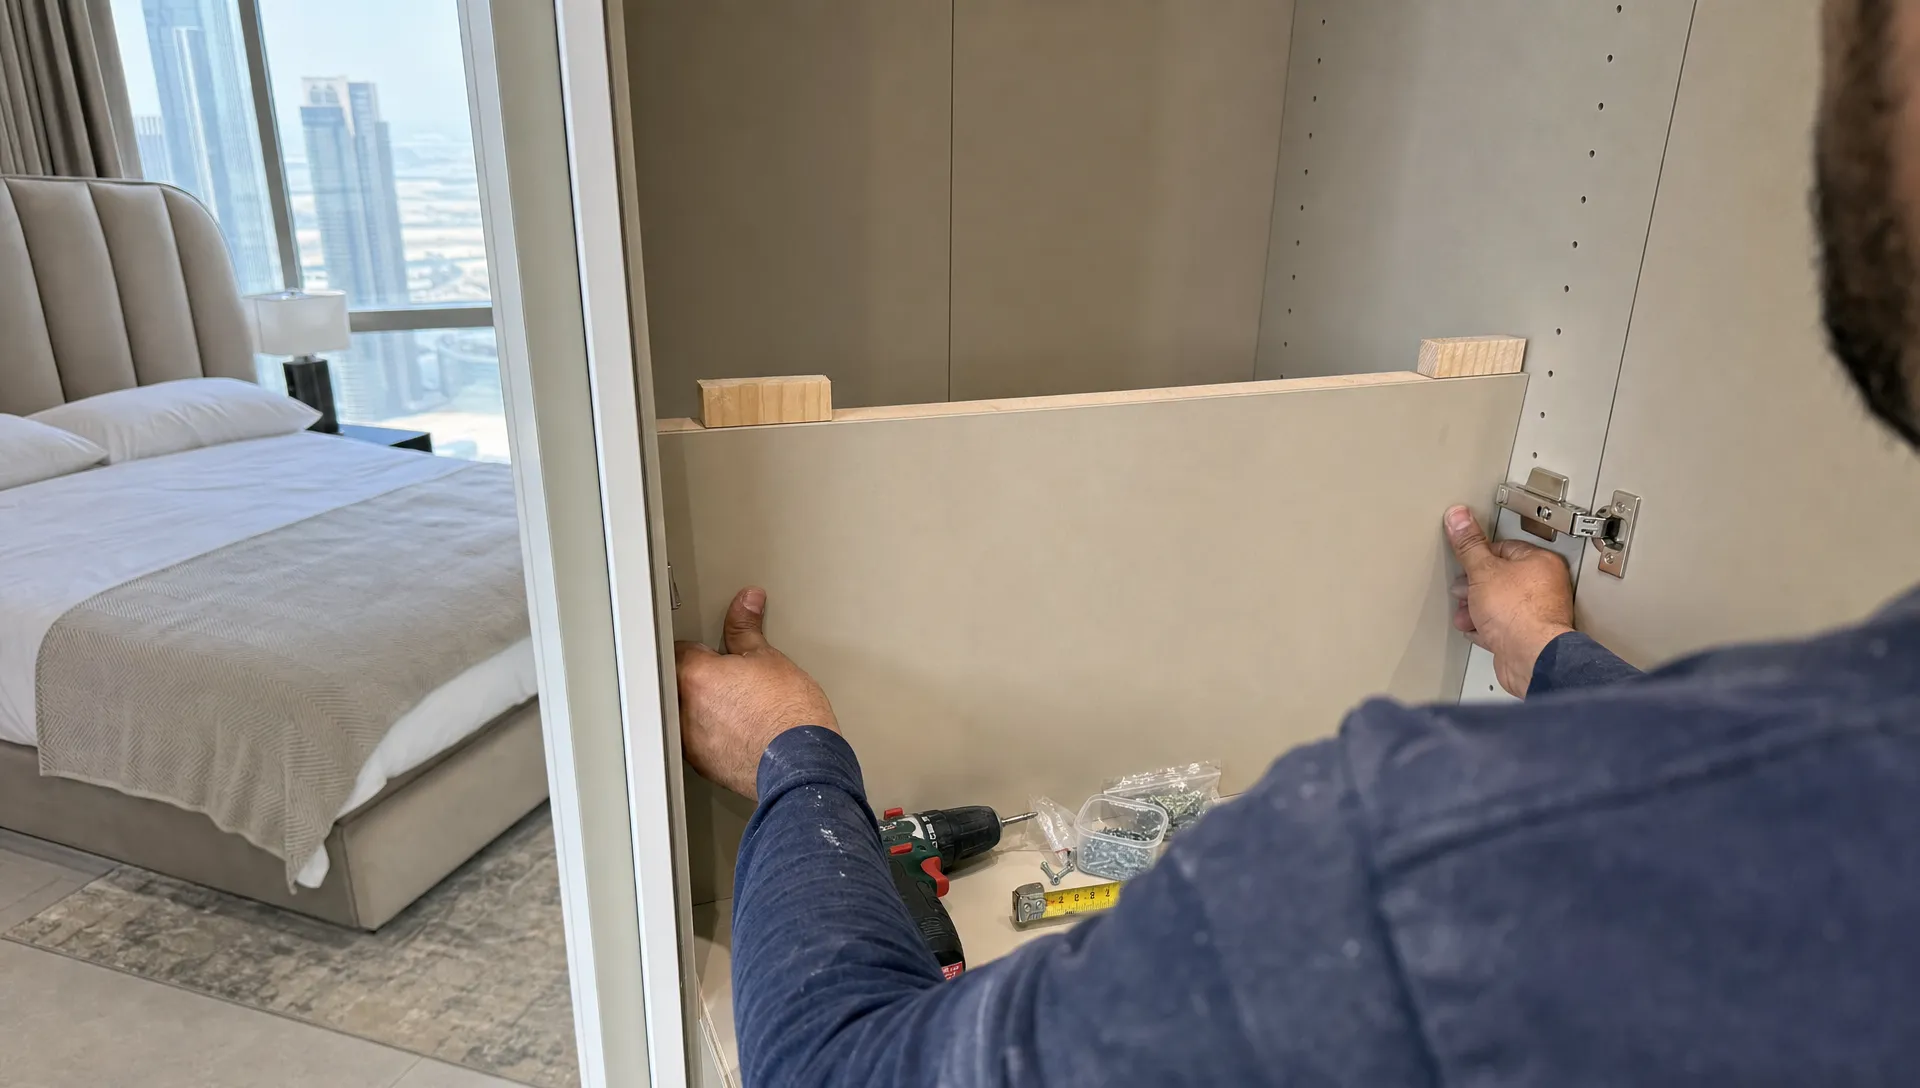
Dubai apartments often lose space in corridors, awkward corners, deep niches and unused wall sections. Custom carpentry can convert these areas into shoe cabinets, linen cupboards, cleaning storage, display shelving or compact workstations.
The key is to match storage depth to function. A shallow shoe cabinet near the entrance may be more useful than a deep cupboard in the wrong location. Full-height wardrobes can reduce clutter in bedrooms, while built-in living room storage can hide media equipment, toys, books and everyday items.
Keep bathrooms efficient instead of overcomplicated
Bathroom layouts are usually shaped by existing plumbing, drainage slopes and waterproofing requirements. Rather than forcing a major relocation, focus on improving the space within the current envelope. A floating vanity, recessed niche, glass shower screen, better lighting and a more suitable door swing can make a small bathroom feel larger.
The goal is to protect floor visibility, reduce clutter and improve comfort. This approach is usually more practical than moving fixtures across the room unless there is a strong technical and budget reason to do so.
| Common layout issue | Smarter renovation response | Why it works |
|---|---|---|
| Living room feels large but unfocused | Create separate TV, conversation and dining zones | The room becomes easier to furnish and use. |
| Entry area becomes cluttered | Add slim shoe storage, hooks and a landing surface | Daily items have a proper place immediately. |
| Kitchen feels disconnected | Open or widen the connection where permitted | Cooking becomes more social and light flow improves. |
| Bathroom feels cramped | Use floating fixtures, niches and clear glass | More floor is visible, so the room feels bigger. |
| Bedroom lacks storage | Add full-height wardrobes on one planned wall | Clutter reduces and the sleep area feels calmer. |
| Balcony becomes a storage zone | Add discreet storage only if allowed | The outdoor area remains usable and attractive. |
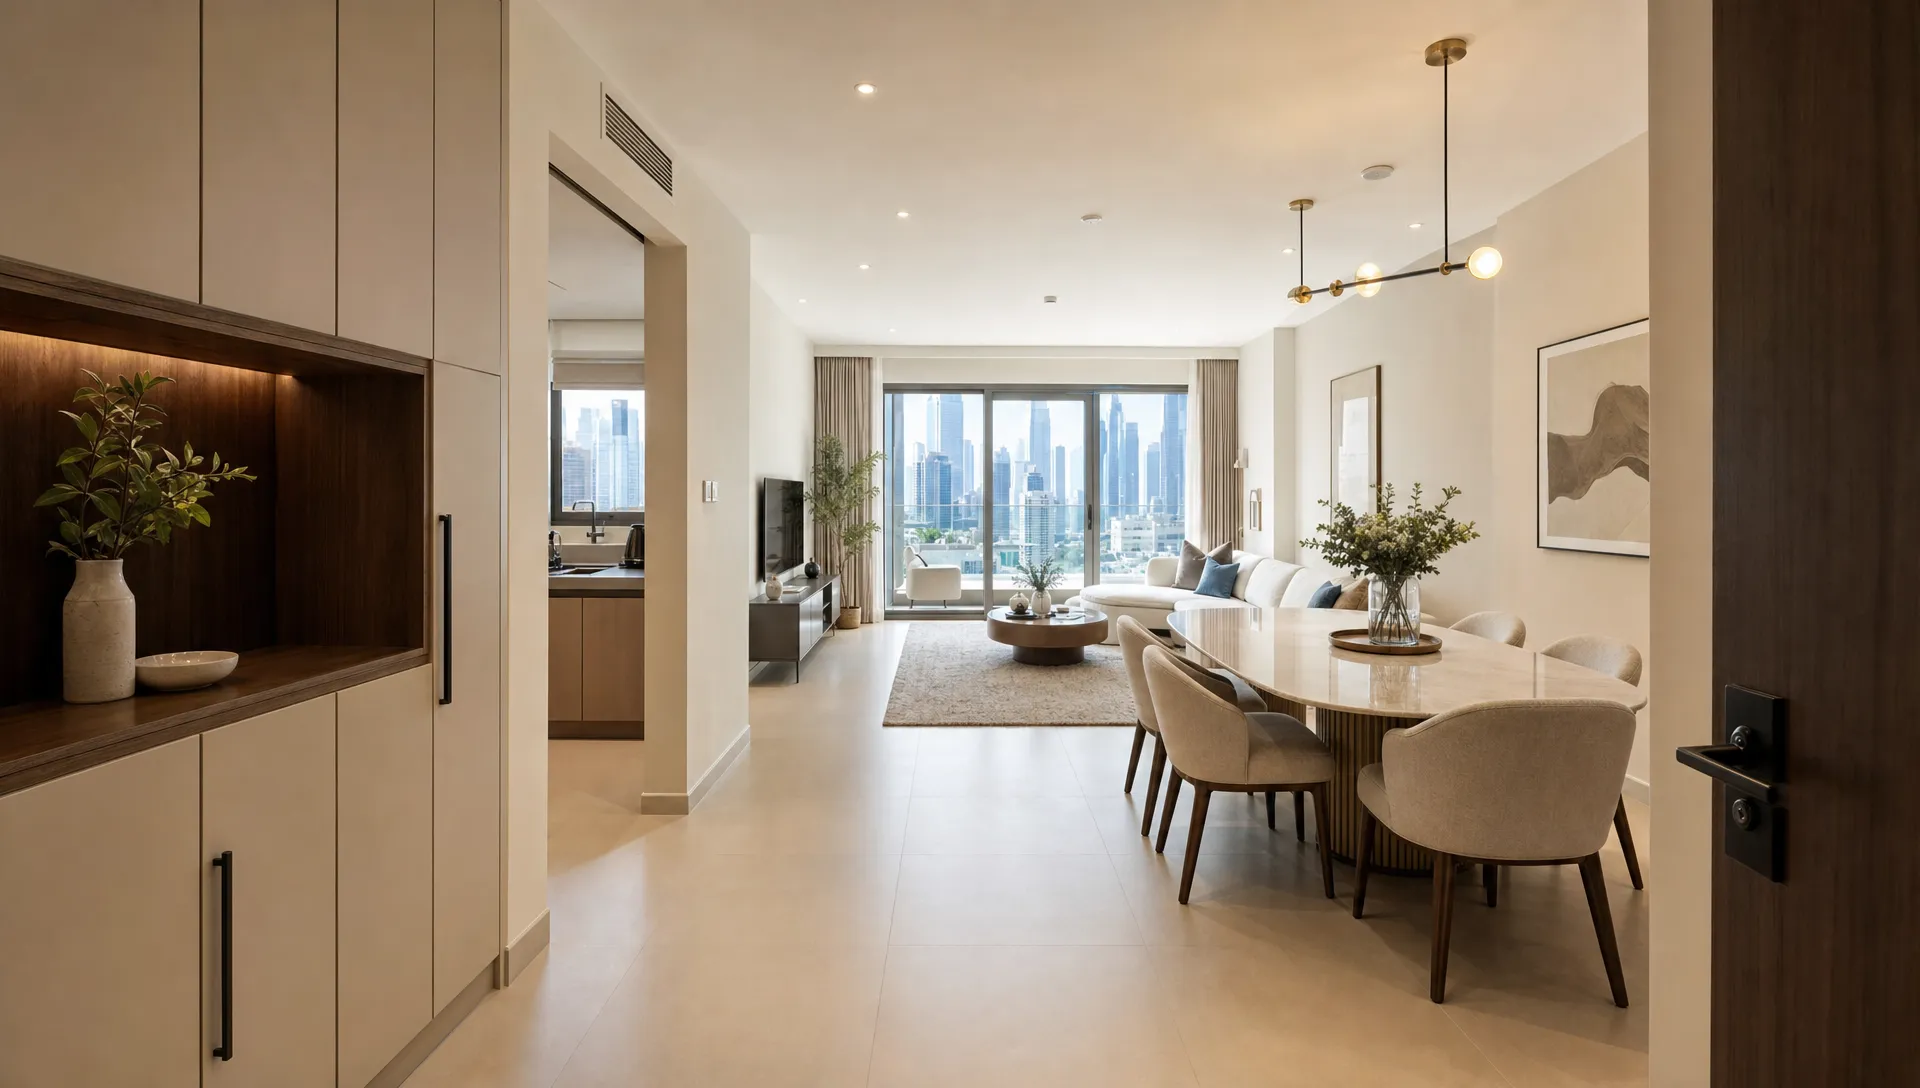
Room-by-room layout priorities
Entryway
The entry is small, but it sets the tone for the whole apartment. Plan a landing zone for shoes, keys, bags and deliveries. A slim cabinet, mirror and warm wall light can make the entrance feel organized without taking much space. If the entrance opens directly into the living room, a low console or vertical slatted partition can create a gentle transition.
Living and dining area
The living room should not be filled from wall to wall. Start with the main activity, such as TV viewing, conversation, entertaining or family relaxation, then place furniture around that purpose. In many apartments, a slightly smaller sofa with better clearance feels more luxurious than an oversized sectional that blocks movement.
For dining, check that chairs can be pulled out comfortably. Round tables can work well in tight layouts because they soften movement around corners. Banquette seating or a built-in bench can also save space when positioned against a wall.
Kitchen
In apartment kitchens, efficiency matters more than size. Keep frequently used items between waist and eye level. Use tall pantry units where they do not block light. Plan appliance locations early so the countertop is not broken into unusable pieces.
Ventilation is especially important in open kitchens. If cooking smells move into the living area, the apartment will feel less comfortable no matter how beautiful the finishes are. Coordinate cooker hood, ducting options, AC flow and ceiling details before finalizing the layout.
Bedrooms
A bedroom layout should protect rest. Place the bed where it has a clear approach and does not block wardrobe access. Avoid forcing large bedside tables into a room that cannot support them. Wall-mounted lights, narrow ledges and integrated headboards can free up floor space.
Wardrobes should be planned around what you actually own. Long hanging, short hanging, drawers, luggage storage and accessories all need different dimensions. A beautiful wardrobe with the wrong internal layout will quickly become frustrating.
Bathrooms
Bathroom doors, shower screens and vanity drawers often clash in small spaces. Review how each element opens before approving the plan. If space is tight, a sliding door or outward-opening door may help, subject to building and safety considerations.
Lighting should also be layered. Combine general ceiling lighting with mirror lighting to improve grooming tasks. Storage should be easy to clean and resistant to moisture, especially in frequently used family bathrooms.
Utility and laundry zones
If your apartment has a laundry cupboard, maid's room or utility niche, treat it as part of the layout rather than an afterthought. Stack appliances where permitted, include ventilation, use moisture-resistant finishes and add shelves for cleaning products. A well-planned utility zone prevents clutter from spreading into kitchens and bathrooms.
Small apartment ideas that feel premium
Small apartments can feel high-end when the layout is calm and consistent. The aim is not to fill every wall, but to reduce visual interruption. A continuous flooring finish, aligned cabinetry and a restrained material palette can make rooms feel wider and more connected.
Built-in carpentry is especially useful because it can follow the apartment's exact dimensions. Instead of buying several freestanding pieces, consider one integrated wall that combines storage, TV space, display shelves and a work niche. This reduces clutter and gives the apartment a cleaner architectural look.
Lighting also changes how a layout feels. Use ceiling lights for general brightness, wall lights or lamps for atmosphere and task lighting for work, cooking and grooming. When each zone has its own lighting, an open-plan apartment feels more flexible and comfortable.
Layout mistakes to avoid during renovation
Many renovation problems happen because layout decisions are made too late. Once tiles, ceilings and cabinets are ordered, changes become more expensive. Avoid approving the visual design until the space plan has been checked against measurements, services, furniture sizes and daily routines.
| Mistake | What can go wrong | Better decision |
|---|---|---|
| Choosing finishes before the floor plan | Beautiful materials are installed in an impractical layout | Finalize circulation, storage and furniture positions first. |
| Moving wet areas without technical review | Drainage, waterproofing and approval issues may increase cost | Optimize the existing wet zone unless relocation is truly justified. |
| Buying oversized furniture | Walkways become blocked and rooms feel smaller | Select pieces based on measured clearances. |
| Removing too much storage | The apartment looks open at first, then becomes cluttered | Replace lost storage with built-ins or hidden cabinets. |
| Ignoring AC and ceiling services | Lighting and ceiling designs may clash with ducts or vents | Coordinate MEP services during layout planning. |
| Over-partitioning open spaces | Natural light and views are reduced | Use visual zoning instead of full walls where possible. |
A practical planning sequence for better results
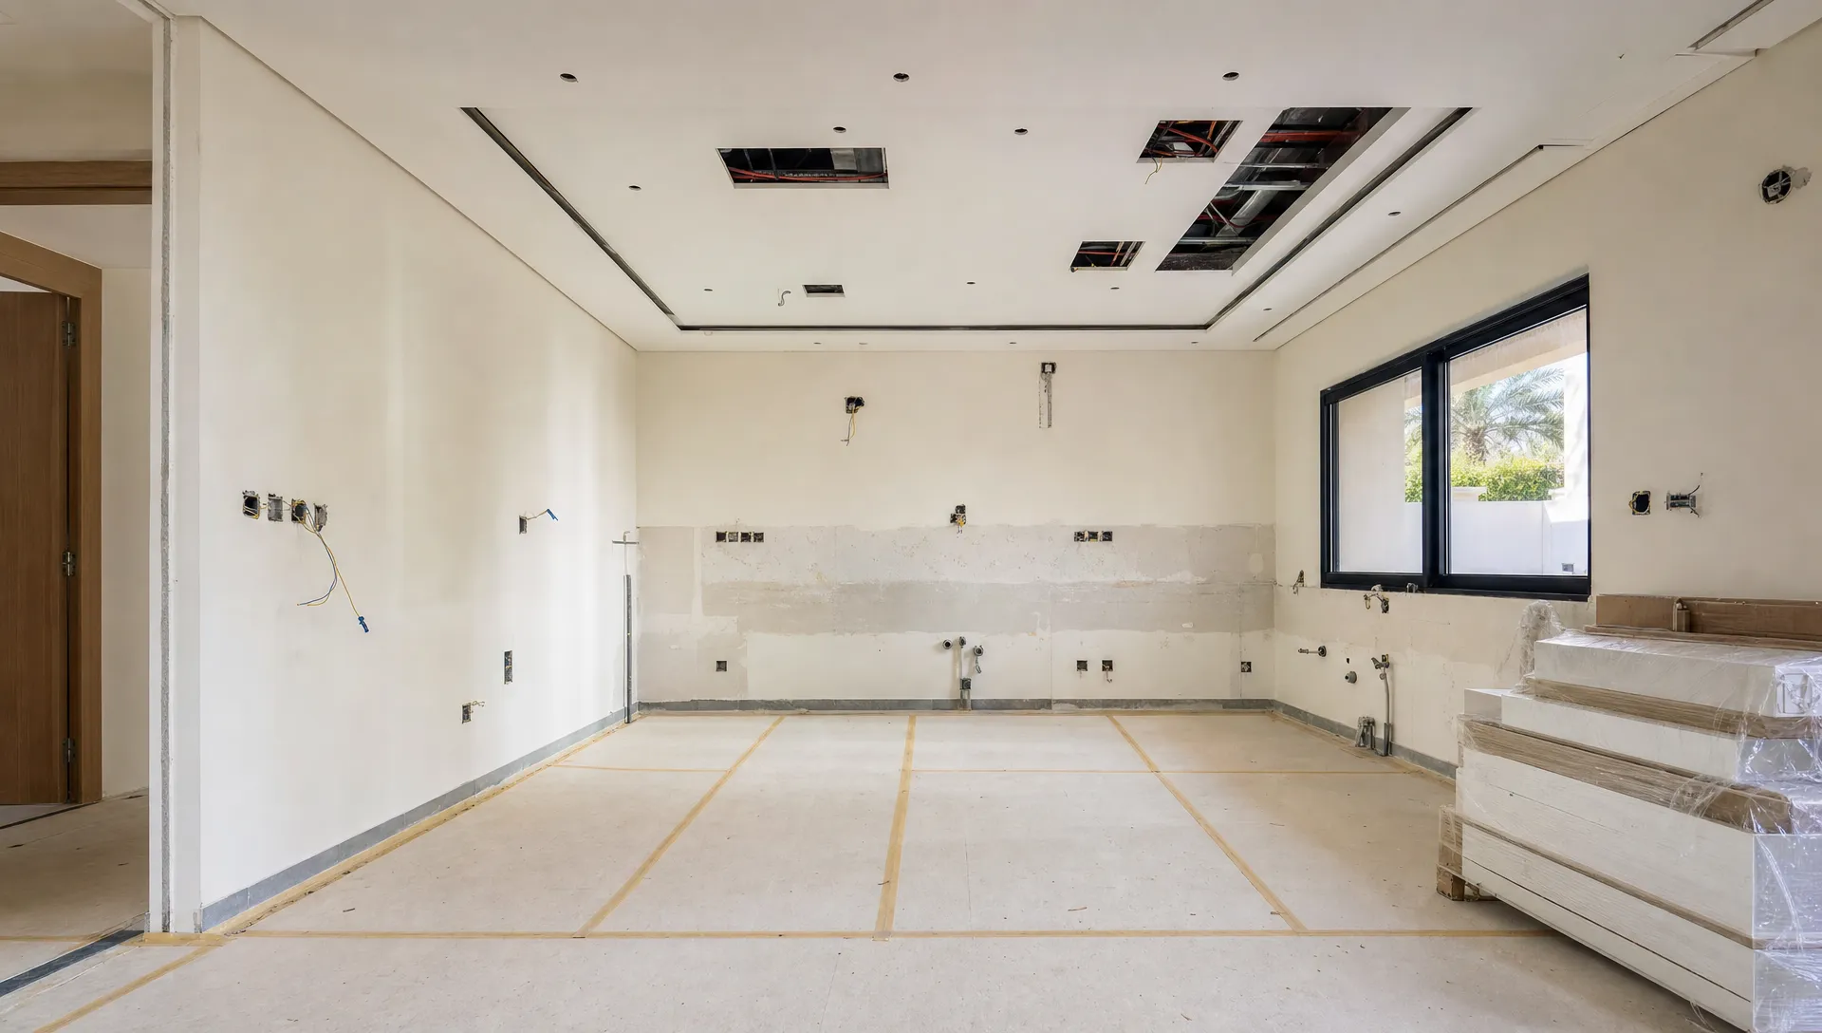
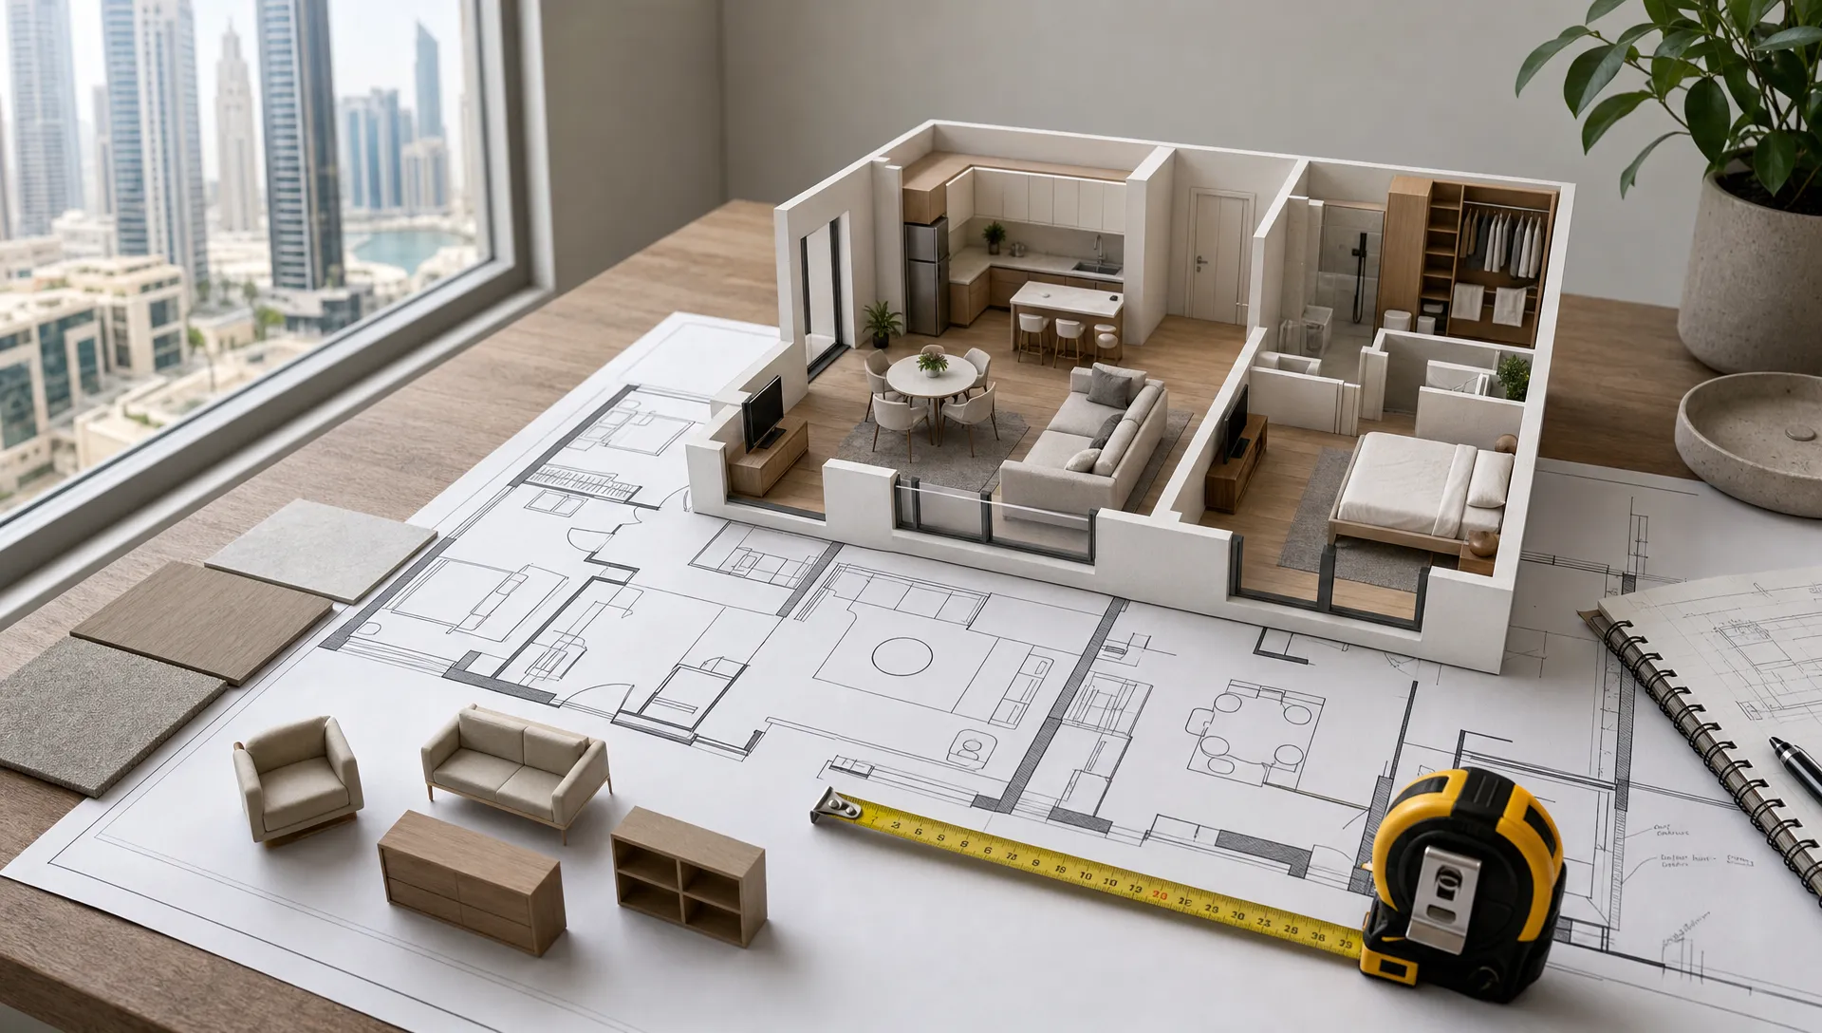
A layout-focused renovation works best when decisions follow the right order. Start with a measured survey, including wall lengths, ceiling heights, window positions, plumbing points, electrical outlets, AC vents and structural elements. Then prepare a lifestyle brief that explains how the apartment should function.
Next, develop two or three layout options before selecting finishes. Compare each option against movement, storage, light, privacy and cost. Once the preferred layout is chosen, check approvals and technical feasibility. Only then should detailed joinery, flooring, lighting, bathroom and kitchen specifications be finalized.
This sequence may feel slower at the beginning, but it reduces delays during execution. It also helps your contractor price the work more accurately because the scope is clearer.
When to involve a renovation contractor
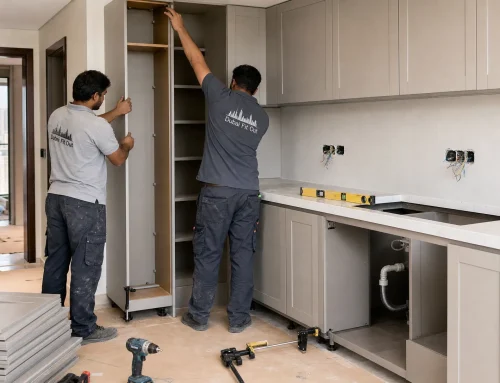
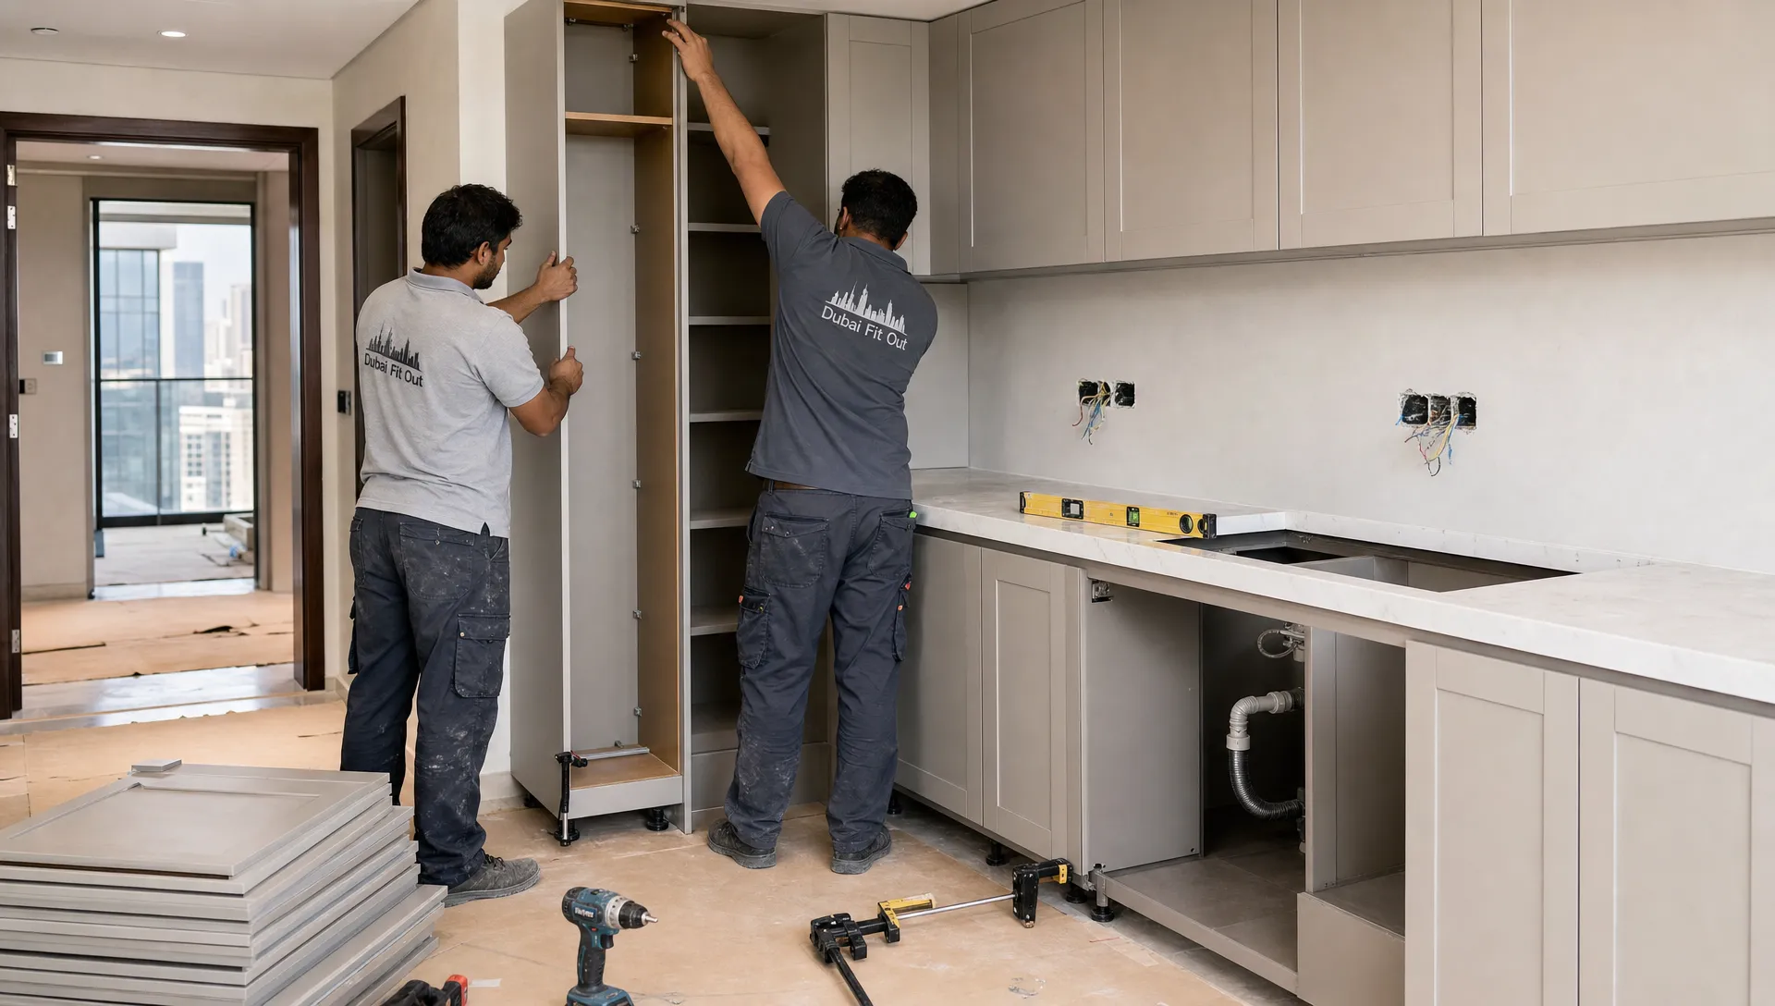
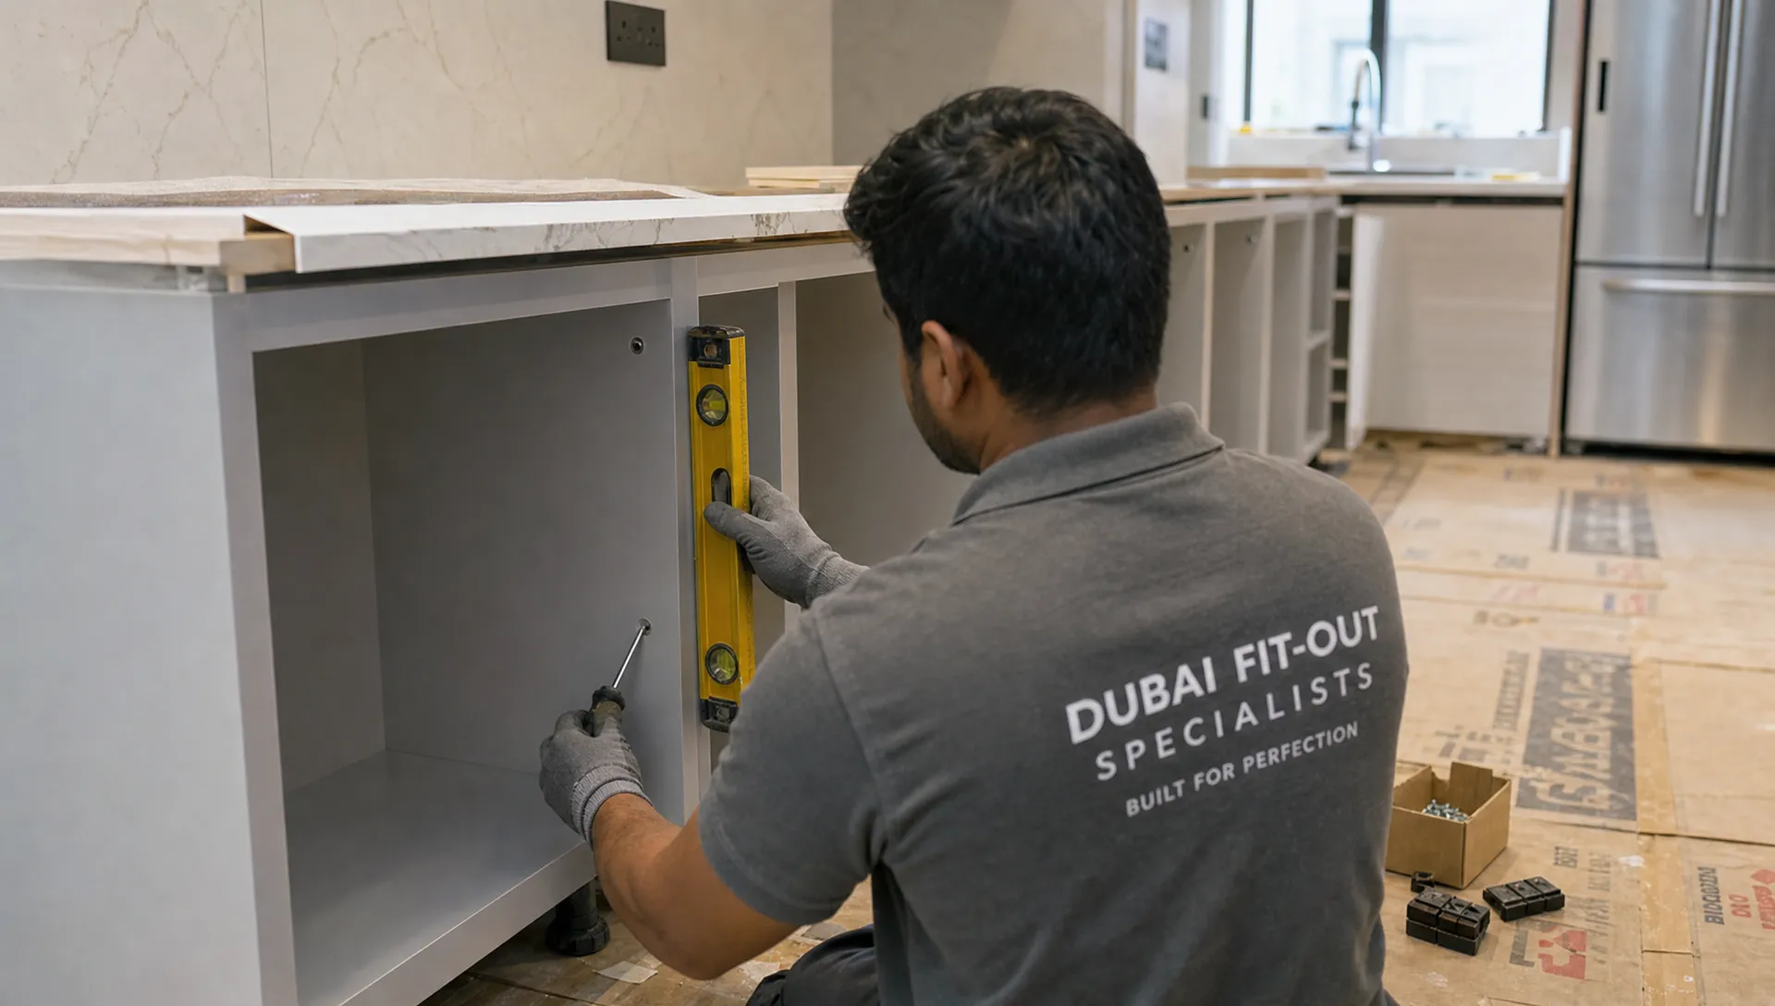
Bring a contractor into the process before the design is fully locked. A good renovation team can identify structural limits, plumbing constraints, AC coordination issues, carpentry opportunities and sequencing concerns early. This is especially important in Dubai apartments, where building access rules, working hours, material deliveries and approval requirements can affect the schedule.
Best Renovation provides residential and commercial renovation services in Dubai, including apartment renovation, kitchen and bathroom remodeling, interior design, fit-out solutions, plumbing, carpentry, wooden flooring and wall painting. For layout improvements, that coordination matters because the final result depends on several trades working from one clear plan.
Frequently Asked Questions
What is the first step in an apartment renovation Dubai project? The first step is a measured survey and lifestyle assessment. Before selecting finishes, understand the apartment's dimensions, services, storage problems, circulation issues and approval requirements.
Can I remove a wall in my Dubai apartment? Sometimes, but only after confirming that the wall is non-structural and that the change is allowed by the building management and relevant authorities. Never remove walls without technical checks and approval.
How can I make a small Dubai apartment feel bigger? Improve circulation, use built-in storage, choose properly scaled furniture, keep flooring visually consistent and use layered lighting. Clear sightlines and reduced clutter often make a bigger difference than major structural changes.
Is it worth moving the kitchen or bathroom during apartment renovation? It depends on the building and the scope. Moving wet areas can involve drainage, waterproofing, ventilation and approval challenges. Many apartments get better value by improving the existing kitchen or bathroom layout instead.
How do I avoid wasting budget on layout changes? Prioritize changes that improve daily comfort, such as better storage, clearer pathways, improved kitchen workflow and more functional bathrooms. Spend on structural or service changes only when the benefit is clear.
Plan a smarter apartment layout with Best Renovation
A better apartment layout makes daily life easier, not just more stylish. If you are renovating in Dubai, start with flow, storage, light and practical zoning before choosing finishes.
To plan a renovation that feels organized from concept to completion, speak with Best Renovation. The right team can help you reshape your apartment into a more functional, comfortable and polished home.