In a home renovation and construction project, the first mistake is often starting with demolition. It feels productive, but it can create expensive surprises if the design, structure, approvals and services have not been checked first.
The simple answer is this: planning and technical assessment come first, then construction work, then renovation finishes. Interior design decisions should also start early, but the physical installation of finishes should wait until the structure, plumbing, electrical, AC and waterproofing are ready.
For Dubai homeowners, this order matters even more. Villas, apartments and commercial units may require community approvals, developer NOCs, building management rules and authority clearances before work begins. Getting the sequence right protects your budget, timeline and final result.
The Short Answer: Assessment Comes Before Everything
Before asking whether renovation or construction comes first, define what you are actually changing. A repaint, flooring upgrade or cabinet replacement is different from removing walls, extending a villa, moving a kitchen or redesigning bathrooms.
The first step should be a proper site assessment. This confirms the condition of the existing property, identifies structural or service limitations and helps separate cosmetic updates from deeper construction work. If you are unsure where your project falls, this guide to renovation and construction services explains the main differences in plain terms.
A good assessment should answer practical questions: Can a wall be removed? Are plumbing lines suitable for the new bathroom layout? Does the electrical system support new appliances? Is there moisture behind the tiles? Are the AC vents positioned correctly for the new room plan?
Once those answers are clear, the project can move into design, approvals, procurement and execution. Without them, renovation decisions become guesswork.
Renovation vs Construction: Why the Order Changes
Renovation usually improves or restores an existing space. Construction creates, extends or significantly changes the built structure. Many Dubai projects include both, especially villa upgrades, apartment reconfigurations and commercial fit-outs.
| Project type | What it usually includes | What comes first |
|---|---|---|
| Cosmetic renovation | Painting, flooring, lighting, minor carpentry, fixture replacement | Condition check and finish selection |
| Functional renovation | Kitchen remodeling, bathroom renovation, storage upgrades, layout improvement | Site survey, MEP review and design plan |
| Construction work | Wall changes, extensions, new partitions, slab or structural changes | Engineering review, approvals and structural work |
| Fit-out work | Interior partitions, ceilings, services, flooring, joinery and final finishes | Approved layout, MEP coordination and material schedule |
The important point is that renovation and construction are not competing phases. They are connected. Construction creates the correct base, while renovation finishes the space and makes it usable, comfortable and visually complete.
If construction work is needed, it usually happens before the visible renovation finishes. For example, there is no point installing a new wooden floor before moving electrical conduits, testing plumbing or correcting uneven levels. The attractive layer should never hide unresolved technical problems.
The Correct Sequence for Home Renovation and Construction
A smooth project follows a practical order. Some phases may overlap during planning, but on site the sequence should protect finished work from damage and reduce rework.
| Phase | What happens | Why it comes at this stage |
|---|---|---|
| Brief and budget | The homeowner defines goals, priorities, rooms, style and spending range | It prevents vague quotations and scope changes later |
| Site inspection | The contractor checks measurements, structure, plumbing, electrical, AC, moisture and access | Existing conditions shape the design and timeline |
| Concept and technical design | Layouts, material choices, lighting, MEP routes and carpentry ideas are coordinated | Design must work with the building, not against it |
| Approvals and NOCs | Required permissions are submitted to the relevant building, community or authority body | Work should not begin until permissions are clear |
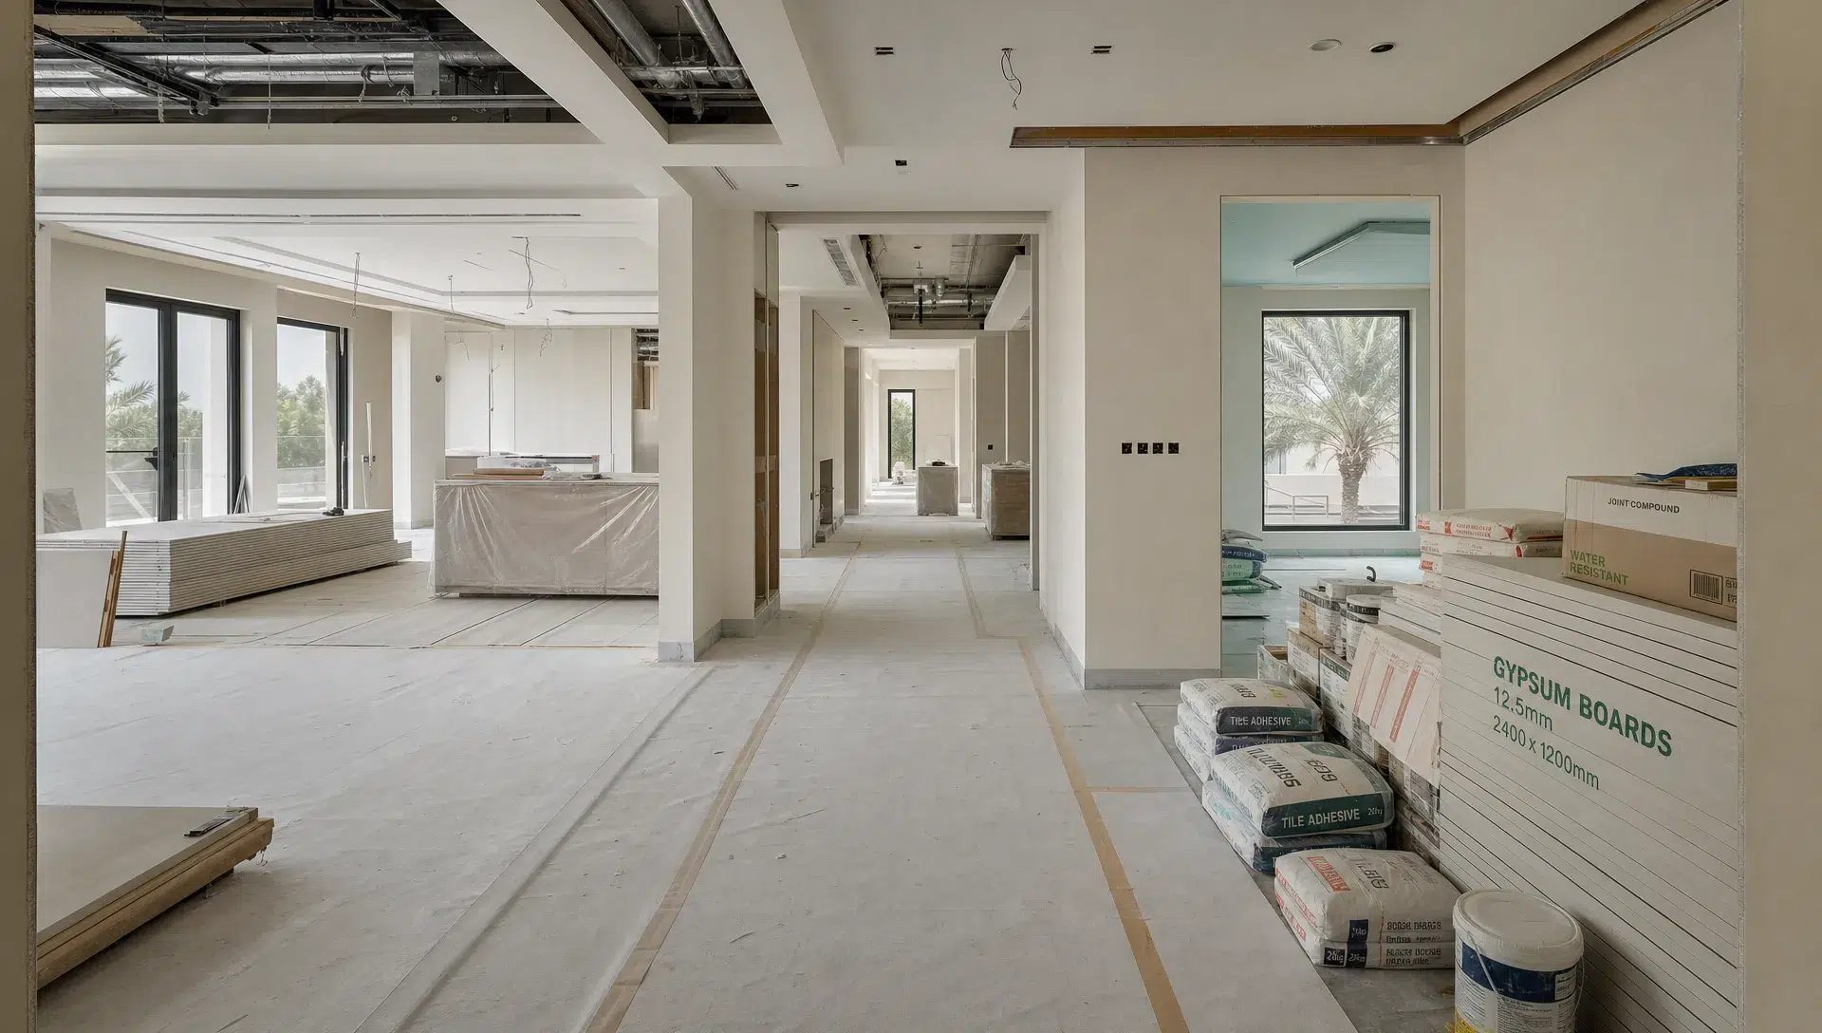
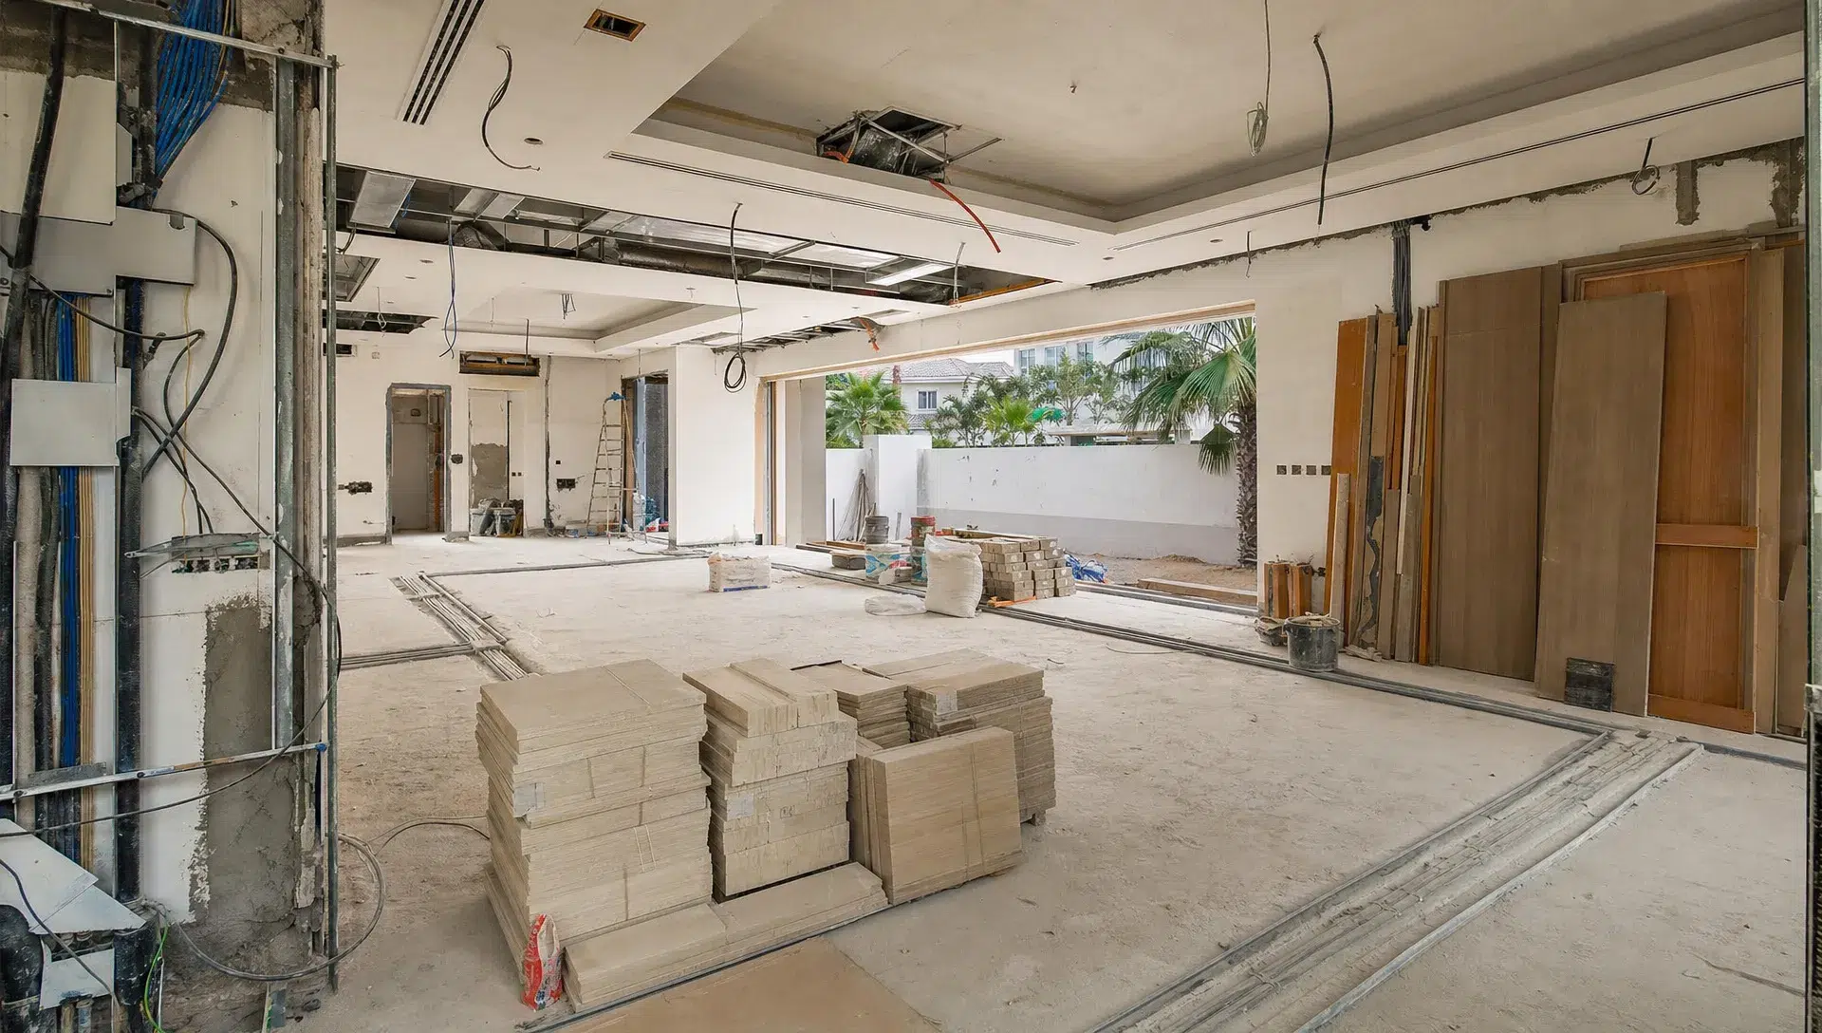
| Demolition and enabling work | Old tiles, cabinets, ceilings, partitions or fixtures are removed safely | This exposes hidden issues before new work starts |
| Construction and structural work | Extensions, walls, partitions, openings or support works are completed | The physical layout must be stable before services and finishes |
| MEP first fix | Plumbing, drainage, wiring, AC ducts and related services are installed or modified | Services must be hidden, tested and accessible where required |
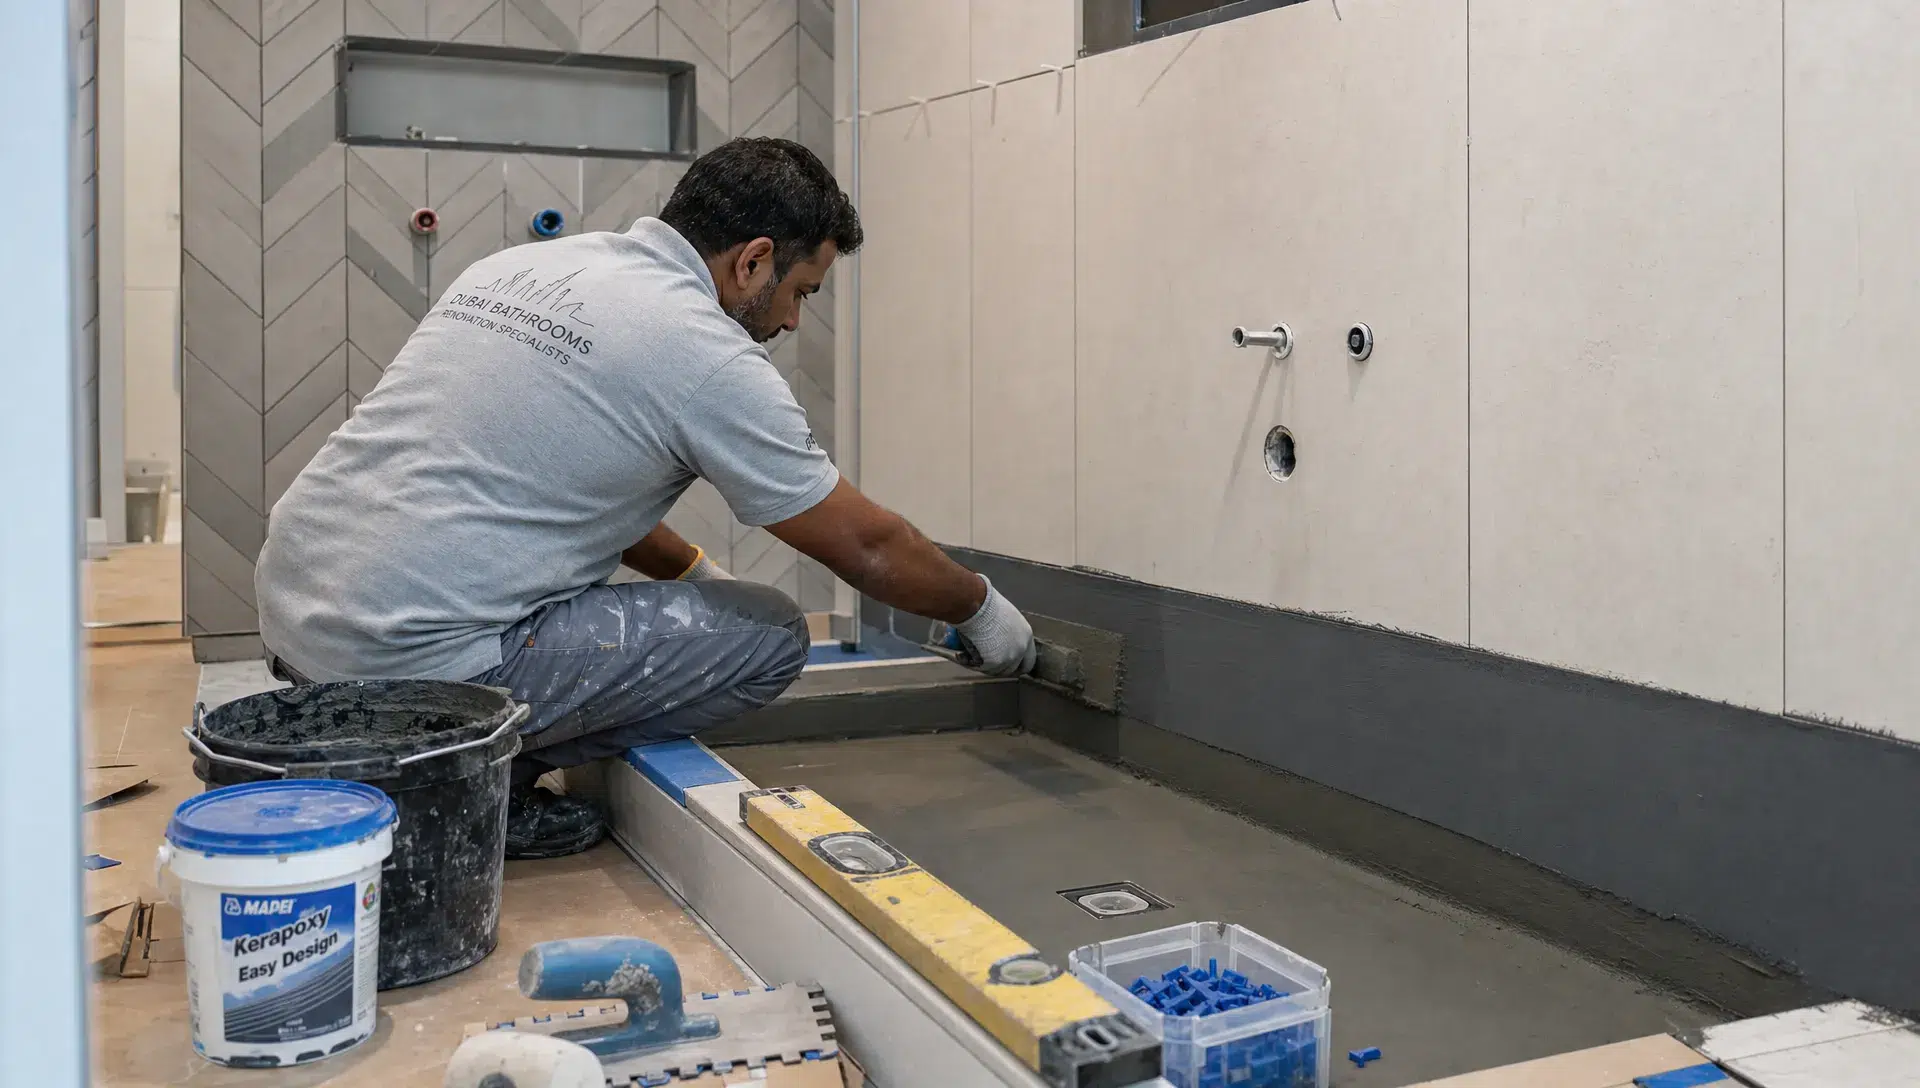
| Waterproofing and closing works | Wet areas are waterproofed, walls are closed and surfaces are prepared | Bathrooms and kitchens need protection before tiles and cabinets |
| Finishes and fit-out | Tiles, flooring, paint, carpentry, fixtures, lighting and final details are installed | Finishing work should happen after dusty and wet works are complete |
| Snagging and handover | The contractor checks defects, alignment, function, cleaning and final adjustments | The homeowner receives a usable space with issues addressed |
This sequence is not only for large villas. Even a bathroom renovation follows the same logic on a smaller scale: inspect, remove, repair, waterproof, tile, install fixtures and test.
When Construction Must Come Before Renovation
Construction should come before renovation finishes whenever the project changes the building fabric or service routes. This includes structural work, wall changes, major layout changes and any upgrade that affects plumbing, drainage, electrical wiring or AC.
Common signs that construction comes first include:
- You are removing, adding or moving walls.
- You are extending a villa or enclosing an outdoor area.
- You are relocating a kitchen, bathroom or laundry area.
- You are changing floor levels, ceiling heights or openings.
- You need new plumbing, drainage, AC or electrical capacity.
- You are converting a room for a different purpose, such as a maid's room into a study or storage into a bathroom.
In these cases, starting with finishes is risky. A new kitchen may look beautiful, but if the drainage slope is wrong or the electrical load is insufficient, the finished cabinets may need to be removed to fix the issue.
This is why experienced contractors spend time checking the property before work starts. If you want to understand what should be inspected before demolition, review the checks a professional team should complete in what renovation experts check before work starts.
When Renovation Can Begin Without Major Construction
Not every project needs heavy construction. If the layout stays the same and the existing services are in good condition, renovation can move faster. Examples include repainting, replacing flooring, upgrading wardrobes, installing new lighting fixtures or refreshing a bathroom without moving plumbing points.
Even then, preparation still comes first. Walls need to be checked for cracks or dampness before painting. Floors need level checks before installing wood or tiles. Existing cabinets should be measured carefully before replacement. In Dubai's climate, moisture and AC performance should be taken seriously because they affect paint, wood, gypsum, joinery and indoor comfort.
So the better question is not always whether renovation or construction comes first. The better question is: what hidden work must be completed before the final finish is installed?
Dubai-Specific Factors That Affect the Sequence
Dubai renovation projects often involve more coordination than homeowners expect. A standalone villa, managed villa community, apartment tower and commercial space can all have different approval and access requirements.
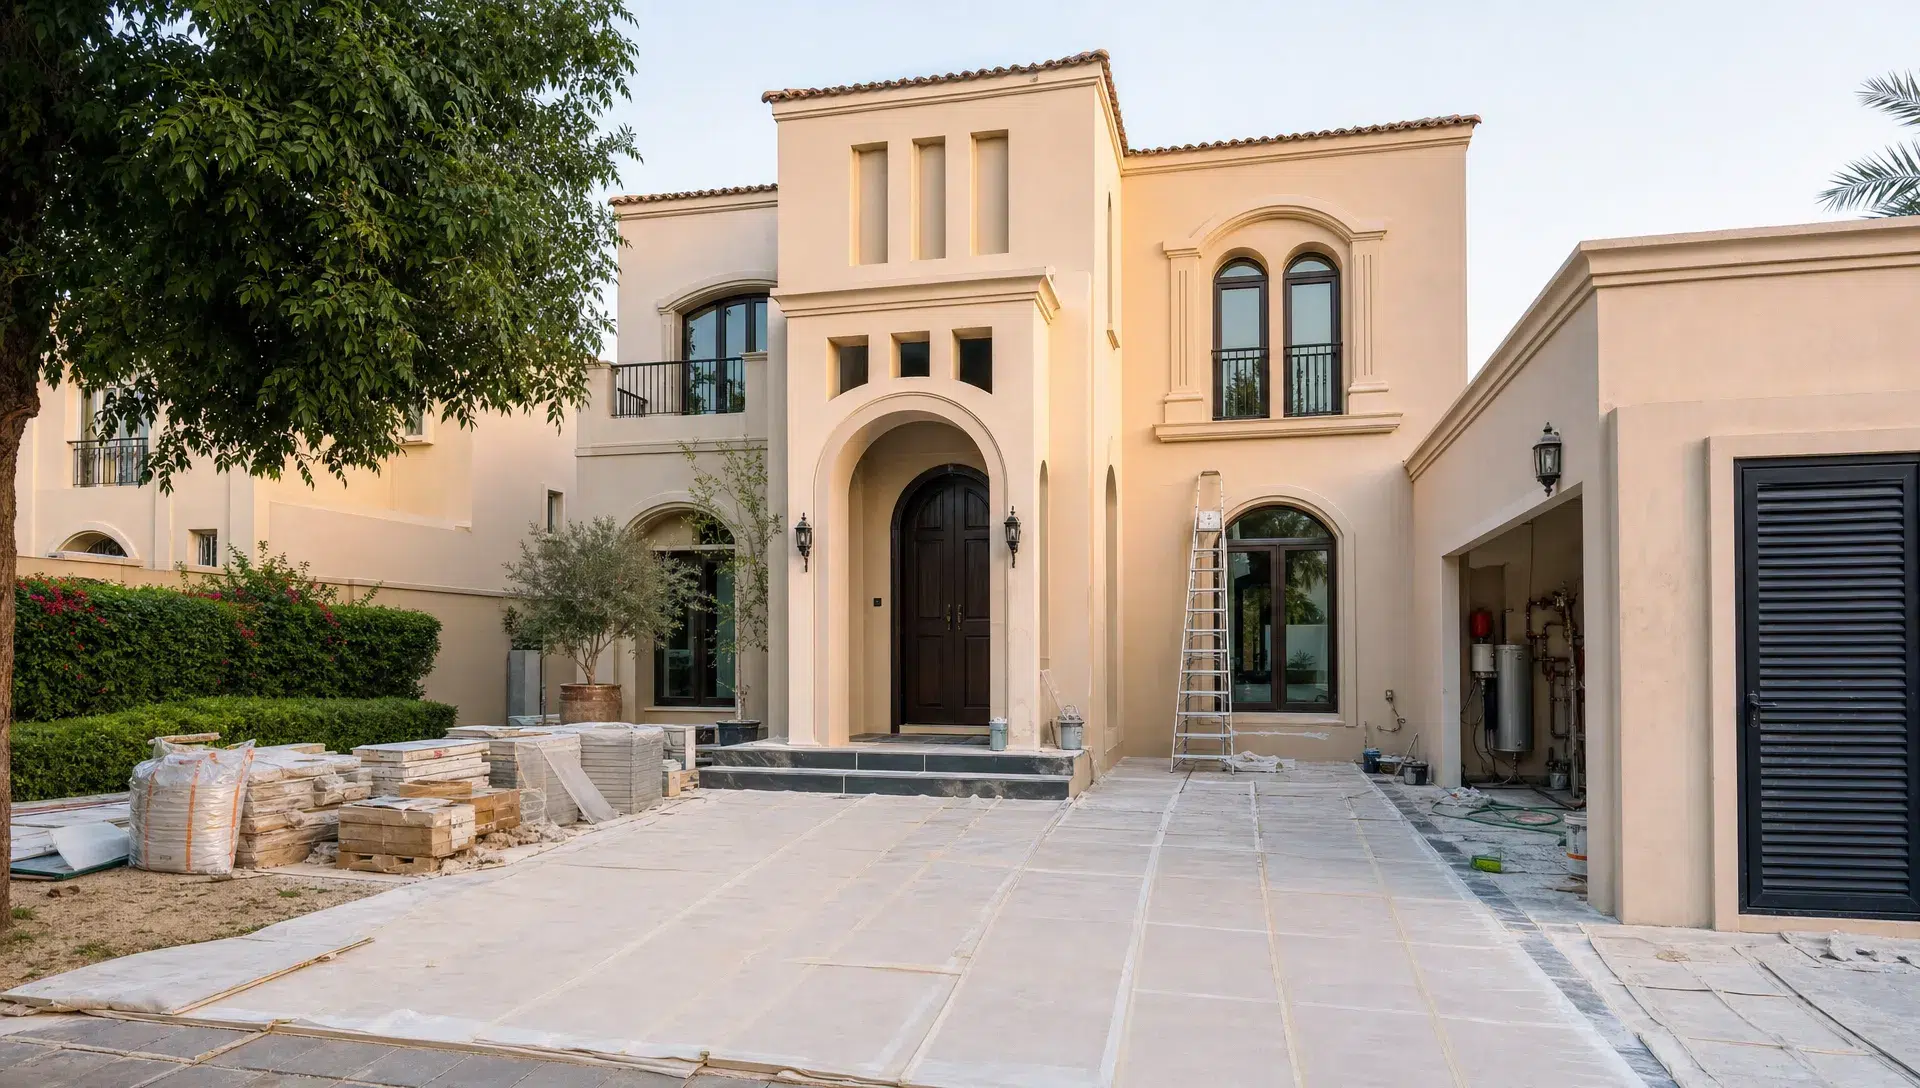
Approvals may be needed before demolition, noisy works, material delivery, waste removal or changes to wet areas and external appearance. In apartments, building management may restrict work timings, lift use, service access and contractor entry. In villas, community guidelines can affect exterior changes, extensions, landscaping interfaces and facade materials.
MEP coordination is another major factor. MEP means mechanical, electrical and plumbing. In practice, it includes AC routes, drainage, water supply, power, lighting, ventilation and sometimes low-current systems. These elements should be coordinated before ceilings are closed, tiles are fixed or cabinets are installed.
Climate also affects sequencing. Waterproofing in bathrooms, kitchens, balconies and service areas must be completed and tested before finishes are applied. Wooden flooring and carpentry should be installed after wet work has dried sufficiently and after major dust-producing tasks are complete.
Room-by-Room: What Usually Comes First?
Different rooms have different sequencing priorities. Understanding them helps you review a contractor's plan more confidently.
Kitchen remodeling
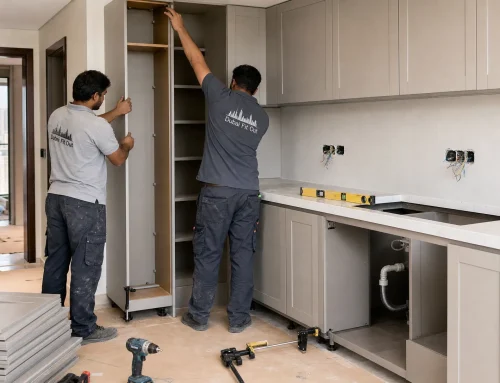
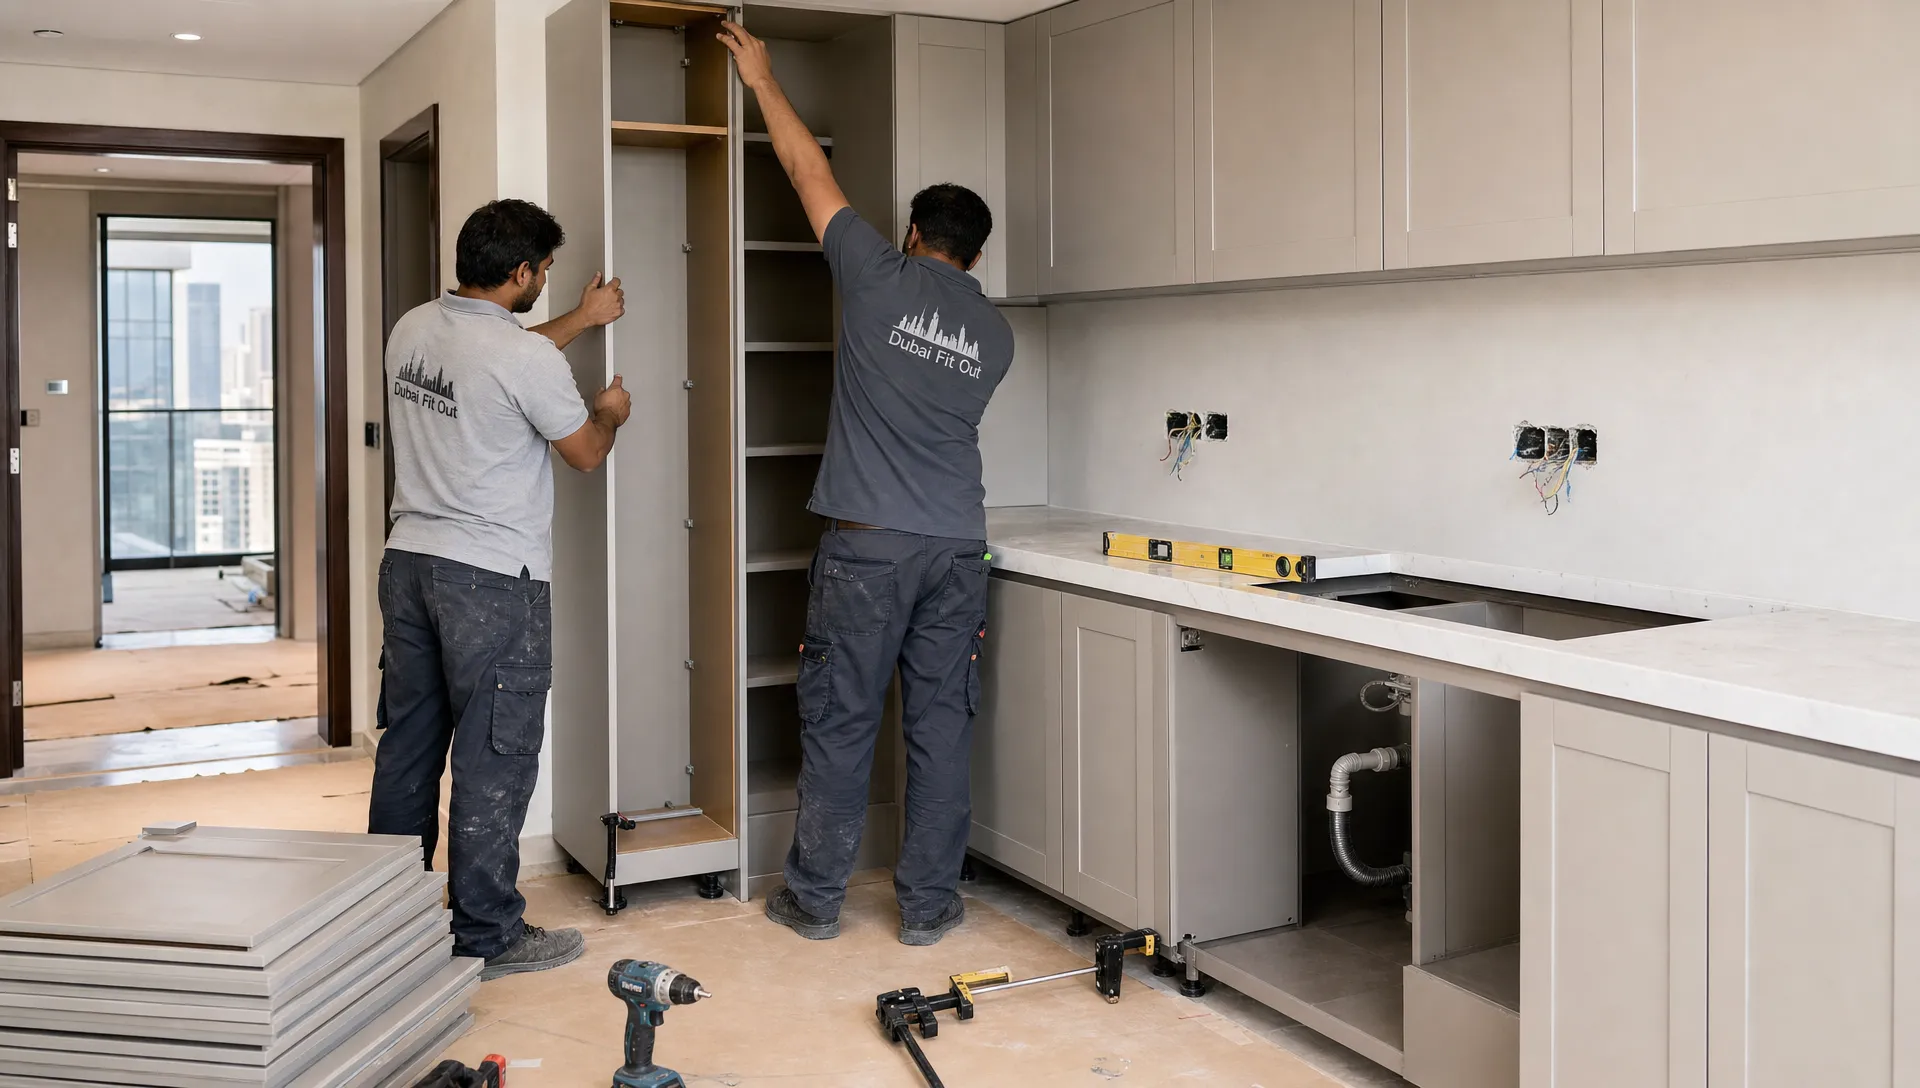
Kitchen projects should start with the layout, appliance requirements and service points. Plumbing, drainage, electrical sockets, lighting, exhaust and gas or cooking arrangements must be coordinated before cabinets are manufactured. After first-fix services are complete, walls and floors can be prepared, then cabinets, counters, backsplash, appliances and final lights can be installed.
A common mistake is choosing cabinetry before confirming appliance sizes and utility locations. This can lead to awkward gaps, blocked sockets or poor ventilation.
Bathroom renovation
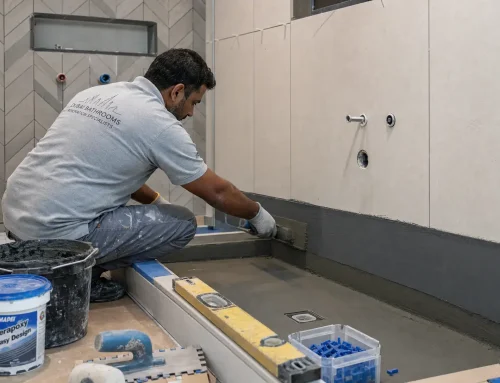
Bathrooms are technical spaces. Demolition and plumbing review come before tiles and fixtures. Waterproofing should be completed before tiling, and slopes should be checked before drains are covered. Vanity units, mirrors, glass partitions and accessories should come after the wet work and tiling are complete.
If a bathroom is being enlarged or relocated, construction and MEP planning become more important than the tile selection at the early stage.
Villa renovation
Villa projects often combine several layers: layout changes, staircase updates, extensions, facade work, landscaping interfaces, kitchen upgrades, bathrooms, flooring, ceilings, lighting and painting. The right order starts with a whole-home plan rather than separate room decisions.
For example, if the AC layout changes, ceiling design and lighting placement must be coordinated before gypsum work begins. If flooring is replaced throughout the villa, door levels, skirting, staircase edges and built-in joinery must be planned together.
Living rooms and bedrooms
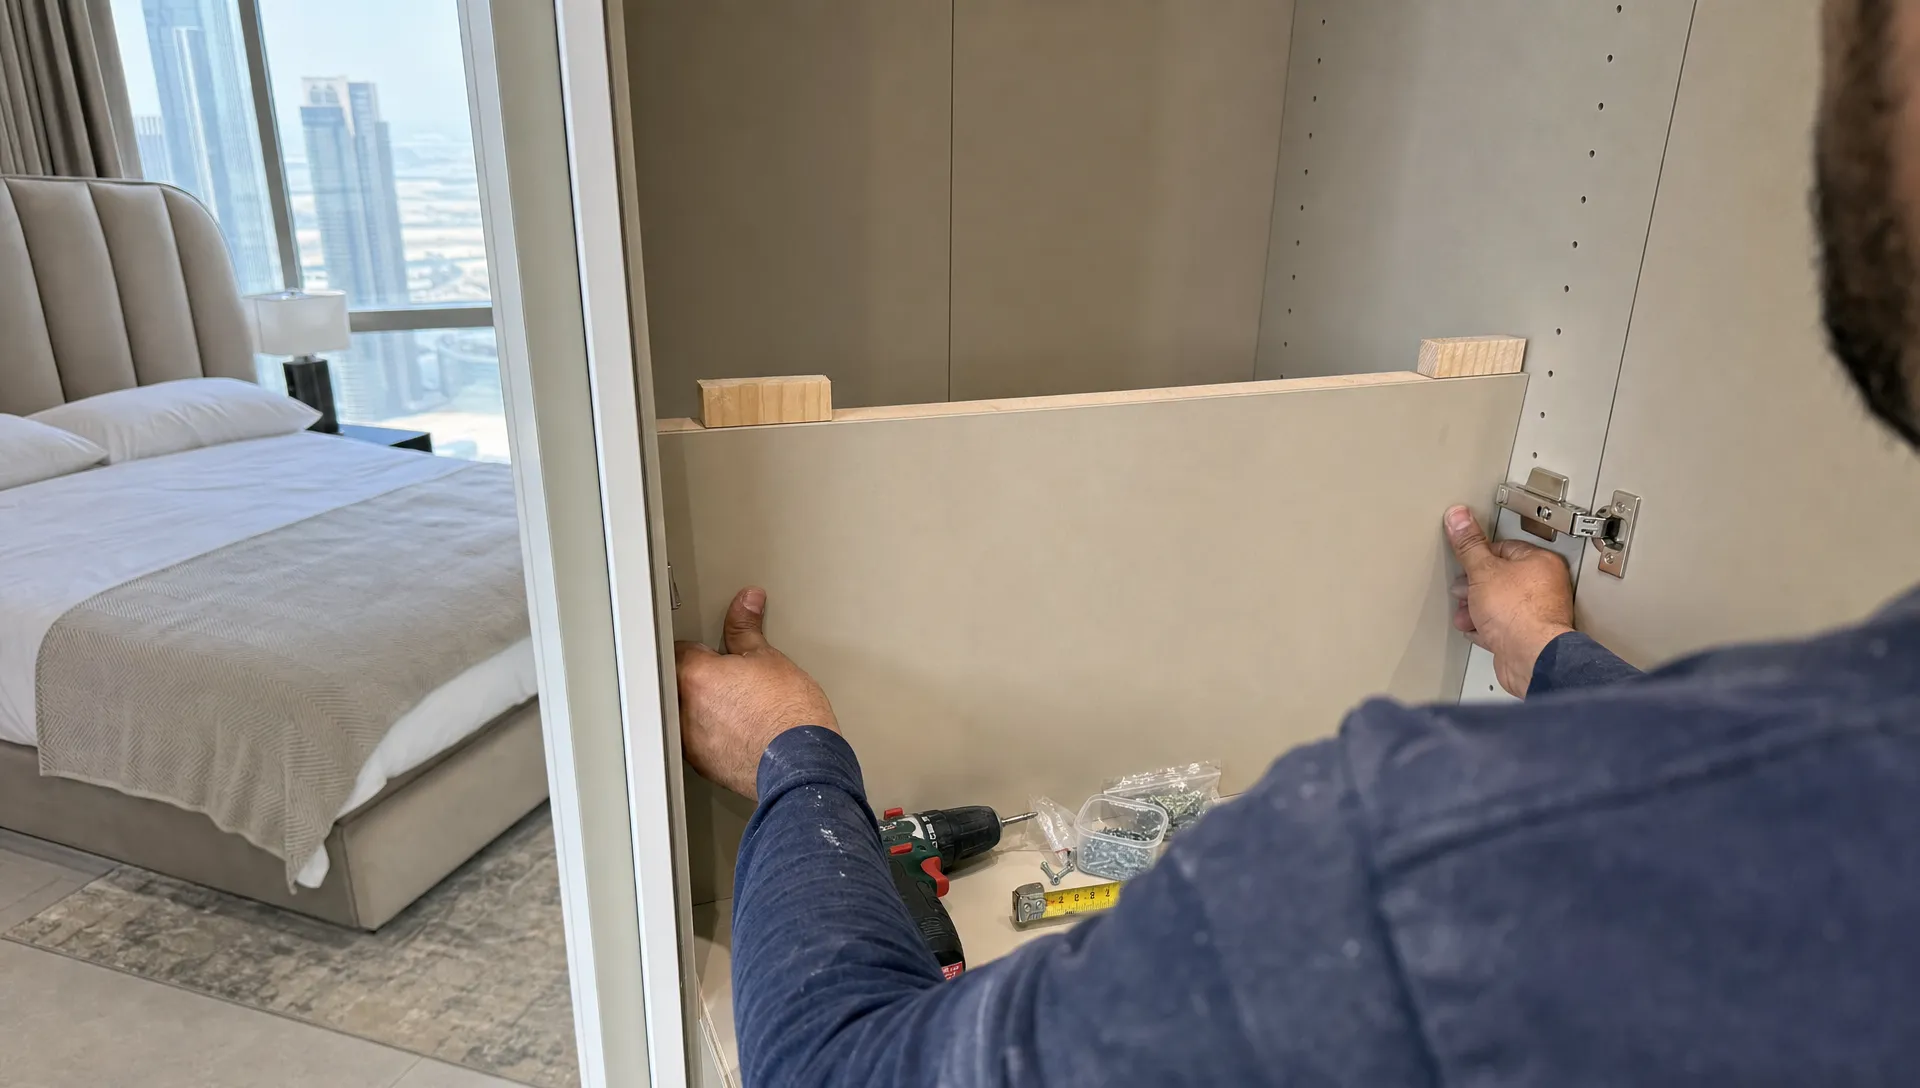
These rooms may seem simple, but the order still matters. Electrical points, TV walls, lighting, curtains, wardrobes, wall paneling and flooring should be planned before painting. If custom carpentry is involved, site measurements should happen after key surfaces are prepared but before final finishing.
Design Starts Early, Even If Finishes Come Later
Interior design should not wait until construction is finished. The physical installation of wallpaper, paint, furniture, lights and joinery comes later, but design decisions must guide earlier technical work.
For example, a dining pendant needs electrical positioning. A concealed shower needs plumbing coordination. A built-in wardrobe needs wall depth and floor level planning. A kitchen island needs power, lighting and circulation space. If these choices are delayed, the contractor may need to reopen finished surfaces.
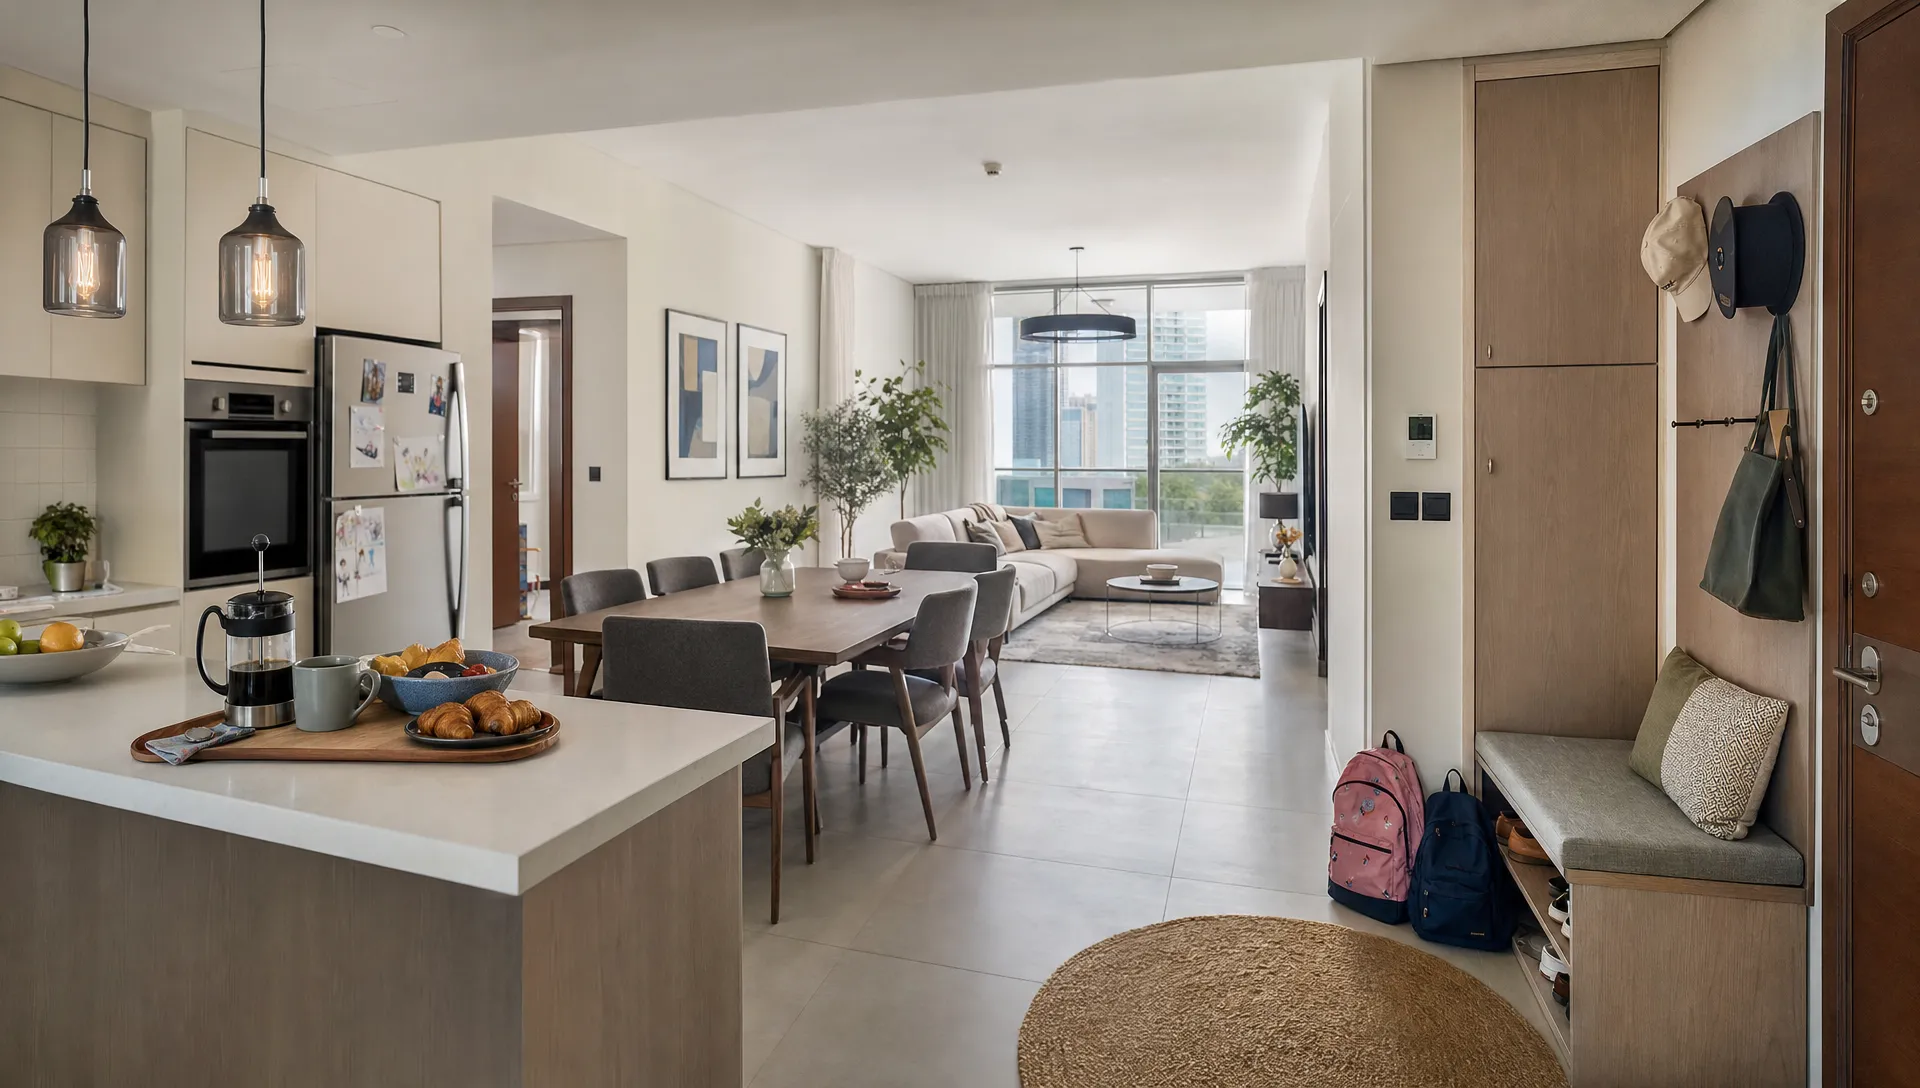
This is where renovation and interior design should work together. Layout, lighting, materials, carpentry and services all affect one another, especially in open-plan villas and apartments where one design decision can influence several rooms.
Budgeting: What Should Be Priced First?
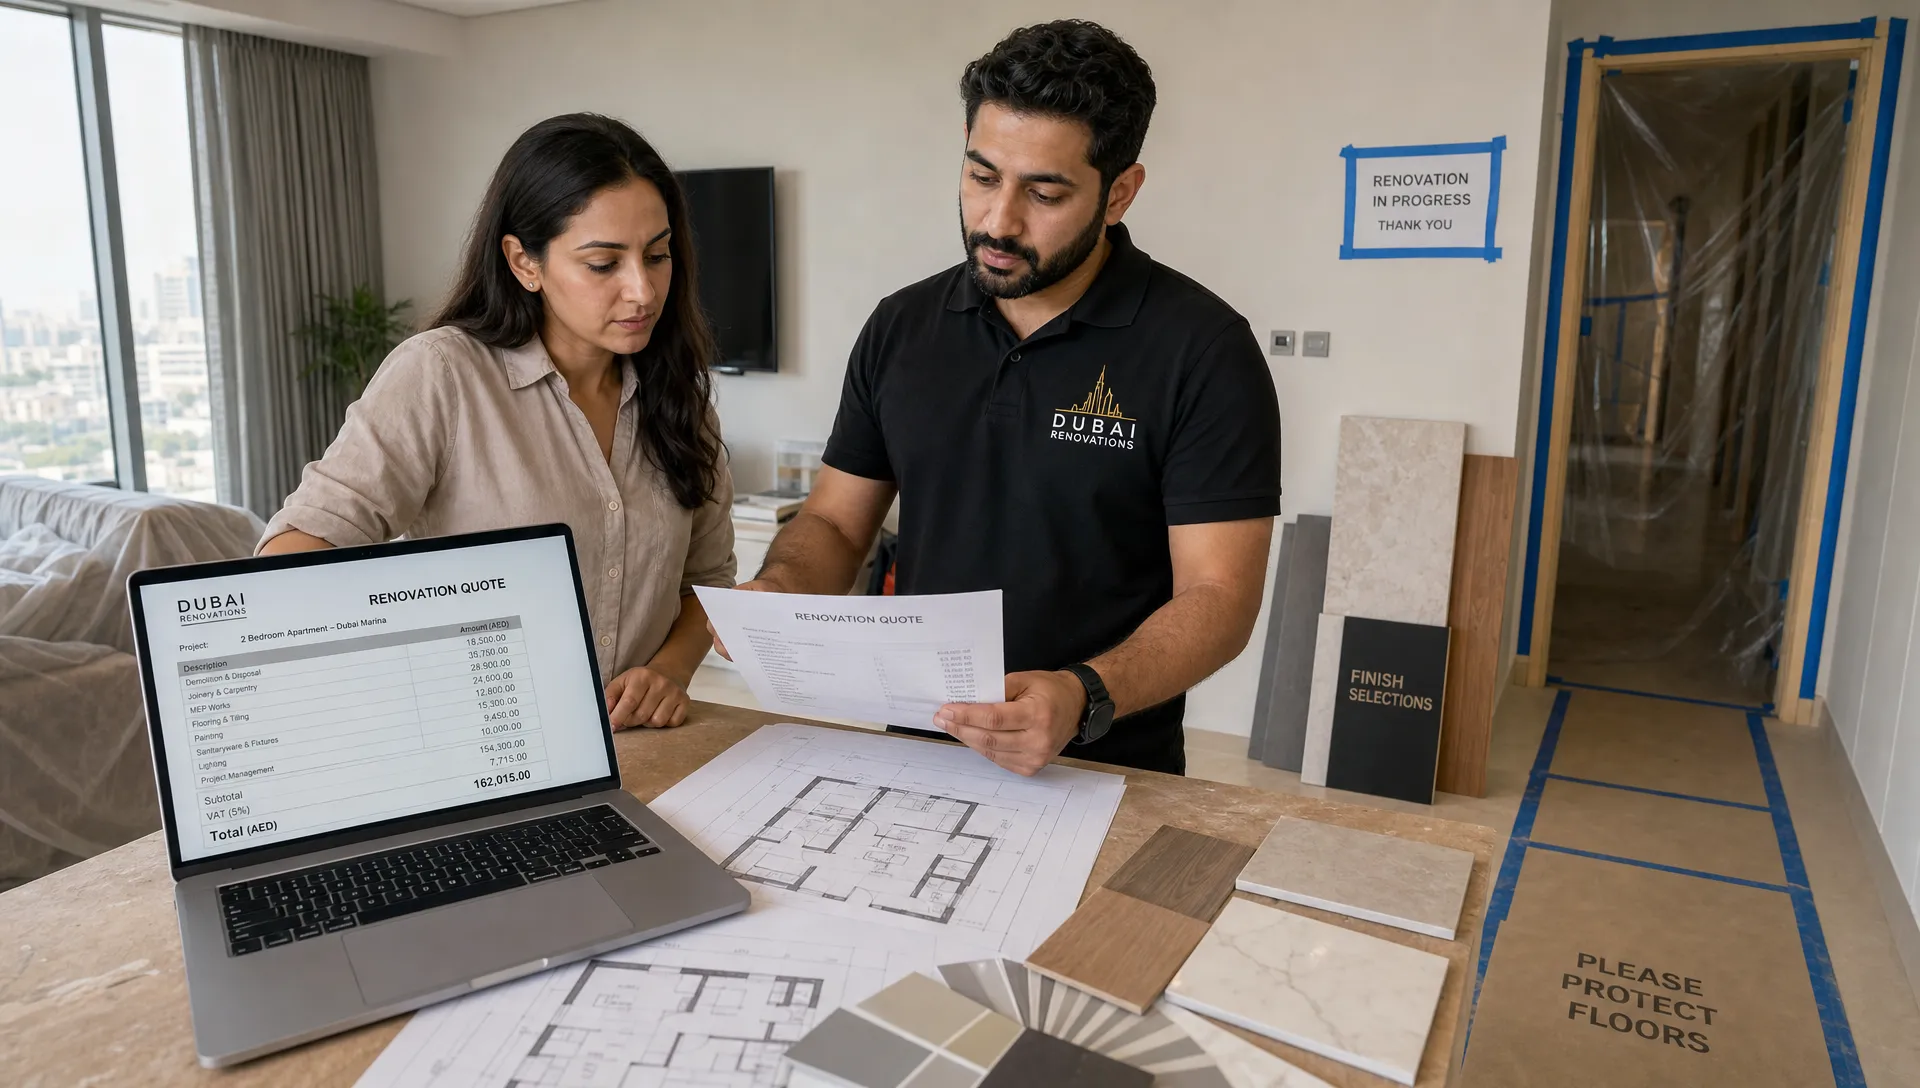
The first quotation should not be a vague lump sum. It should be based on a clear scope, site condition and expected finish level. In home renovation and construction, unclear pricing often causes disputes because the homeowner and contractor may be imagining different standards.
A practical budget should separate technical works from visible finishes. Structural work, demolition, waterproofing, plumbing, electrical work, AC coordination and surface preparation are not always exciting, but they protect the final result. Finishes such as tiles, flooring, paint, sanitaryware, lighting and carpentry then sit on top of that foundation.
| Budget category | Examples | Why it matters |
|---|---|---|
| Enabling and demolition | Removal, protection, waste handling, access arrangements | Poor preparation can damage existing areas or delay the site |
| Construction and MEP | Walls, openings, plumbing, wiring, AC, waterproofing | These works affect safety, function and future maintenance |
| Finishes | Tiles, paint, flooring, fixtures, lighting | These create the final look and user experience |
| Carpentry and fit-out | Kitchens, wardrobes, vanities, TV units, doors | Custom items need accurate measurements and lead time |
| Contingency | Allowance for hidden defects or changes | Existing buildings can reveal issues after opening surfaces |
The cheapest quote is not always the safest choice. A quote that excludes approvals, waterproofing, disposal, protection, testing or finishing details can become more expensive once the project is underway.
Common Sequencing Mistakes to Avoid
Many renovation problems are not caused by bad taste or wrong colors. They happen because work starts in the wrong order.
One common mistake is buying materials too early. Tiles, sanitaryware and lights should match the final measurements and technical plan. If quantities, sizes or connection points change, early purchases may not fit.
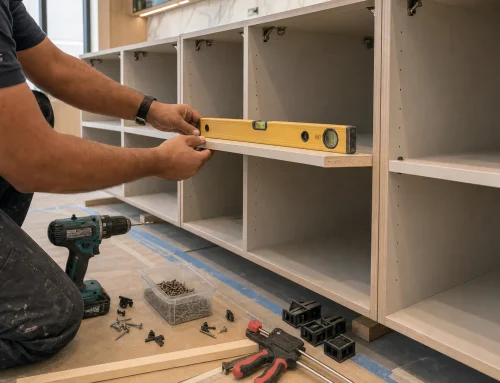
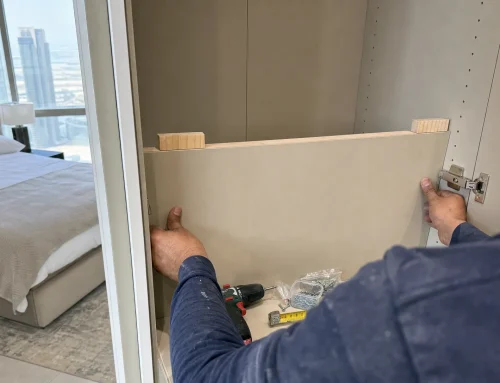
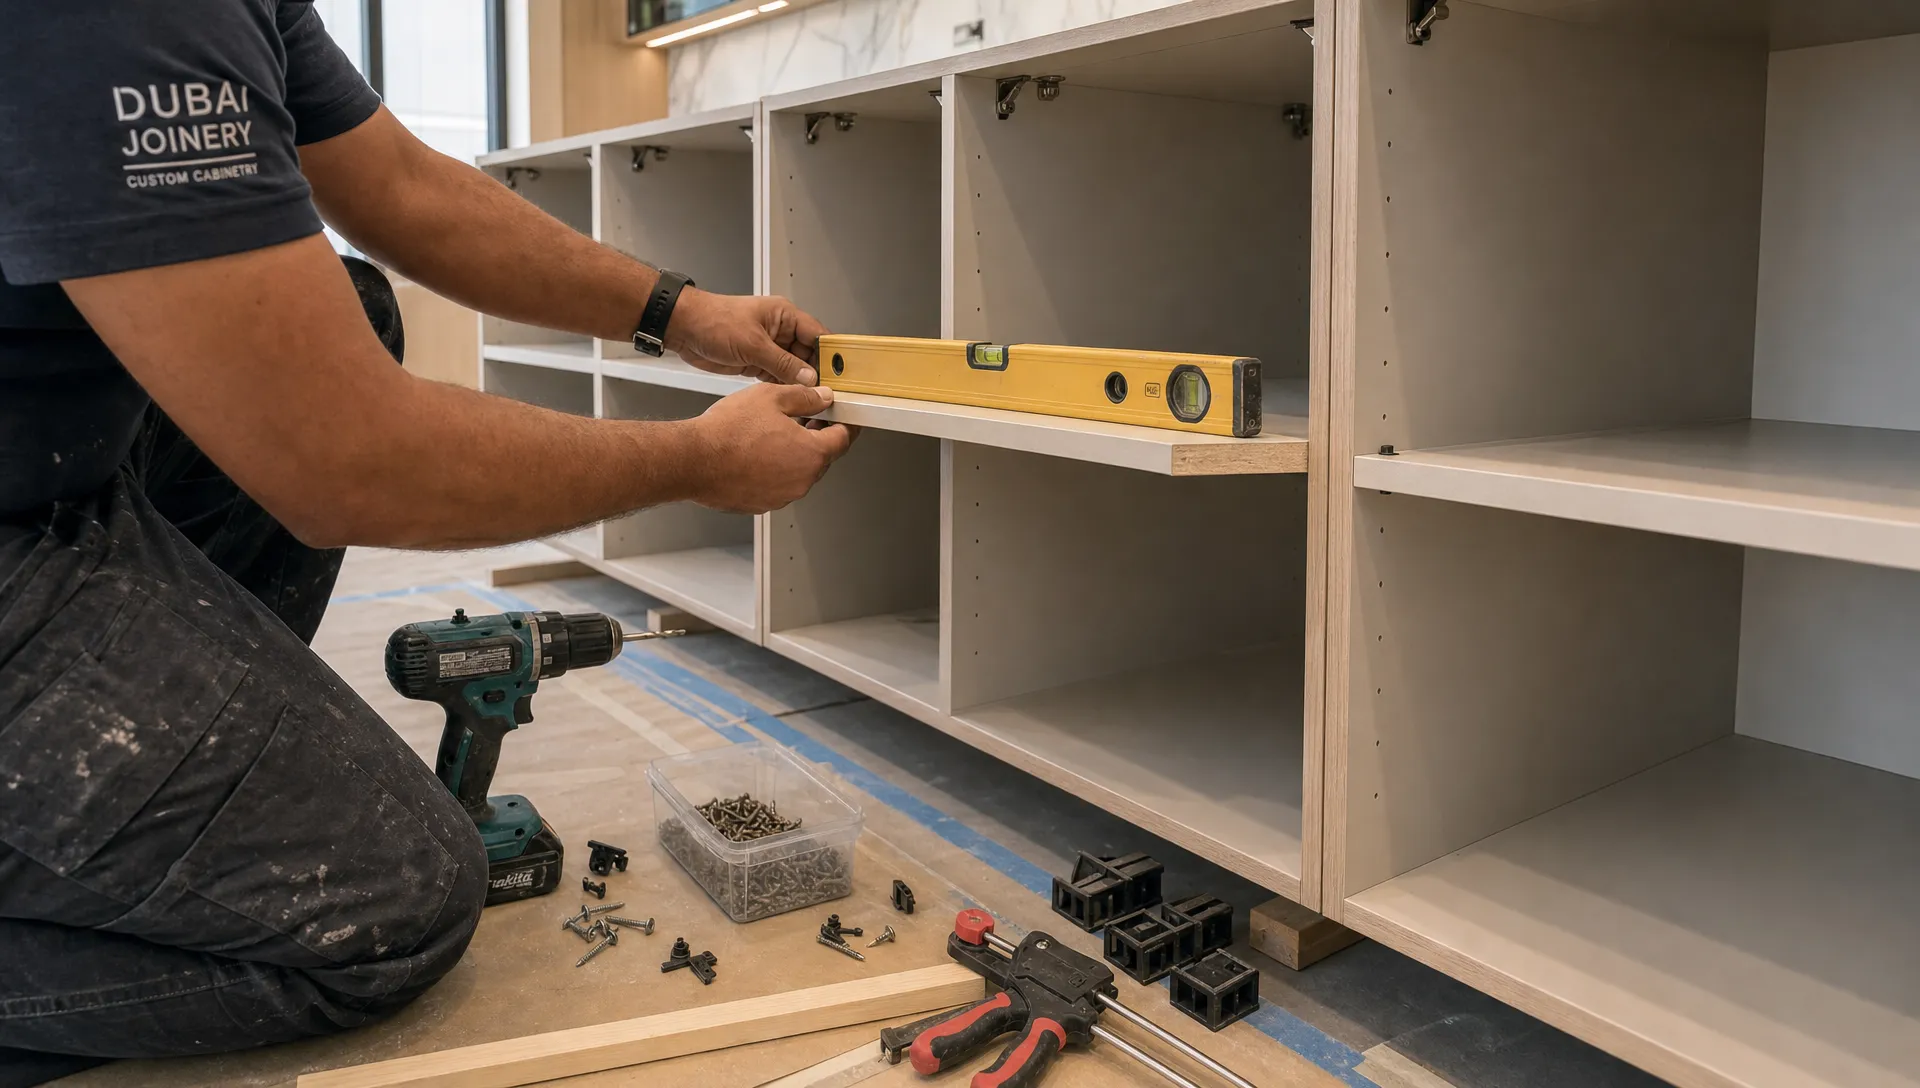
Another mistake is finalizing carpentry before walls, floors and services are ready. Kitchen cabinets, wardrobes and vanities require accurate site conditions. Small measurement differences can create visible gaps or installation problems.
Homeowners also sometimes approve decorative ceilings before confirming AC grills, sprinklers where applicable, access panels, lighting circuits and curtain pockets. The result is a ceiling that looks good on paper but does not work well on site.
A final mistake is skipping snagging. Even a well-managed project needs a final check. Doors, drawers, drains, slopes, silicone joints, paint touch-ups, lighting, water pressure and appliance connections should be reviewed before handover is accepted.
Questions to Ask Before Work Starts
Before signing a renovation contract, ask questions that reveal whether the contractor understands the correct sequence. Clear answers at this stage can prevent delays later.
- Which parts of the project are renovation and which parts are construction?
- What inspections are needed before demolition?
- Which approvals or NOCs apply to this property?
- What work must be completed before flooring, painting or carpentry begins?
- How will plumbing, electrical and AC changes be coordinated?
- When should materials be selected, ordered and delivered?
- What protection will be used for existing areas that are not being renovated?
- What is included in snagging and handover?
If you are comparing contractors, use a structured process rather than judging on price alone. A detailed home renovation contractors checklist can help you review scope, documentation, quotations and project expectations before committing.
So, What Comes First?
For most projects, the order is clear: brief, survey, design, approvals, demolition, construction, MEP, waterproofing, finishes, snagging and handover.
If the project includes structural changes or service relocation, construction comes before renovation finishes. If the project is cosmetic, renovation can begin sooner, but only after condition checks, measurements and material planning are complete.
The safest approach is to treat renovation and construction as one coordinated process rather than separate decisions. A well-planned sequence gives every trade the information they need, protects finished work and helps the final space feel intentional rather than patched together.
Frequently Asked Questions
Does construction always come before renovation? Not always. Construction comes first when walls, extensions, wet areas, MEP routes or structural elements are changing. If the work is cosmetic, renovation can start after assessment, planning and any required approvals.
Can I start demolition before approvals in Dubai? You should not start work that requires approval or a building NOC before it is cleared. Requirements depend on the property type, community, developer and scope of work, so confirm this before site activity begins.
Should interior design be done before construction? Design planning should begin before construction because it affects lighting, plumbing, AC, carpentry and layout decisions. However, final installation of finishes should happen after technical and construction work is complete.
What is the biggest risk of doing renovation work in the wrong order? The biggest risk is rework. Finished tiles, paint, cabinets or ceilings may need to be removed if hidden plumbing, electrical, waterproofing or structural issues were not handled first.
How do I know if my home renovation needs construction work? If you are changing walls, room functions, wet areas, openings, ceilings, floors or service routes, your project likely includes construction or technical work. A site inspection can confirm the correct scope.
Plan Your Project in the Right Order
A successful renovation starts long before the first tile is removed. When the sequence is clear, your home becomes easier to budget, easier to manage and easier to finish well.
If you are planning a villa renovation, kitchen remodeling, bathroom renovation, fit-out or full home upgrade in Dubai, Best Renovation can help you approach the project with the right planning, technical coordination and finishing services from the start.