Successful renovation is not only about choosing new tiles, repainting walls or replacing old cabinets. The best results happen when construction decisions and design decisions support each other from the beginning. That is where strong home renovation and design planning makes a real difference.
In Dubai, homes often need to do many jobs at once. A villa may need formal guest spaces, family zones, better storage, stronger cooling performance and finishes that can handle dust, humidity and daily use. An apartment may need smarter space planning, better lighting and built-in storage without making rooms feel smaller. When renovation and design are planned separately, the result can look attractive but feel awkward. When they work together, the home becomes easier to live in, easier to maintain and more visually balanced.
This guide focuses on practical ideas that connect layout, materials, lighting, carpentry, plumbing and finishes into one clear plan.
Why renovation and design should be planned together
Renovation changes the structure and function of a space. Design shapes how that space looks, feels and supports daily routines. If you decide on the design after the renovation work has already started, you may find that the lighting points are in the wrong place, the furniture does not fit properly or the storage is too shallow for real use.
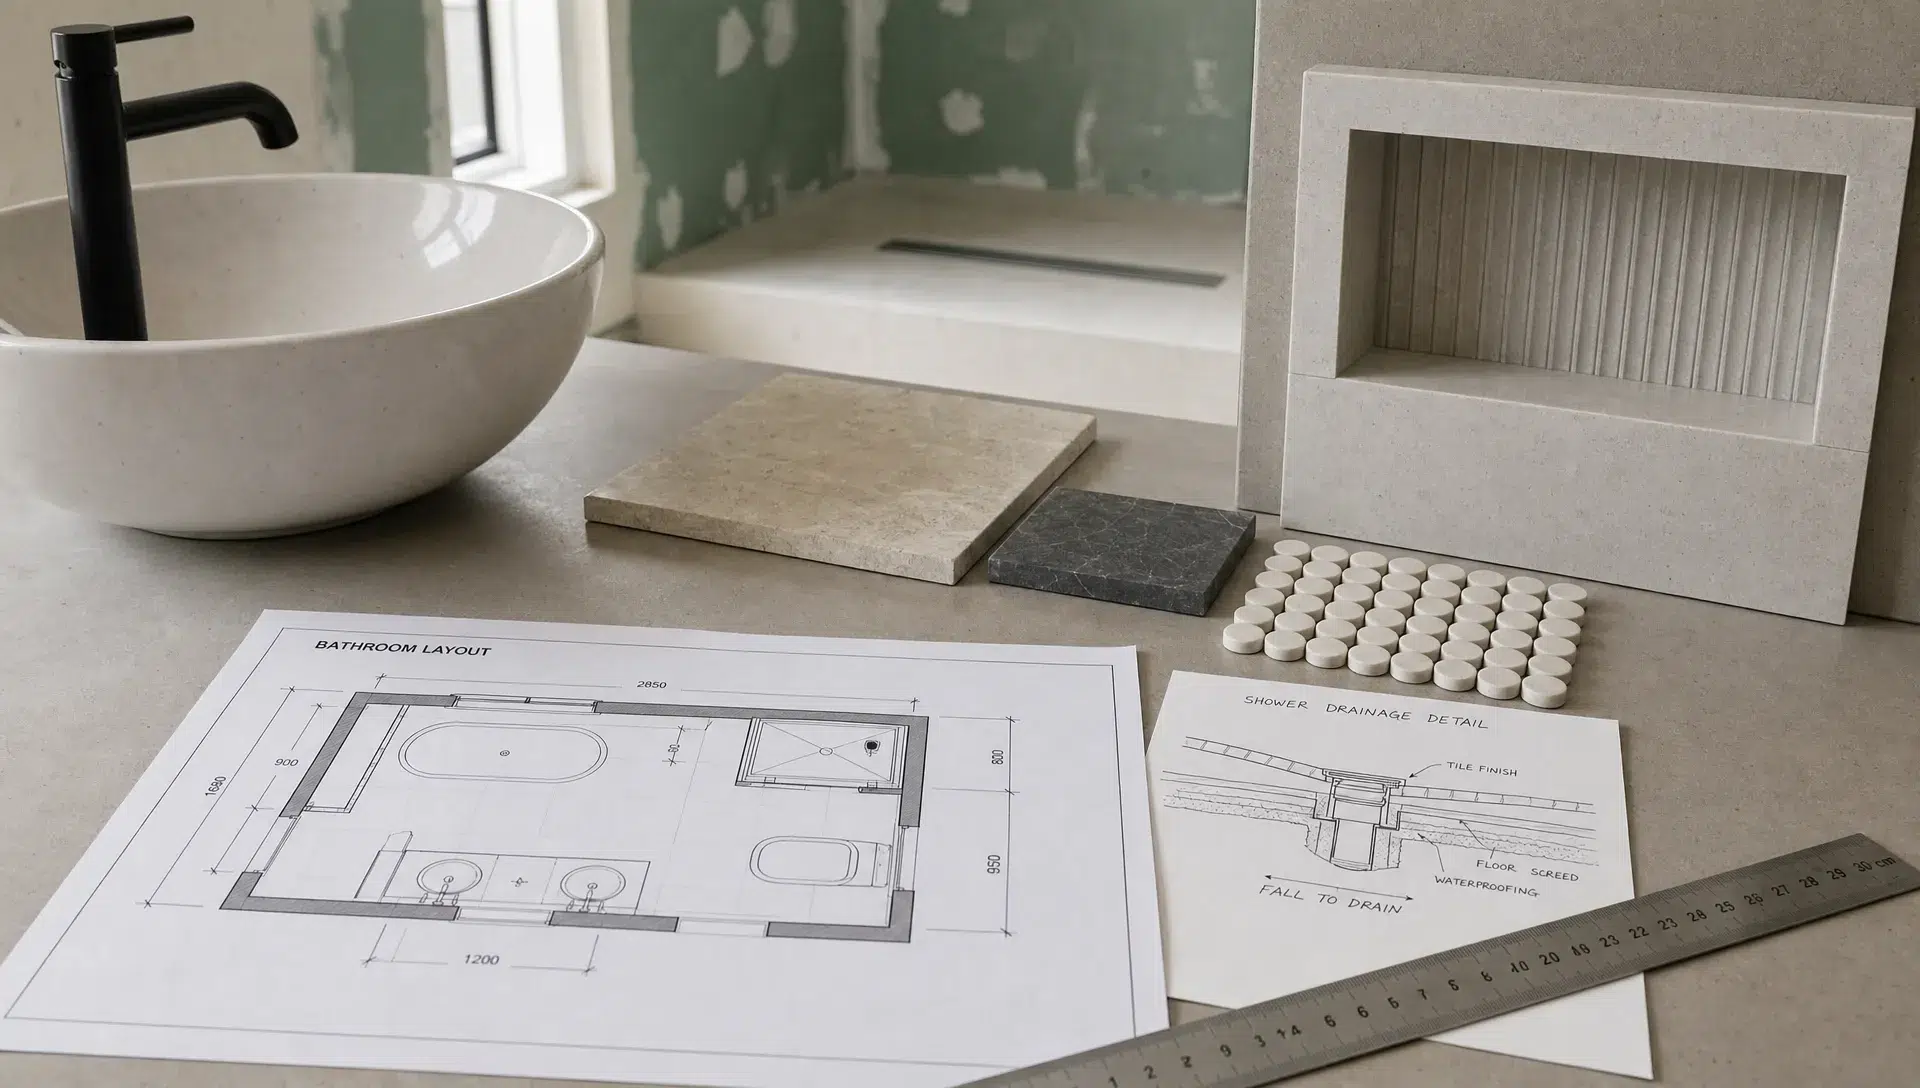
A coordinated plan helps you avoid rework. For example, a bathroom niche looks simple, but it must be planned with wall depth, plumbing positions, tile size and waterproofing. A kitchen island can become the heart of the home, but only if circulation, electrical outlets, pendant lighting and seating clearance are considered early.
The goal is not to make every room look the same. It is to make every choice feel connected.
| Area | Renovation decision | Design decision | Why they need to work together |
|---|---|---|---|
| Layout | Wall changes, openings, doors | Furniture placement and zoning | Prevents cramped circulation and awkward room proportions |
| Kitchen | Plumbing, electrical points, ventilation | Cabinet style, worktop, island, lighting | Creates a kitchen that is efficient and visually balanced |
| Bathroom | Drainage, waterproofing, fixtures | Tile layout, vanity, mirrors, storage | Reduces maintenance issues and improves comfort |
| Lighting | Ceiling work, wiring, switches | Ambient, task and accent lighting | Supports the mood and function of each area |
| Carpentry | Built-ins, wall units, wardrobes | Finishes, handles, proportions | Makes storage look intentional rather than added later |
| Flooring | Subfloor, level changes, transitions | Material, colour and pattern | Connects rooms smoothly and avoids visual breaks |
Start with how the home is actually used
Before choosing colours or finishes, map how the home functions on a normal day. Many renovation mistakes happen because the plan is based on how a room looks in photos instead of how people move through it, store items and use the space.
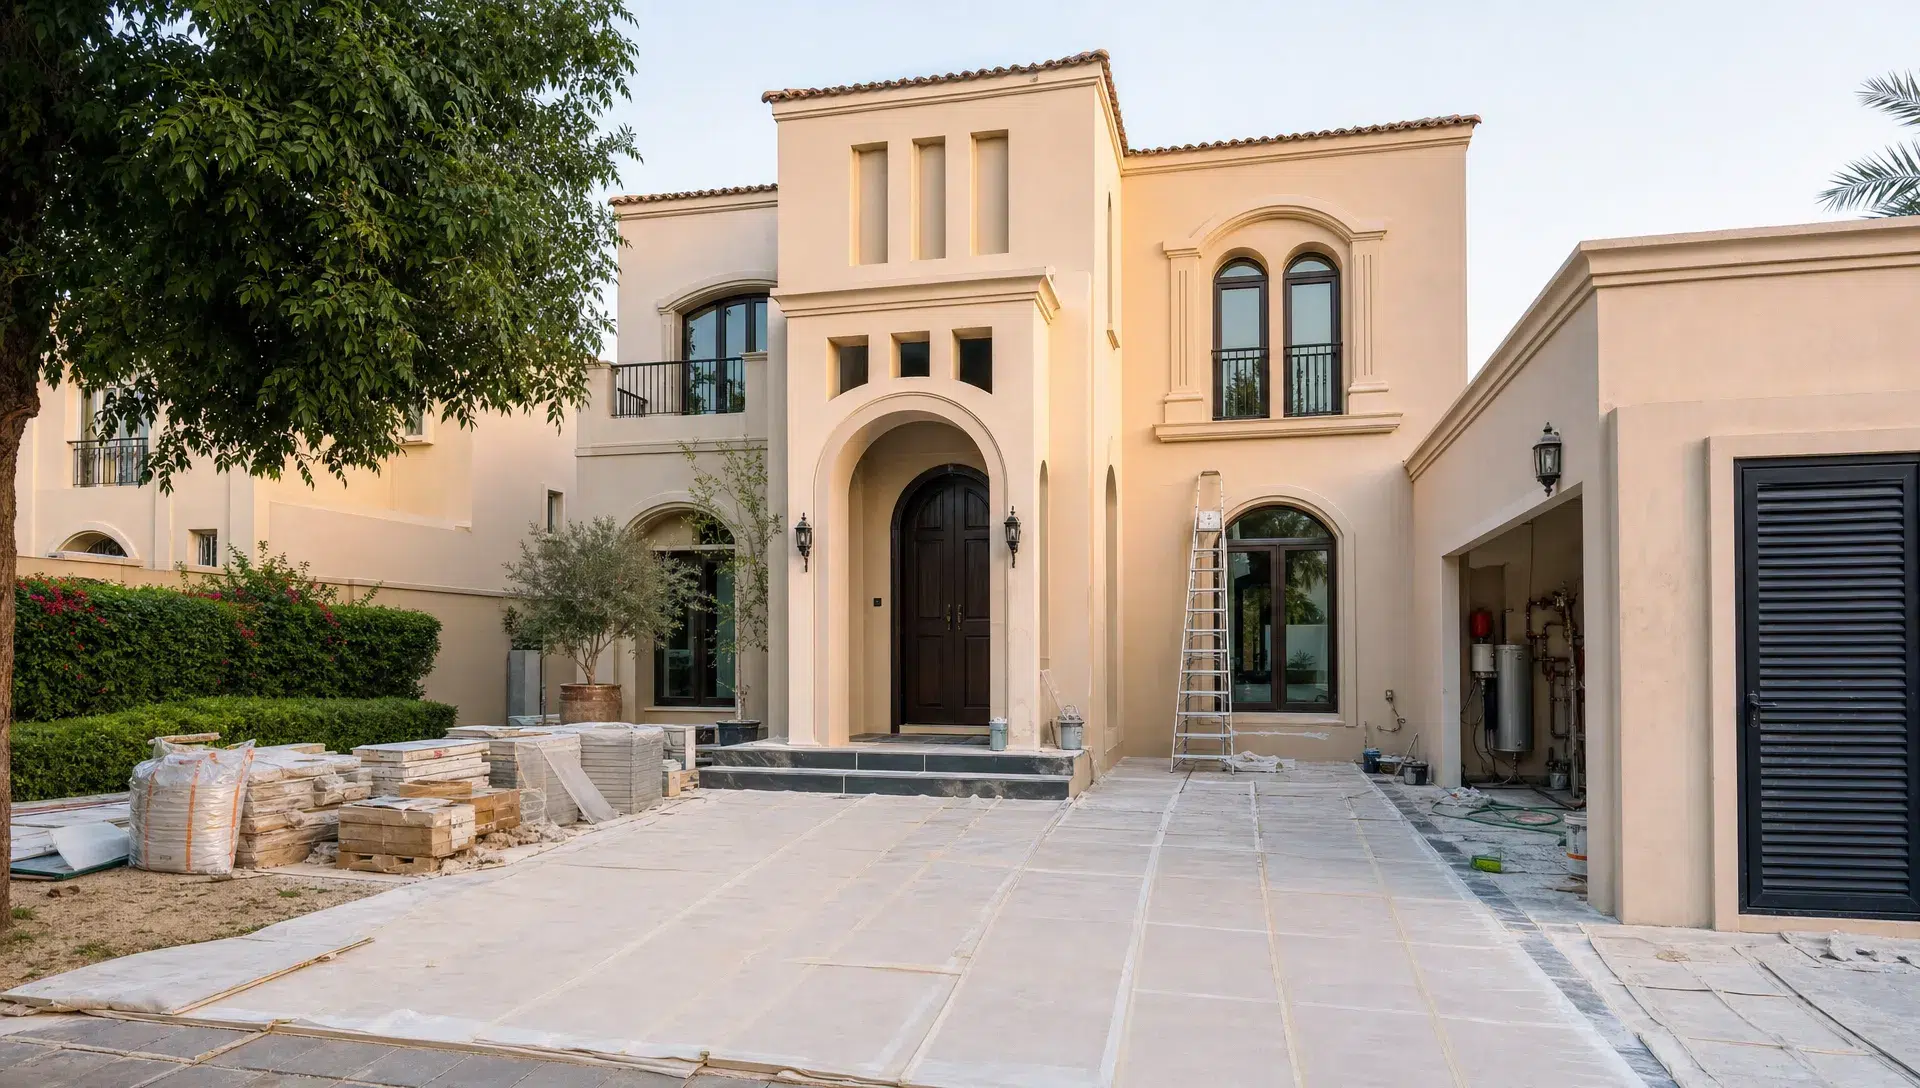
A family villa in Dubai may need a more defined guest entrance, a majlis, a practical family lounge and a kitchen that can handle both daily cooking and entertaining. A compact apartment may need fewer visual barriers, built-in wardrobes, a work corner and better use of balcony access. The right design comes from the routine.
Ask these questions before finalising the renovation scope:
- Which areas feel crowded during the day?
- Where do bags, shoes, cleaning supplies and appliances actually end up?
- Which rooms need more privacy and which can feel more open?
- Where is natural light strongest and where does the home feel dark?
- Which finishes are difficult to clean or already showing wear?
If you want a deeper look at lifestyle-led planning, Best Renovation has also covered how home renovation design services improve daily living by aligning layout and finishes with real household needs.
Layout ideas that let the design breathe
A beautiful design can be weakened by poor circulation. If furniture blocks pathways, doors clash with cabinets or the dining area feels squeezed, even premium finishes will not save the room.
One of the most effective home renovation and design ideas is to plan the furniture layout before finalising walls, flooring and electrical points. This helps you see whether the sofa has enough clearance, whether the dining table fits comfortably and whether the bed position allows proper wardrobe access.
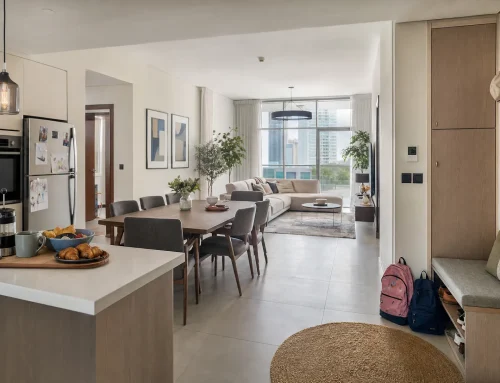
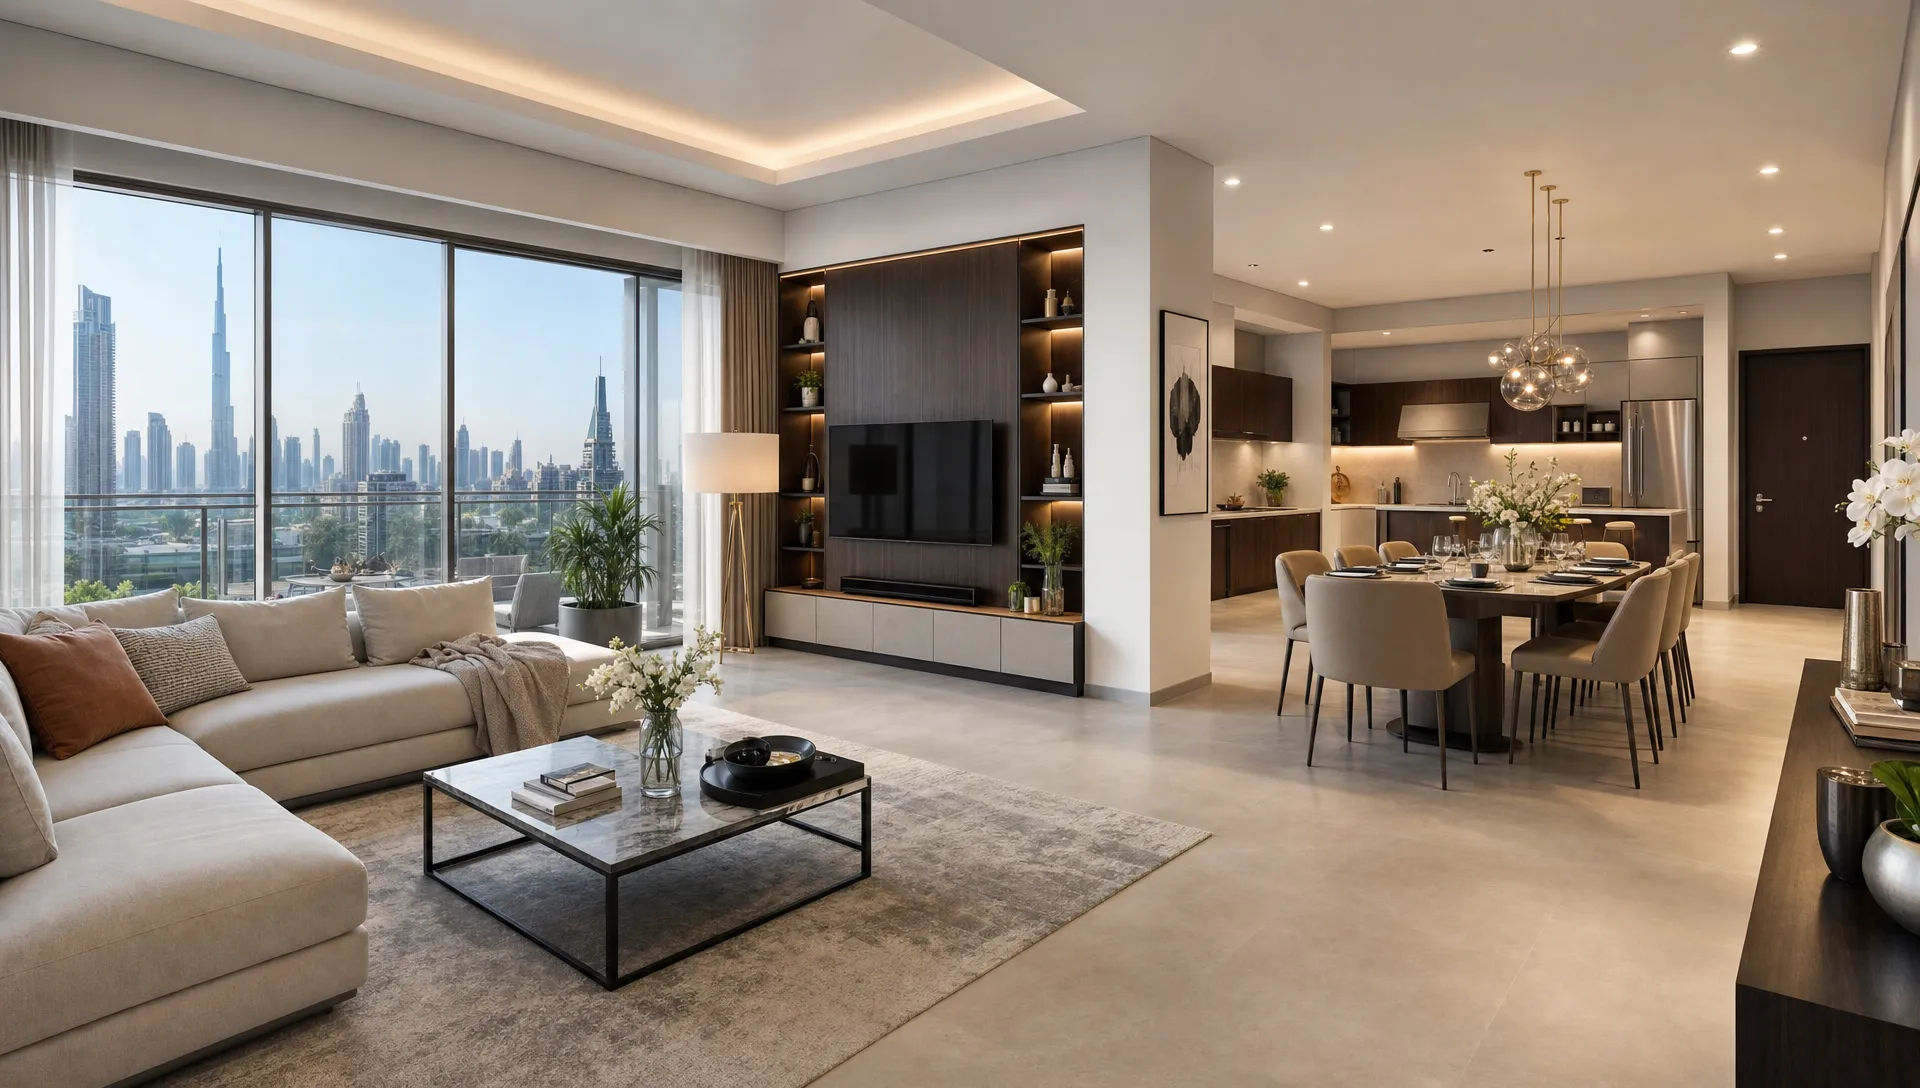
Open-plan spaces are popular in Dubai, especially in villas and larger apartments, but fully open layouts are not always the answer. A better approach is often soft zoning. You can use ceiling details, flooring changes, rugs, lighting, shelving or half-height partitions to define each area without closing it off completely.
For smaller homes, consider sliding doors, pocket doors or fluted glass partitions where privacy is needed but full walls would feel heavy. In larger villas, improve flow by widening key openings between social areas while keeping private zones calmer and more enclosed.
For more planning-focused guidance, this article on renovation house design tips for better space planning goes further into circulation, zoning and furniture placement.
Kitchen renovation ideas where function leads the style
The kitchen is one of the clearest examples of renovation and design working together. A kitchen can have expensive cabinets and still feel frustrating if the layout does not support cooking, cleaning and storage.
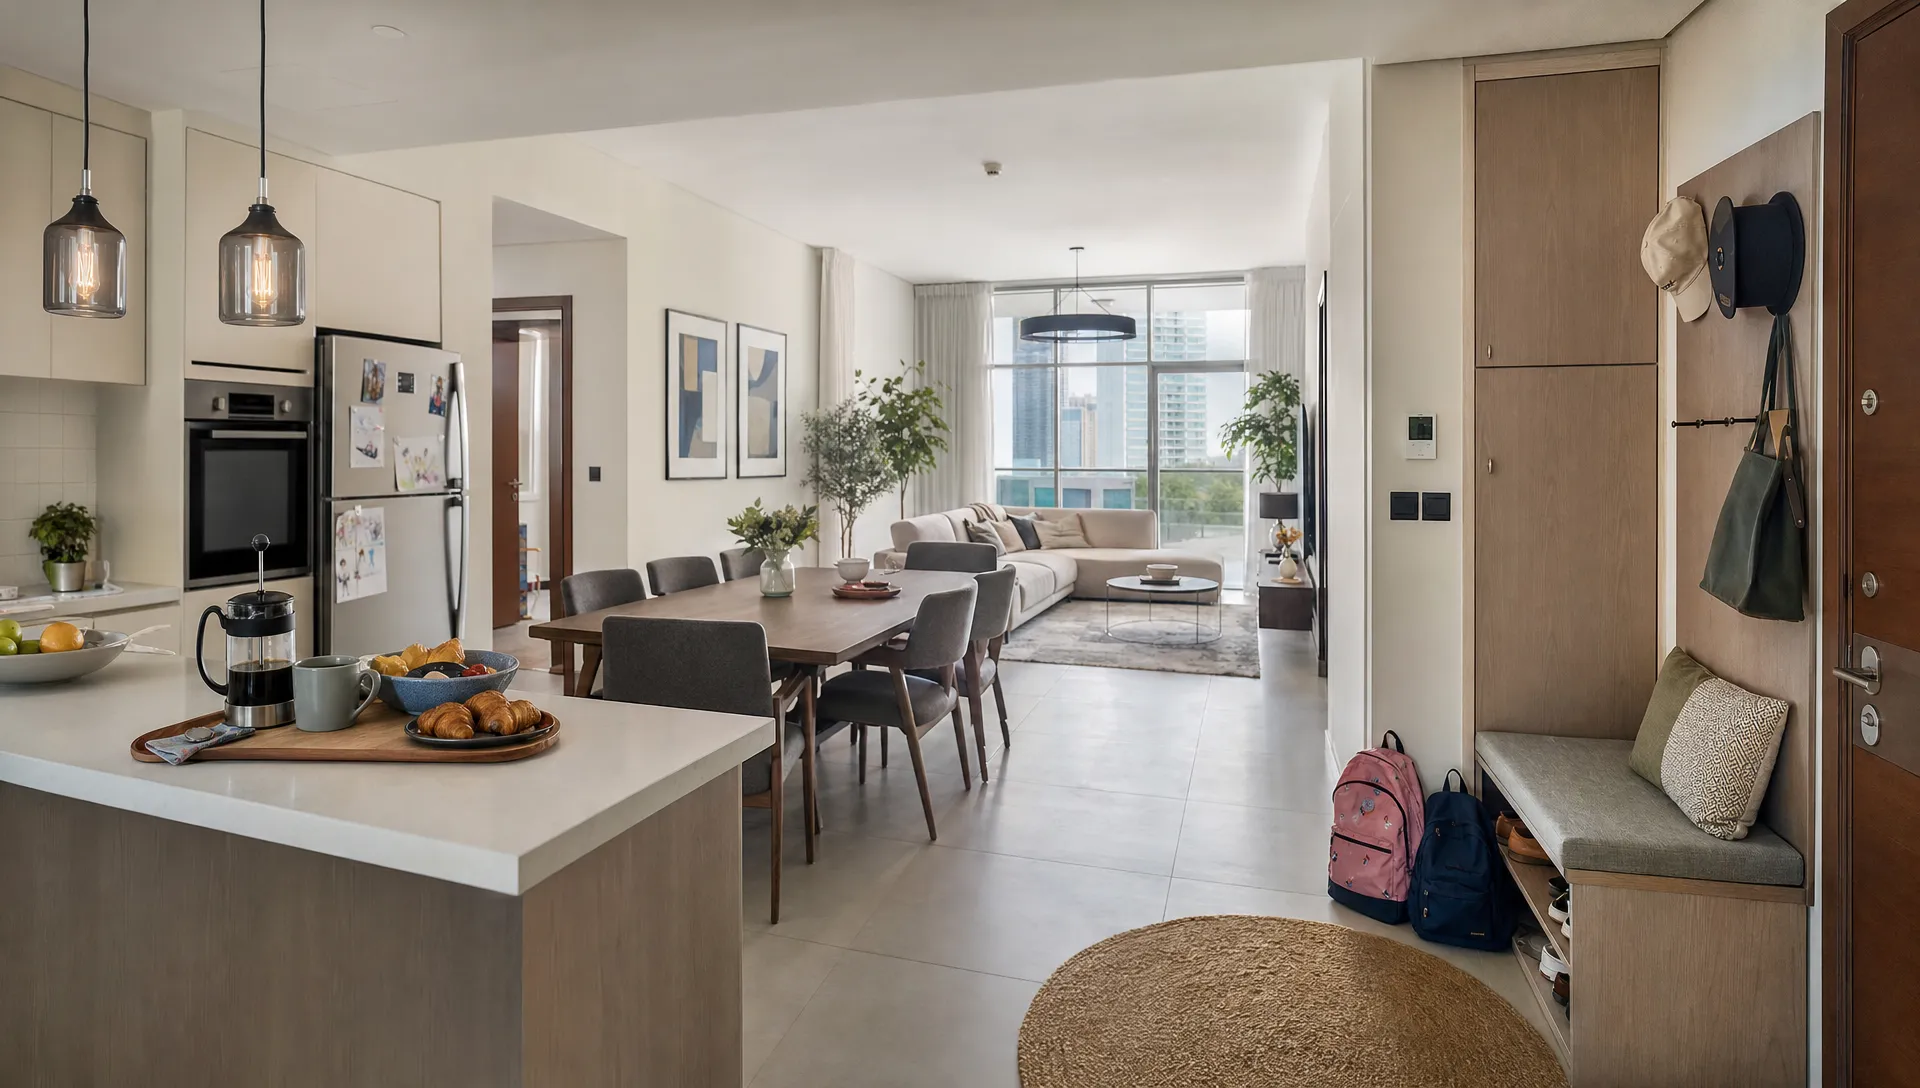
Start with the main work zones: cooking, washing, preparation, pantry storage and appliance access. In many Dubai homes, the kitchen also needs to support hosting, quick breakfasts and family gatherings. That might mean adding an island, creating a small coffee station or opening the kitchen toward the dining area.
Design should then support these functions. Tall cabinets can hide appliances and pantry items. Deep drawers can make pots and pans easier to reach. A backsplash can protect walls while adding texture. Under-cabinet lighting improves food preparation and gives the kitchen a more finished look in the evening.
Ventilation also matters. If heavy cooking is common, plan extraction carefully and choose materials that are easy to wipe clean. Matte cabinet finishes can look refined, but some surfaces show fingerprints more than others. Gloss finishes reflect light but may feel too bright in strong daylight. The right choice depends on use, not just style.
Bathroom renovation ideas that feel calm and work hard
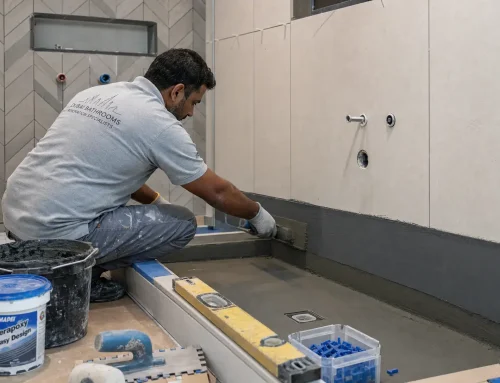
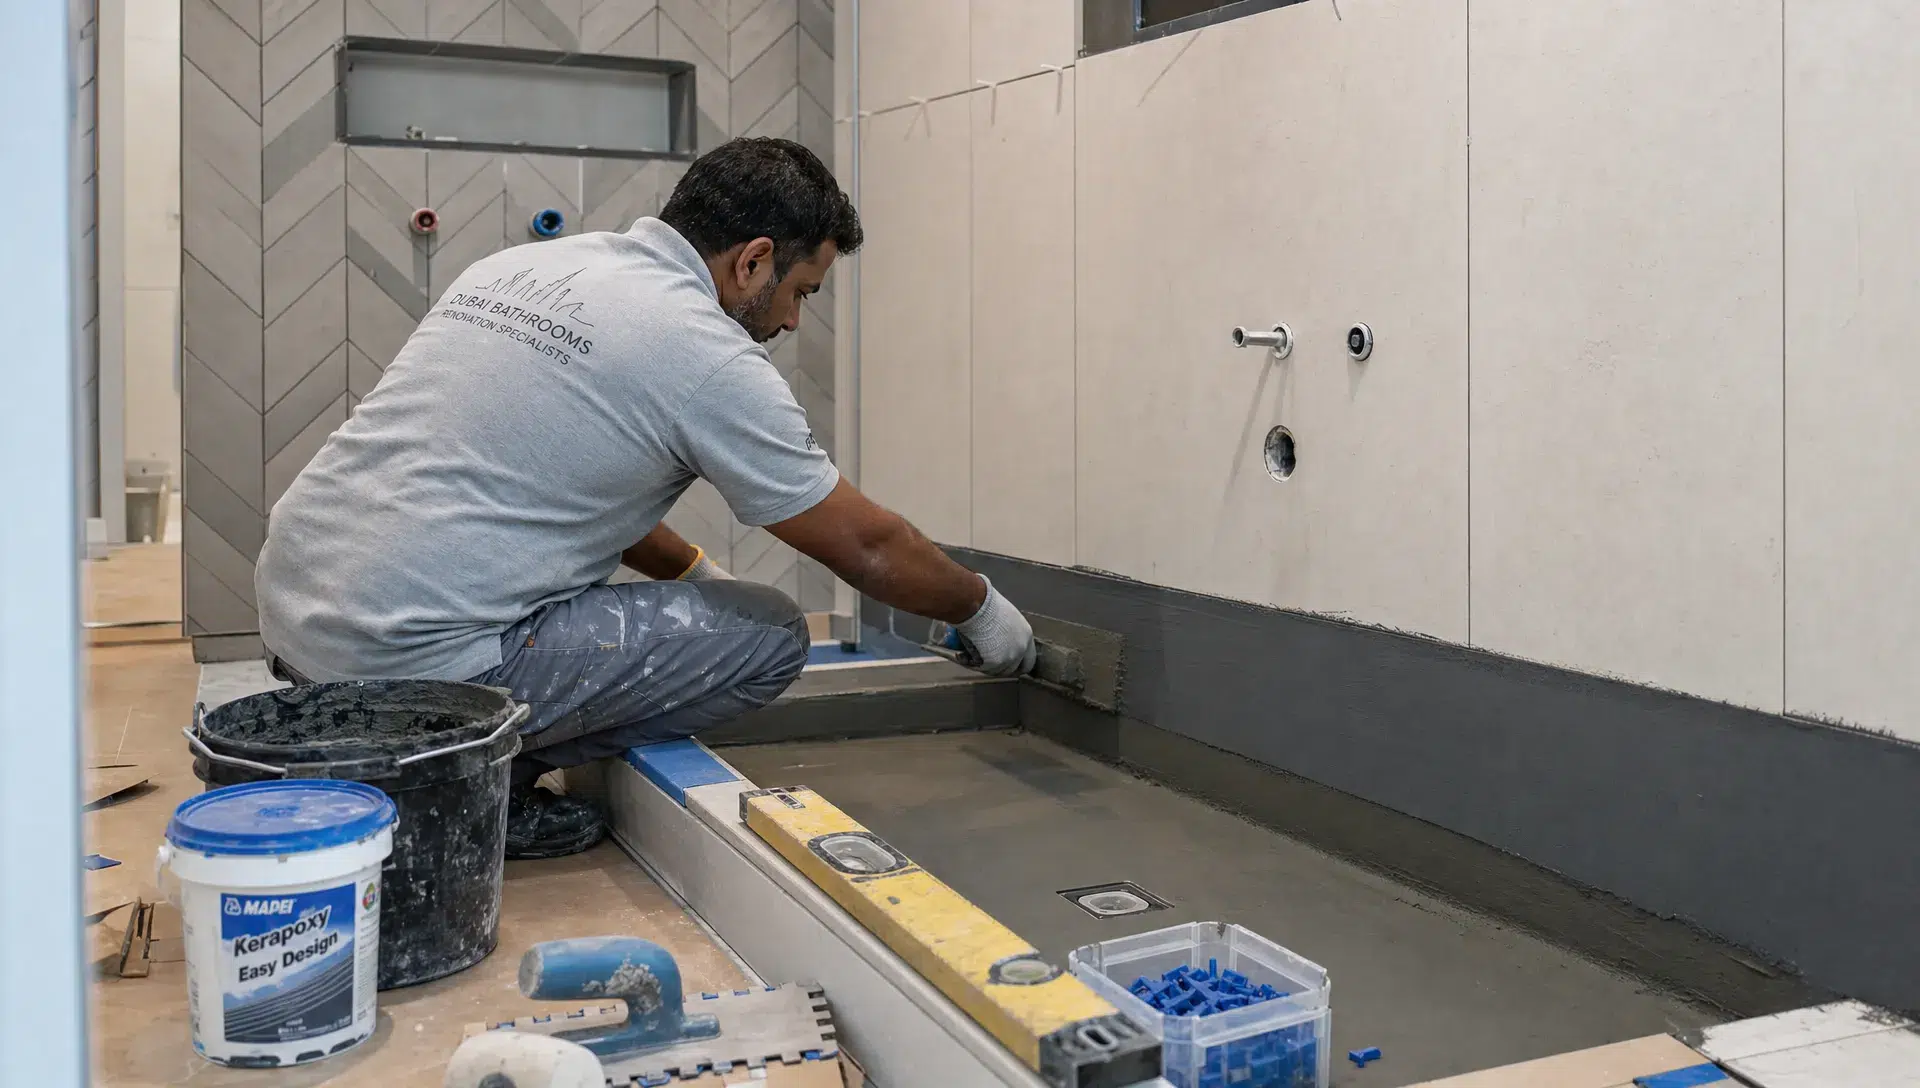
Bathrooms need the same balance. A spa-like bathroom is not only about stone-effect tiles and warm lighting. It also depends on proper drainage, waterproofing, ventilation and practical storage.
A floating vanity can make the floor feel more open and easier to clean. A recessed shower niche can remove the need for loose shelves. Large-format tiles can reduce grout lines, which helps maintenance, but tile size must suit the room dimensions and slope requirements. Backlit mirrors and wall lights can create a softer mood than a single ceiling light.
For family bathrooms, storage should be planned for toiletries, towels and cleaning items. For guest bathrooms, you can focus more on impact with a feature wall, statement basin or textured tile. In both cases, renovation decisions such as plumbing locations and drainage levels must be settled before the design details are finalised.
Use materials and colours to connect the whole home
A home feels more polished when the material palette is consistent without being repetitive. You might use the same warm wood tone in the TV wall, kitchen accents and bedroom wardrobes. You might repeat brushed metal hardware in the kitchen, bathroom and door handles. These small links help the design feel intentional.
In Dubai, neutral palettes remain popular because they work well with strong sunlight and make interiors feel cooler. Warm whites, beige, greige, soft grey and natural stone tones are practical bases. You can then add depth through wood, textured wall finishes, darker joinery or feature lighting.
Flooring is one of the most important decisions. Using one continuous floor finish through living and hallway areas can make the home feel larger. Bedrooms can have warmer wooden flooring if comfort is the priority. Bathrooms and kitchens need slip-resistant, moisture-resistant surfaces that suit daily cleaning.
Lighting should be designed before ceilings are closed
Lighting is often treated as decoration, but it is part of the renovation plan. Once ceilings are closed and painting is finished, moving points becomes messy and expensive.
A strong lighting plan uses layers. Ambient lighting gives general brightness. Task lighting supports cooking, reading, grooming and work. Accent lighting highlights textures, artwork, wall panels or shelving. In Dubai homes, where sunlight can be intense during the day, evening lighting becomes especially important for comfort.
Switching should also match how the home is used. A bedroom should allow control near the entrance and bed. A living room may need separate controls for ceiling lights, cove lighting and wall washers. In an open-plan area, each zone should be controlled independently so the space can shift from bright family use to relaxed evening hosting.
| Lighting layer | Where it works best | Design benefit |
|---|---|---|
| Ambient lighting | Living rooms, bedrooms, hallways | Provides balanced general light |
| Task lighting | Kitchens, vanities, study corners | Makes daily activities easier and safer |
| Accent lighting | Feature walls, shelves, niches | Adds depth and highlights materials |
| Cove lighting | Ceilings, corridors, lounges | Creates a softer evening mood |
| Exterior or balcony lighting | Terraces, entrances, outdoor seating | Extends usable space after sunset |
Plan for Dubai-specific conditions
Good design should suit the local climate and the way homes are maintained. Dubai homes need finishes that handle heat, air conditioning, humidity, dust and frequent cleaning. A finish that looks beautiful in a showroom may not perform well beside a sunny window or in a bathroom with poor ventilation.
Cooling should be considered early. Furniture should not block air-conditioning supply or return vents. Curtains, blinds and window treatments can help control glare and heat, but their tracks and recesses should be included in the ceiling plan. If you are renovating a villa, door seals, shaded outdoor areas and indoor-outdoor transitions can all affect comfort.
Approvals are another practical factor. In many Dubai apartments and communities, changes to walls, plumbing, external areas or MEP services may need permissions from building management, the developer, the owners association or relevant authorities. Planning for this early helps avoid delays.
The Dubai Building Code is a useful reference point for the broader standards that shape construction, safety and building performance across the emirate. For homeowners, the key takeaway is simple: design ideas should always be checked against technical and approval requirements before work begins.
Coordinate carpentry, plumbing, flooring and painting
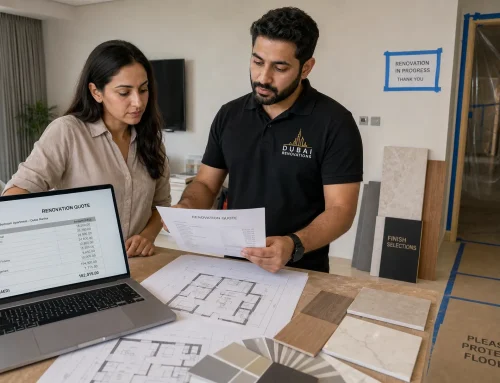
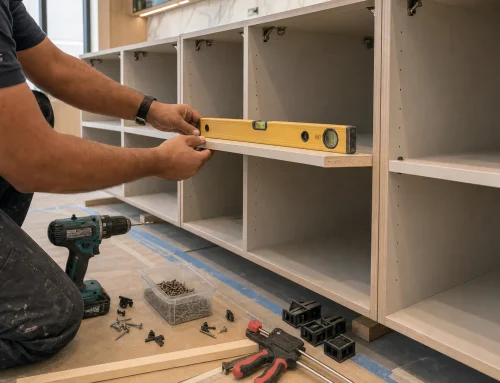
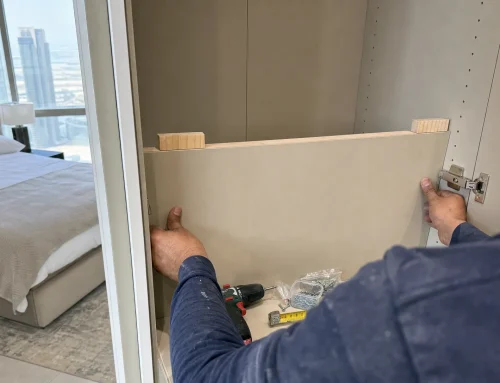
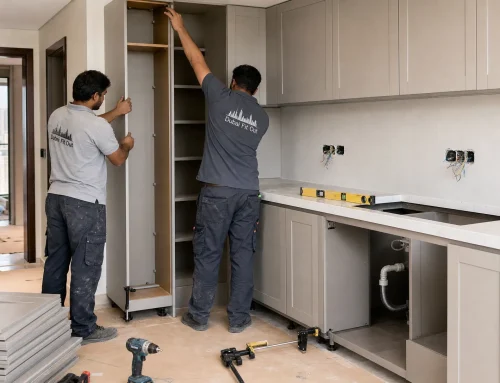
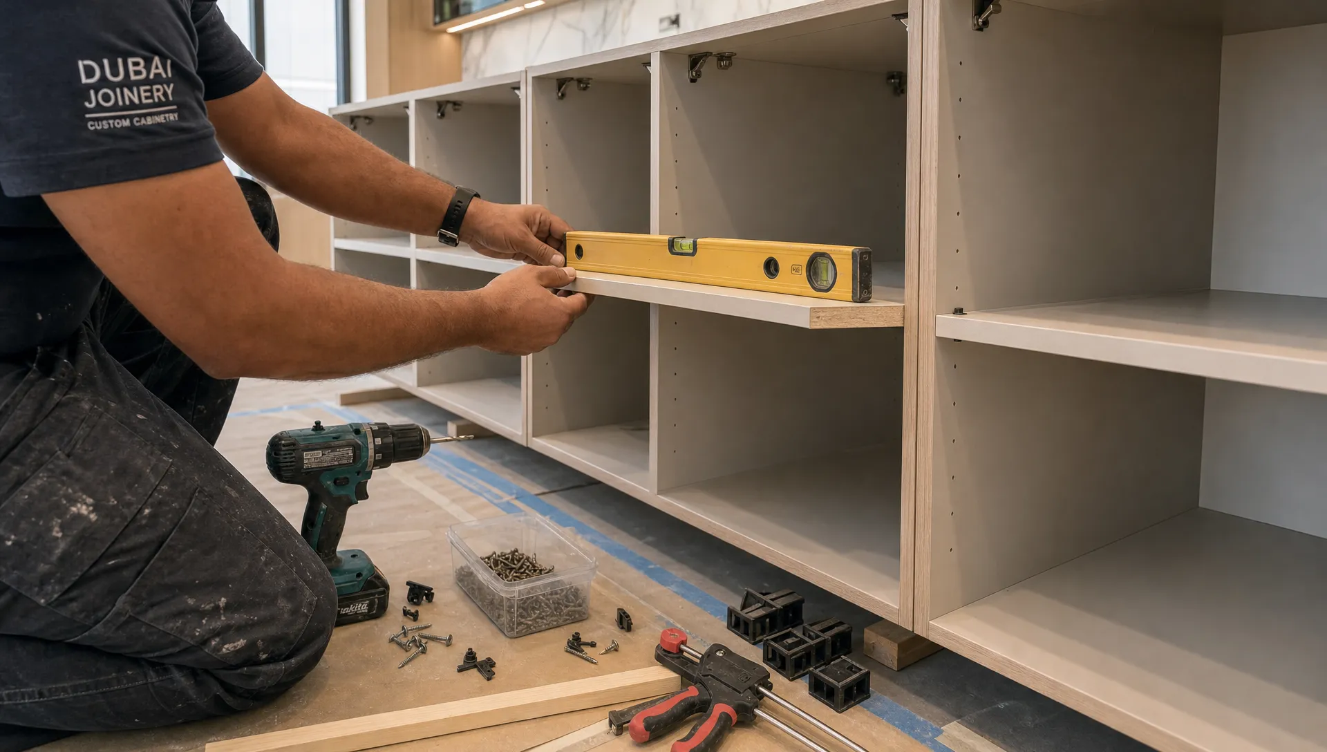
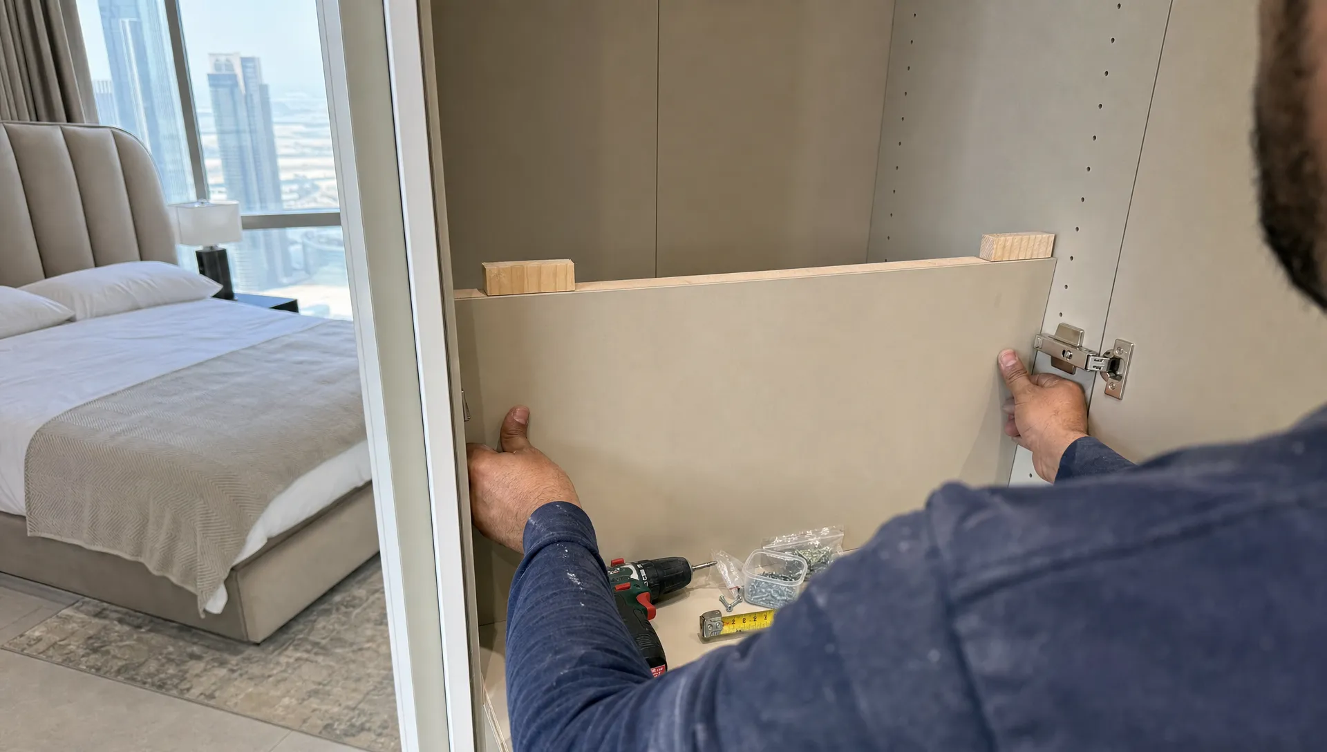
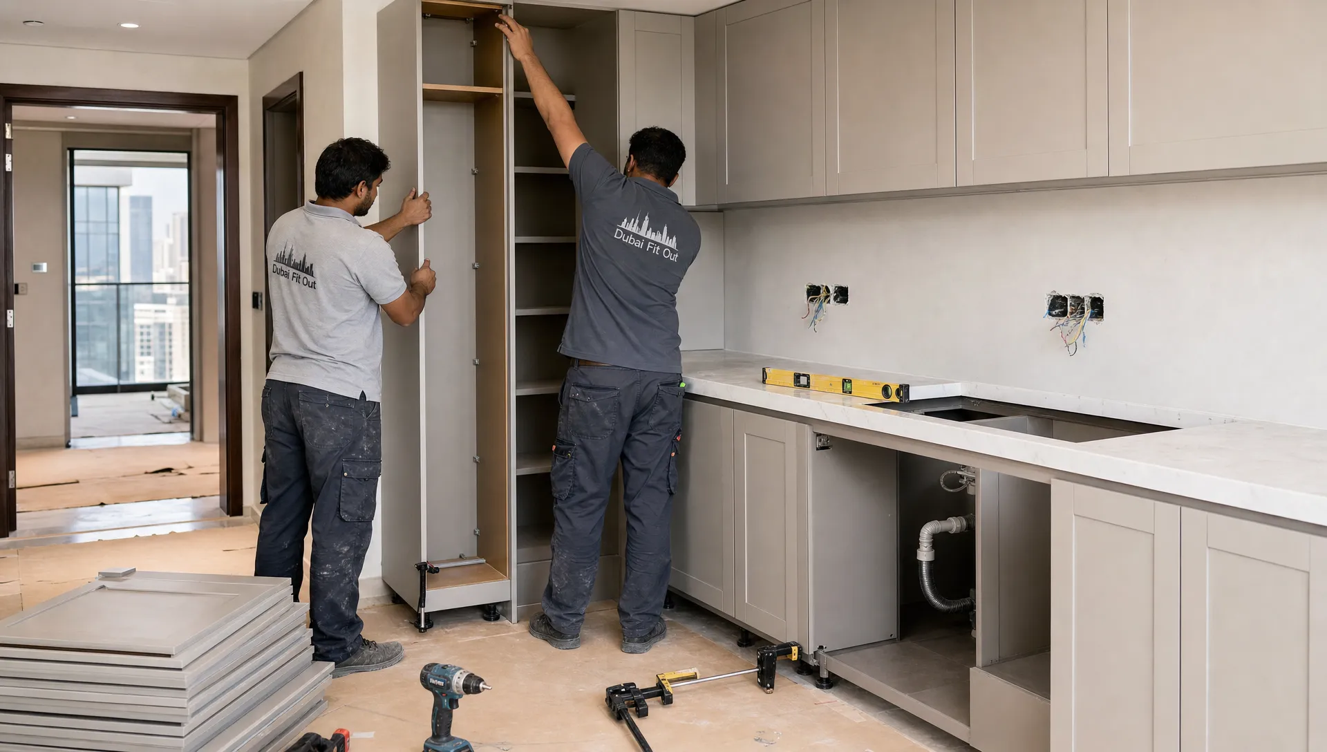
Many renovation problems are coordination problems. The carpenter needs accurate wall measurements before building wardrobes. The plumber needs fixture selections before finalising points. The flooring team needs clear transition details between rooms. The painter needs surfaces properly prepared after all messy work is complete.
If these trades are managed separately, small errors can multiply. A vanity may arrive before the plumbing height is correct. A wardrobe may cover a socket. A feature wall may be painted before carpentry is installed, then need repainting.
A better approach is to create one coordinated schedule. Rough work comes first, including demolition, wall changes, plumbing, electrical and HVAC adjustments. Then ceilings, flooring preparation, waterproofing and carpentry measurements can be handled in the right order. Final finishes such as painting, wallpaper, lighting fixtures and hardware should come after the dust-heavy stages.
This is where working with an experienced renovation team matters. Best Renovation provides home renovation, villa renovation, kitchen remodeling, bathroom renovation, interior design, fit-out, plumbing, carpentry, wooden flooring and wall painting services in Dubai, which allows these details to be planned as connected parts of one project.
Home renovation and design pairings that work well
Some ideas are especially effective because they improve both appearance and function. These pairings can be adapted to apartments, townhouses and villas.
| Design idea | Renovation work required | Best result |
|---|---|---|
| Built-in TV wall with hidden storage | Carpentry, wiring, wall finishing | Cleaner living room with less visible clutter |
| Kitchen island with pendant lights | Electrical points, flooring layout, cabinetry | Better preparation space and a social focal point |
| Walk-in shower with recessed niche | Plumbing, waterproofing, tiling | More comfortable shower area with practical storage |
| Continuous flooring in living areas | Floor levelling, transition planning | Larger visual flow and fewer breaks between rooms |
| Custom wardrobes with internal lighting | Carpentry and electrical coordination | Better storage and a more premium bedroom feel |
| Feature wall with wall washers | Surface preparation and lighting points | Texture becomes part of the room atmosphere |
The strongest ideas are rarely the most complicated. They are the ones where every detail has a purpose.
Common mistakes to avoid
A renovation can become expensive when decisions are made too late. Choosing finishes before the layout is final can lead to mismatched proportions. Starting demolition without a lighting plan can create extra electrical work. Buying furniture before measuring the renovated space can result in overcrowded rooms.
Avoid these common issues:
- Choosing a style without checking whether it suits the home’s layout
- Moving plumbing without understanding drainage limitations
- Using too many different floor finishes in connected areas
- Forgetting storage until after the design is complete
- Placing lighting based only on ceiling symmetry instead of furniture use
- Selecting delicate finishes for high-use family areas
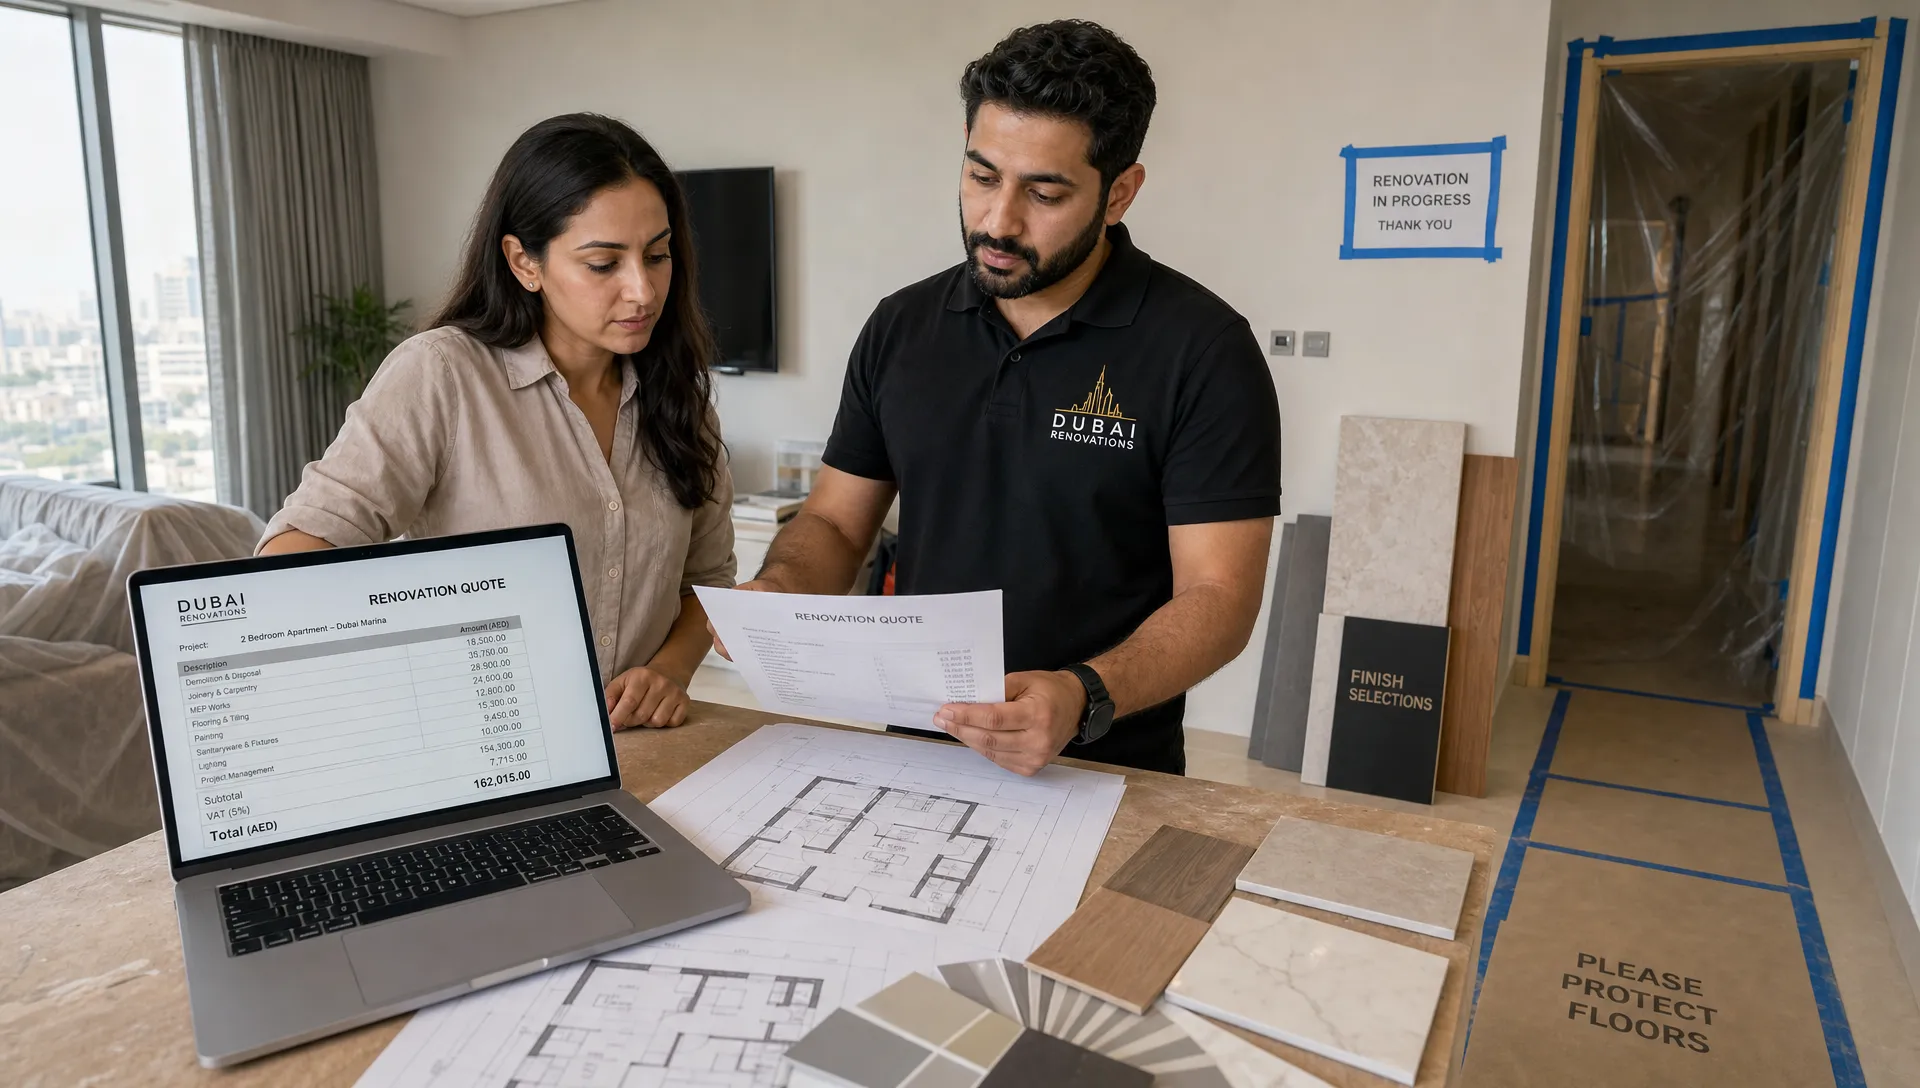
A clear brief helps prevent these mistakes. It should include the rooms being renovated, the problems to solve, the preferred style, storage needs, budget priorities and any community approval requirements.
If you are still exploring the look and feel of your project, Best Renovation’s guide to interior design and renovation trends for Dubai homes can help you compare current ideas before finalising your direction.
Frequently Asked Questions
What is the difference between home renovation and design? Home renovation focuses on improving or changing the physical space, such as walls, flooring, plumbing, electrical work, kitchens and bathrooms. Design focuses on layout, materials, colours, lighting, furniture and the overall look and feel. The best results come when both are planned together.
When should interior design decisions be made during a renovation? Design decisions should start before renovation work begins. Key choices such as layout, lighting, flooring, bathroom fixtures, kitchen cabinets and built-in storage affect construction details, so they should not be left until the finishing stage.
How can I make my Dubai home feel more spacious during renovation? Use better circulation, continuous flooring, lighter wall colours, built-in storage, layered lighting and furniture that suits the room scale. Removing unnecessary partitions can help, but zoning is still important so open spaces do not feel empty or undefined.
Which renovation upgrades add the most daily value? Kitchens, bathrooms, lighting, storage, flooring and better room layouts usually make the biggest difference to daily living. These areas affect how the home functions every day, not just how it looks in photos.
Do Dubai renovations require approvals? Some projects may require approvals from building management, developers, community authorities or relevant government entities, especially if they involve structural changes, plumbing, external areas or MEP systems. Requirements vary by property, so it is best to check before work starts.
Plan a renovation where every detail works together
Home renovation and design should not compete with each other. Renovation gives the space better structure and performance. Design makes that space comfortable, attractive and personal. When they are planned as one process, your home becomes more practical and more refined.
If you are preparing to renovate a home, villa, kitchen or bathroom in Dubai, Best Renovation can help coordinate the design vision with the technical work behind it. From interior design and fit-out to carpentry, plumbing, wooden flooring and wall painting, the right planning can turn separate ideas into one cohesive home.