Good space planning is the difference between a renovation that looks new and a home that genuinely works better every day. In Dubai, where homes range from compact apartments to large villas with formal guest areas, renovation house design should start with movement, storage, comfort and future use before any tiles, paint colours or feature walls are selected.
A beautiful finish can still feel frustrating if the kitchen blocks traffic, the living room has no practical furniture layout or the bedrooms lack storage. The best renovations solve those problems early, when walls, services and budgets can still be adjusted with purpose.
Start With How the Home Is Actually Used
Before sketching a new layout, take a few days to observe the existing one. Which corner collects shoes and bags? Where do guests naturally sit? Does the kitchen feel crowded during meal prep? Are there rooms that look good but rarely get used?
This daily-use review gives your renovation a clearer brief. A family that hosts often may need a more generous dining area, a better guest washroom and a separation between private bedrooms and social spaces. A couple working from home may need acoustic privacy, built-in desks and better lighting. A villa owner may want stronger indoor-outdoor flow, while an apartment owner may need every wall to earn its place.
This is also where priorities become realistic. Instead of saying you want a bigger home, define what bigger means in daily life. It could mean wider circulation, fewer unused corners, more concealed storage or a kitchen that opens up without losing utility.
Read the Existing Floor Plan Before Changing It
Many space planning mistakes happen because the renovation starts with what the owner wants to remove, not what the building can sensibly support. Load-bearing walls, plumbing stacks, air conditioning routes, electrical points and community approval requirements can all influence what is possible.
A practical renovation house design process studies the existing shell first. Even when a wall can be removed, the better question is whether removing it improves the home enough to justify the work, cost and disruption.
| Area to assess | Why it matters | Better design decision |
|---|---|---|
| Structural walls and columns | They may limit open-plan changes | Work with fixed elements by turning them into zoning features or storage walls |
| Plumbing locations | Moving wet areas can add cost and approval complexity | Keep kitchens and bathrooms efficient by upgrading layout around existing service zones where possible |
| Window placement | Natural light affects room use and furniture layout | Place living, dining and work zones where daylight is most useful |
| AC supply and return points | Cooling comfort depends on airflow | Avoid blocking vents with partitions, bulkheads or tall cabinetry |
| Door swings and corridors | Poor movement wastes floor area | Change door types or openings where they improve access and usable wall space |
A clear survey also helps prevent design regret. For example, a larger kitchen island may look impressive on a plan, but if it narrows the walkway to the laundry or dining table, it will become an obstacle instead of a feature.
Improve Circulation Before Adding More Features
Circulation is the invisible structure of a good home. It decides how people move from the entrance to the living room, from the kitchen to the dining area and from bedrooms to bathrooms without awkward turns or bottlenecks.
As a general planning guide, main walkways should feel wide enough for two people to pass comfortably, especially in family homes. Kitchen work aisles often need more space than a decorative passage because cabinet doors, appliance doors and people are moving at the same time. Dining chairs also need clearance behind them, otherwise the room feels tight even if the table itself fits.
The goal is not to make every space oversized. It is to remove friction. A narrow corridor can work if it has good lighting and no unnecessary doors. A compact kitchen can work beautifully if the fridge, sink, hob and prep area are positioned logically. A small entry can feel organised if storage is built in from the start.
In Dubai homes, circulation also has a social dimension. Many households prefer a clear distinction between guest areas and private family zones. That may mean adjusting sightlines from the entrance, repositioning a powder room or using partial partitions to create privacy without making the home feel closed.
Use Zoning to Make Open Layouts More Practical
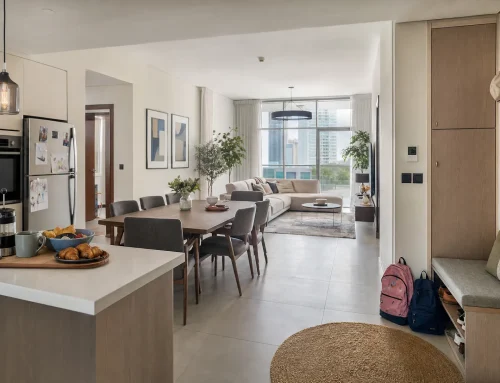
Open-plan layouts remain popular, but a fully open space is not always the most functional answer. Without zoning, the living, dining and kitchen areas can blur together, leaving furniture floating awkwardly and noise travelling everywhere.
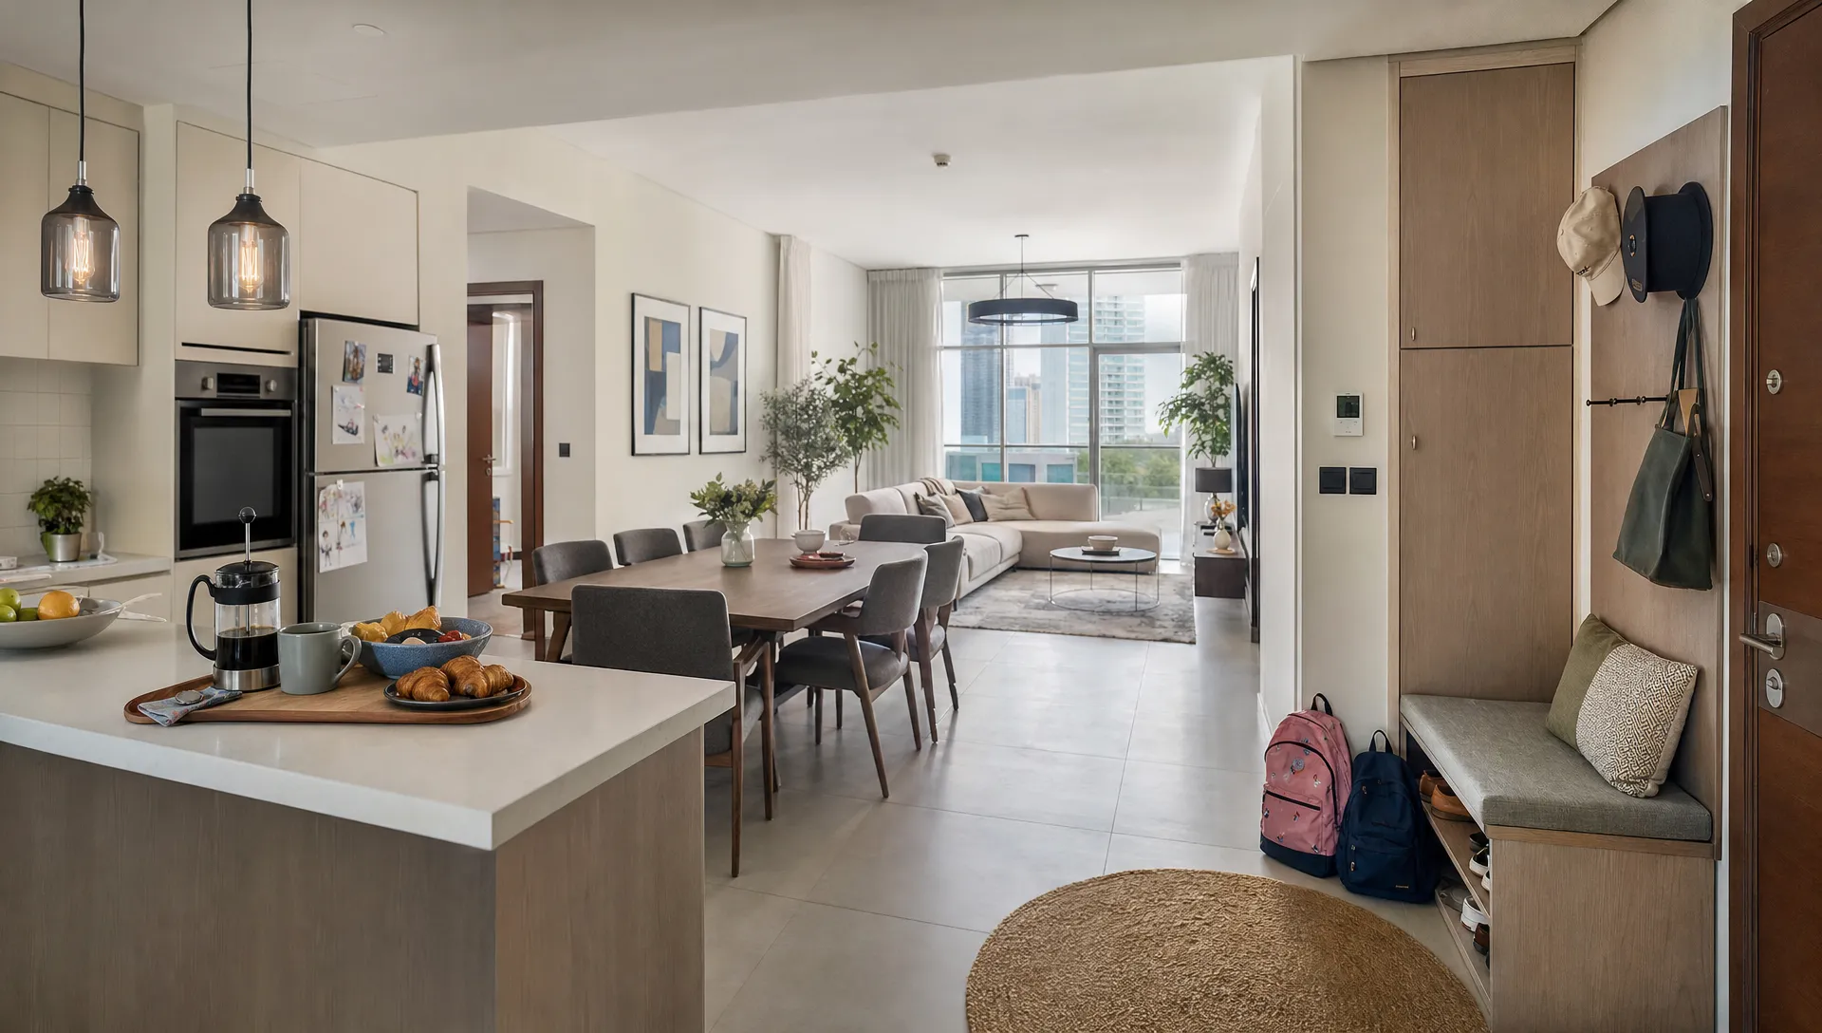
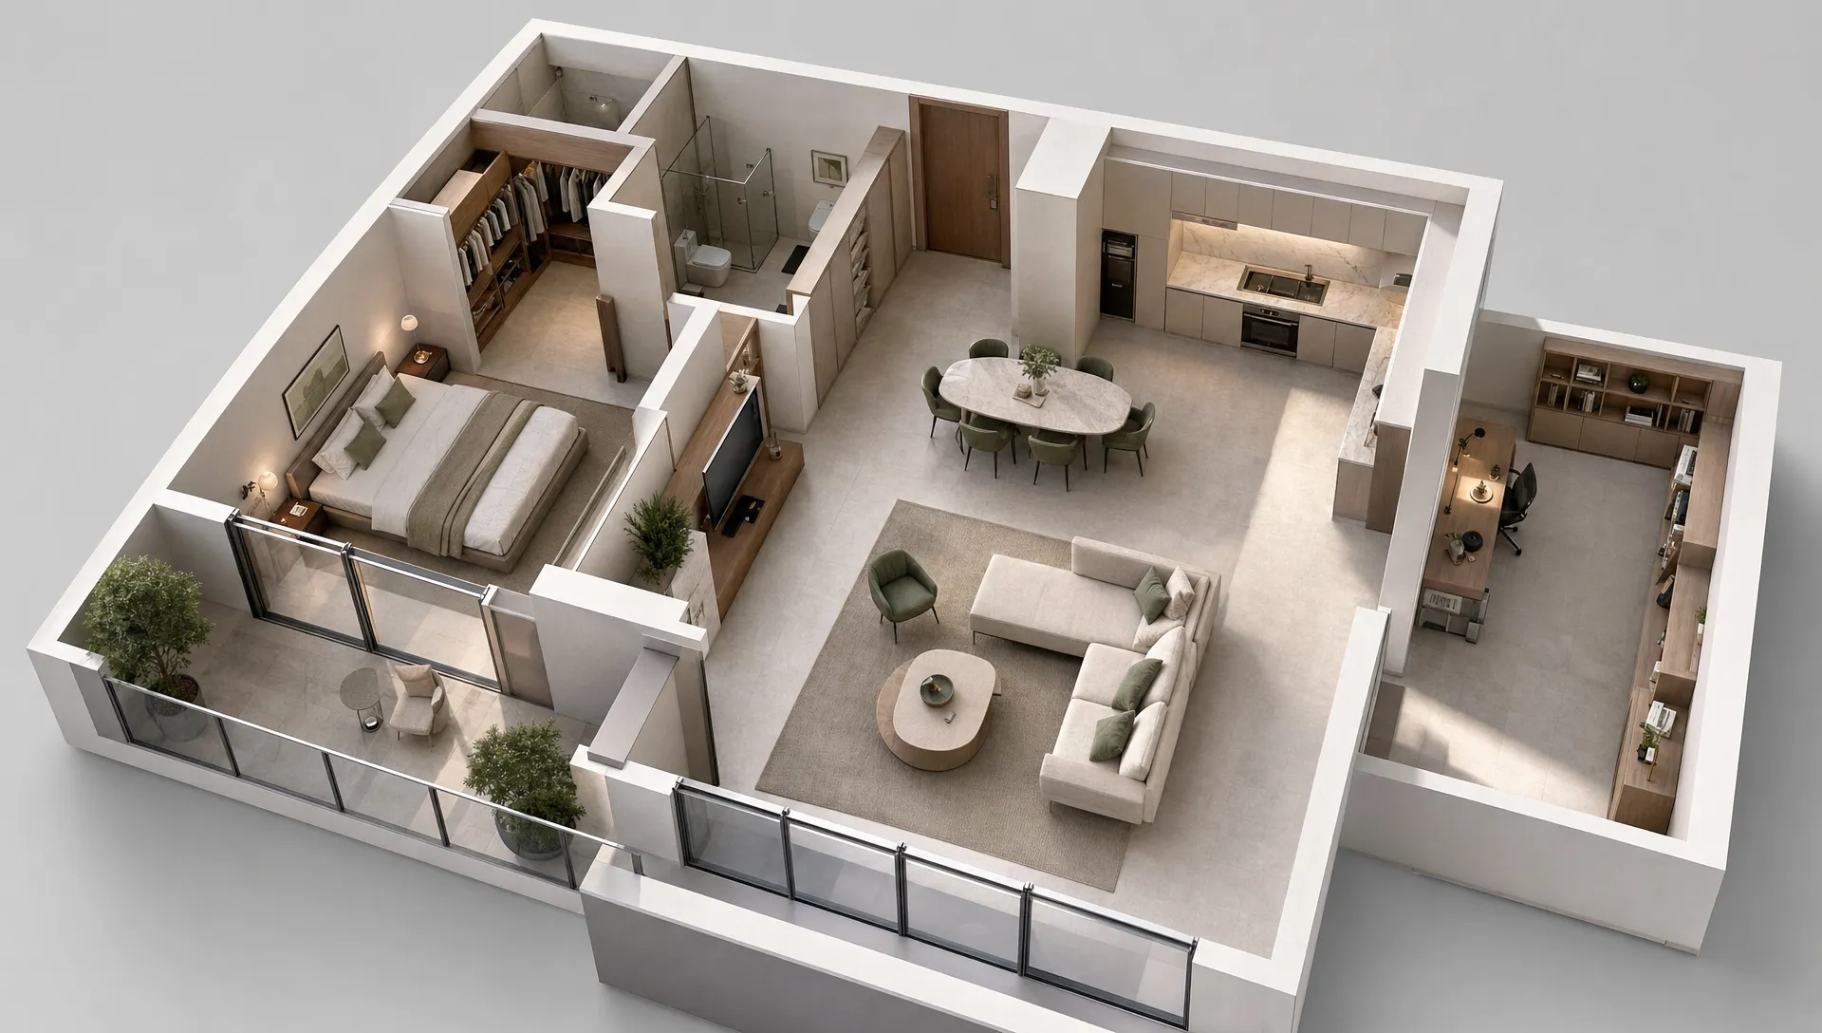
Good zoning creates definition without necessarily adding full walls. You can use ceiling details, flooring transitions, rugs, lighting groups, half-height partitions, joinery or changes in furniture orientation. In a villa, a family lounge can feel separate from a formal sitting area through layout and lighting alone. In an apartment, a slim storage unit can divide an entry from a dining corner while adding practical value.
Think of each zone by purpose:
- Arrival zone for shoes, bags, keys and deliveries
- Social zone for guests, family seating and dining
- Work zone for cooking, laundry, homework or home office tasks
- Rest zone for bedrooms, wardrobes and quiet corners
- Utility zone for cleaning items, appliances and household storage
When each zone has a purpose, furniture and built-ins become easier to place. The room stops being a collection of nice items and starts functioning as a complete plan.
Plan Kitchens and Bathrooms Around Real Movement
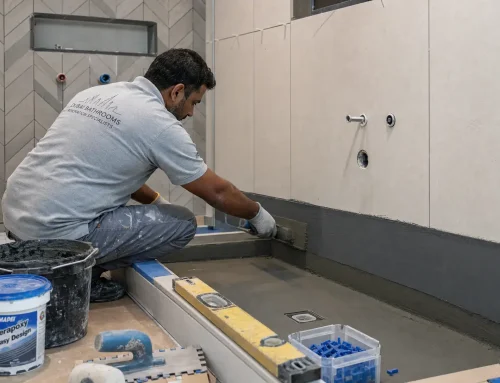
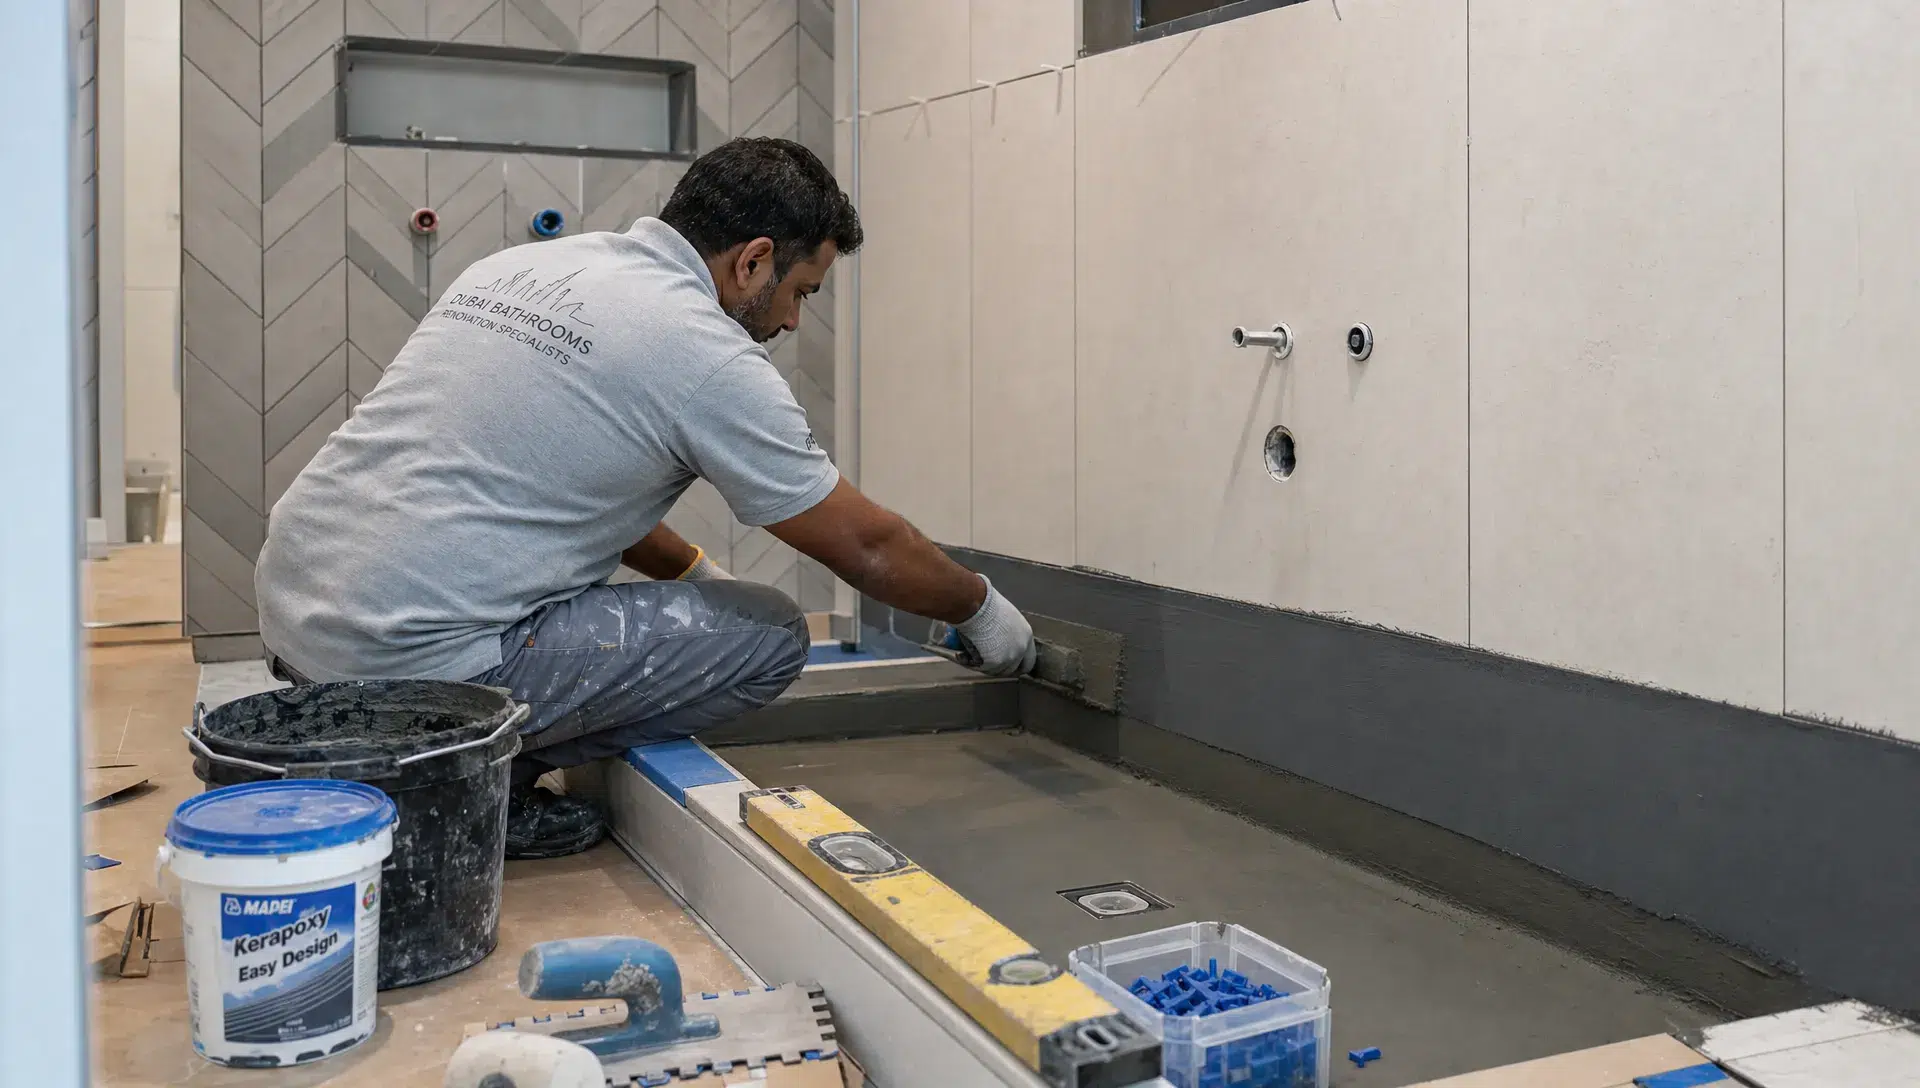
Kitchens and bathrooms are usually the most technical spaces in a home renovation. They involve plumbing, electrical work, ventilation, waterproofing, cabinetry and finishing details that all need to coordinate. Space planning here should focus on sequence, not just appearance.
In the kitchen, map the journey from food storage to washing, preparation, cooking, serving and cleaning. If the fridge is far from the prep counter or the dishwasher blocks the sink area when open, the layout will feel inconvenient no matter how premium the finishes are. Islands work best when there is enough clearance around them and a clear reason for their size, such as prep space, casual seating or added storage.
Bathrooms need the same discipline. A compact bathroom can feel much larger when the vanity, shower and toilet are placed with clean sightlines. Wall-mounted vanities can expose more floor area, niches can reduce clutter and glass shower screens can improve visual openness. For family bathrooms, storage for daily products should be planned into the design rather than added later through loose shelves.
If you are improving an apartment rather than a villa, building rules and service locations can be more restrictive. These apartment renovation Dubai tips for better layouts explain how layout decisions often need to work around shared building constraints.
Build Storage Into the Architecture
Storage is one of the strongest tools in renovation house design because it changes how spacious a home feels after people move back in. A room with too little storage becomes cluttered quickly, while a room with well-planned storage stays calm and usable.
The most effective storage is designed around habits. Entry storage should handle the items used at the door. Kitchen storage should match cooking style, appliance size and grocery patterns. Bedroom wardrobes should be planned around hanging space, drawers, seasonal items and luggage. Living room storage should hide media equipment, toys, books and spare cushions without making the room feel heavy.
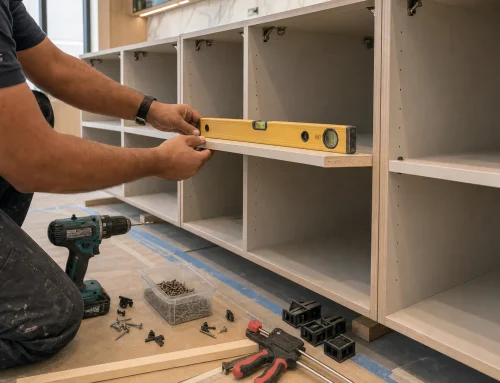
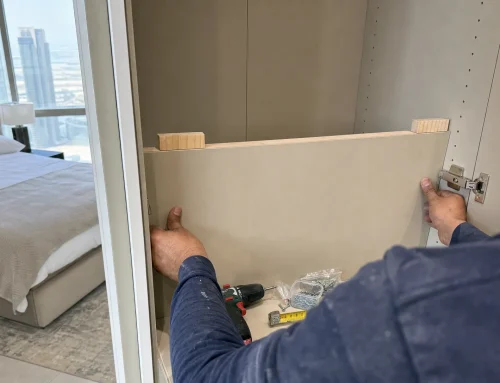
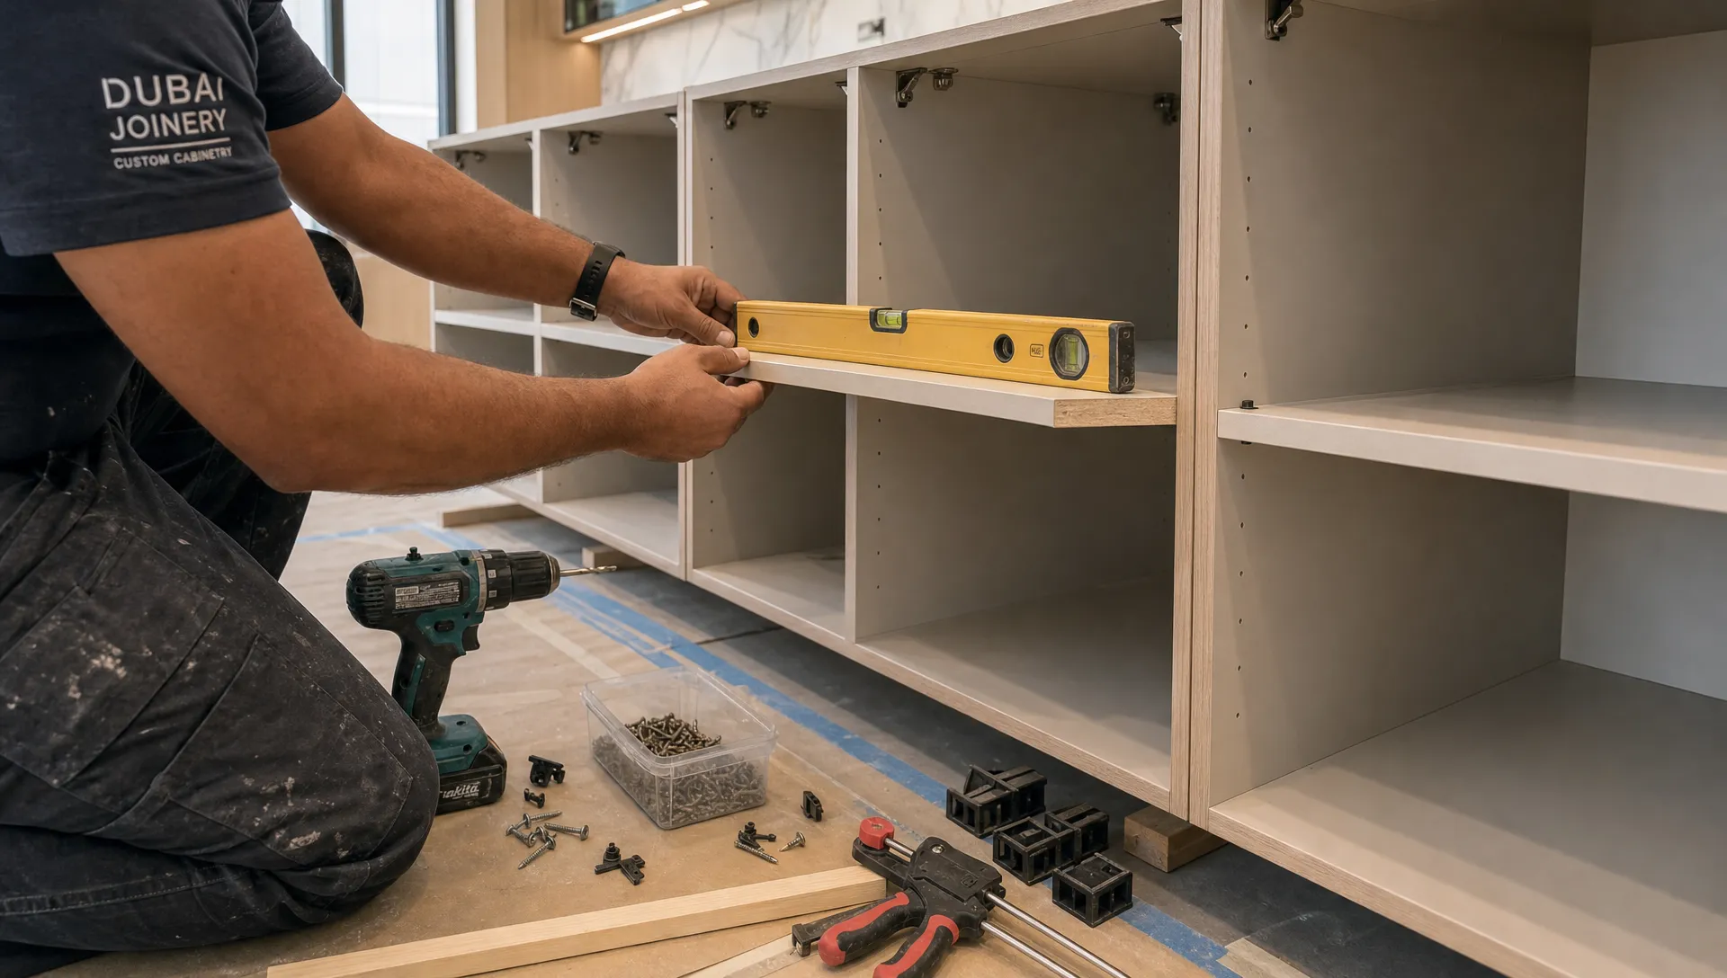
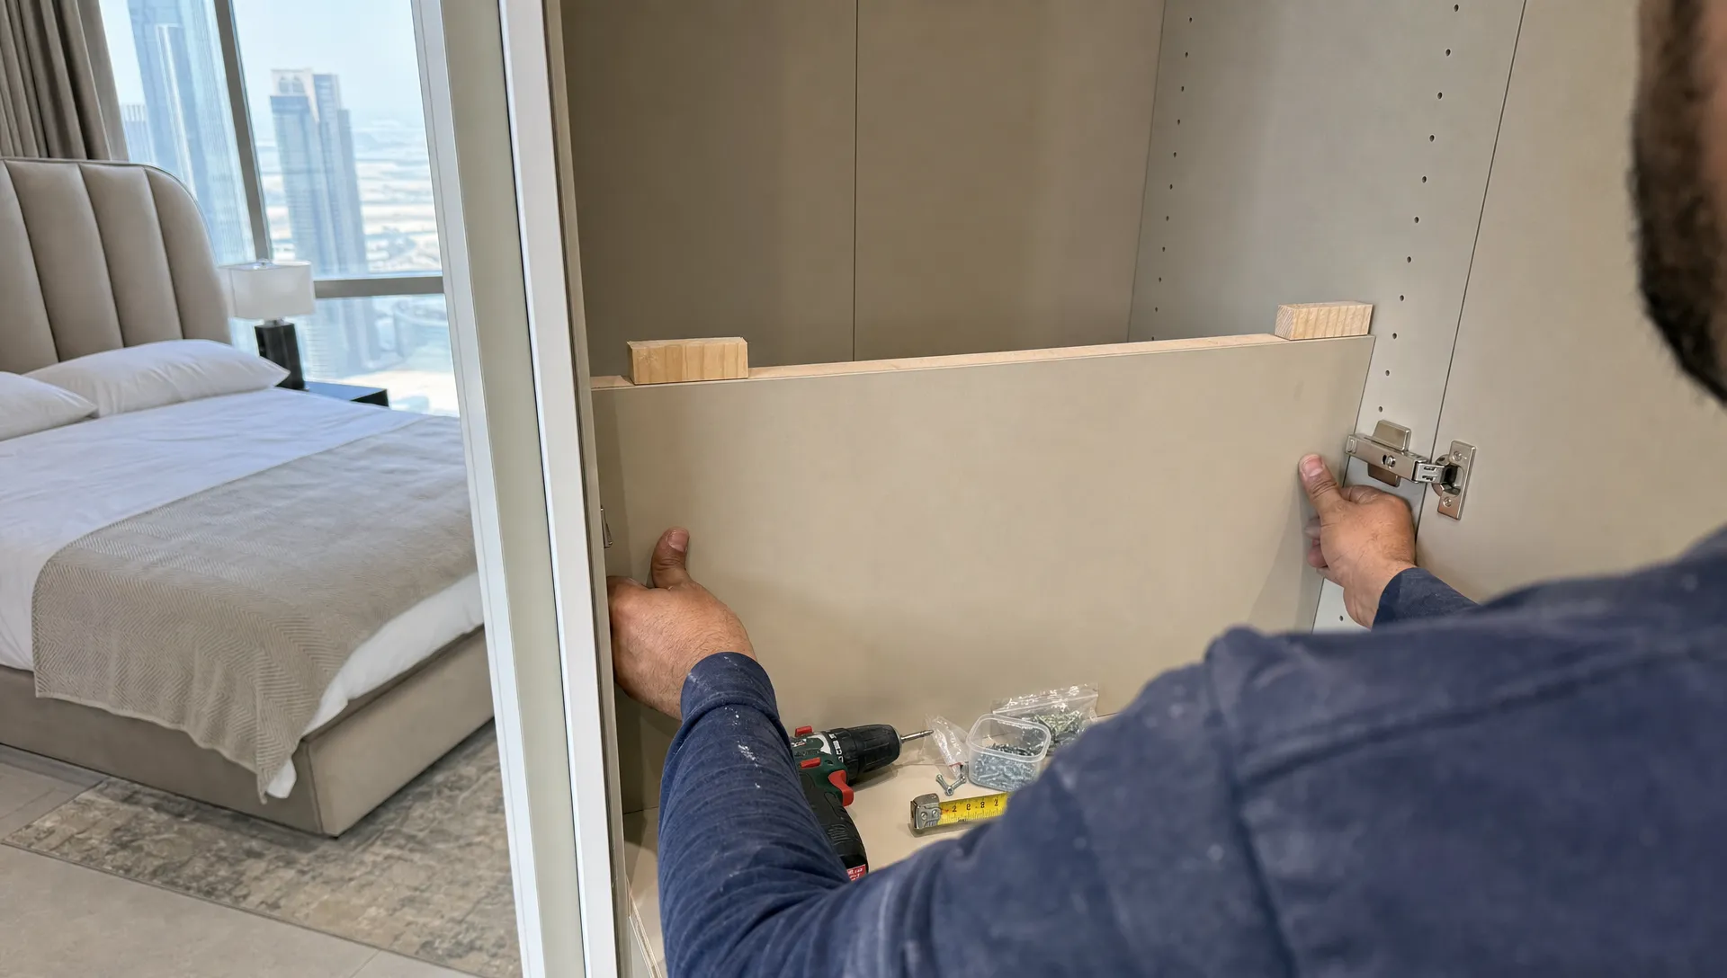
Built-in carpentry is especially useful in Dubai homes where residents want a clean, polished interior but also need practical capacity. Full-height cabinets, window benches with drawers, concealed laundry cupboards and under-stair storage can recover space that would otherwise be wasted.
Let Light, Cooling and Furniture Shape the Layout
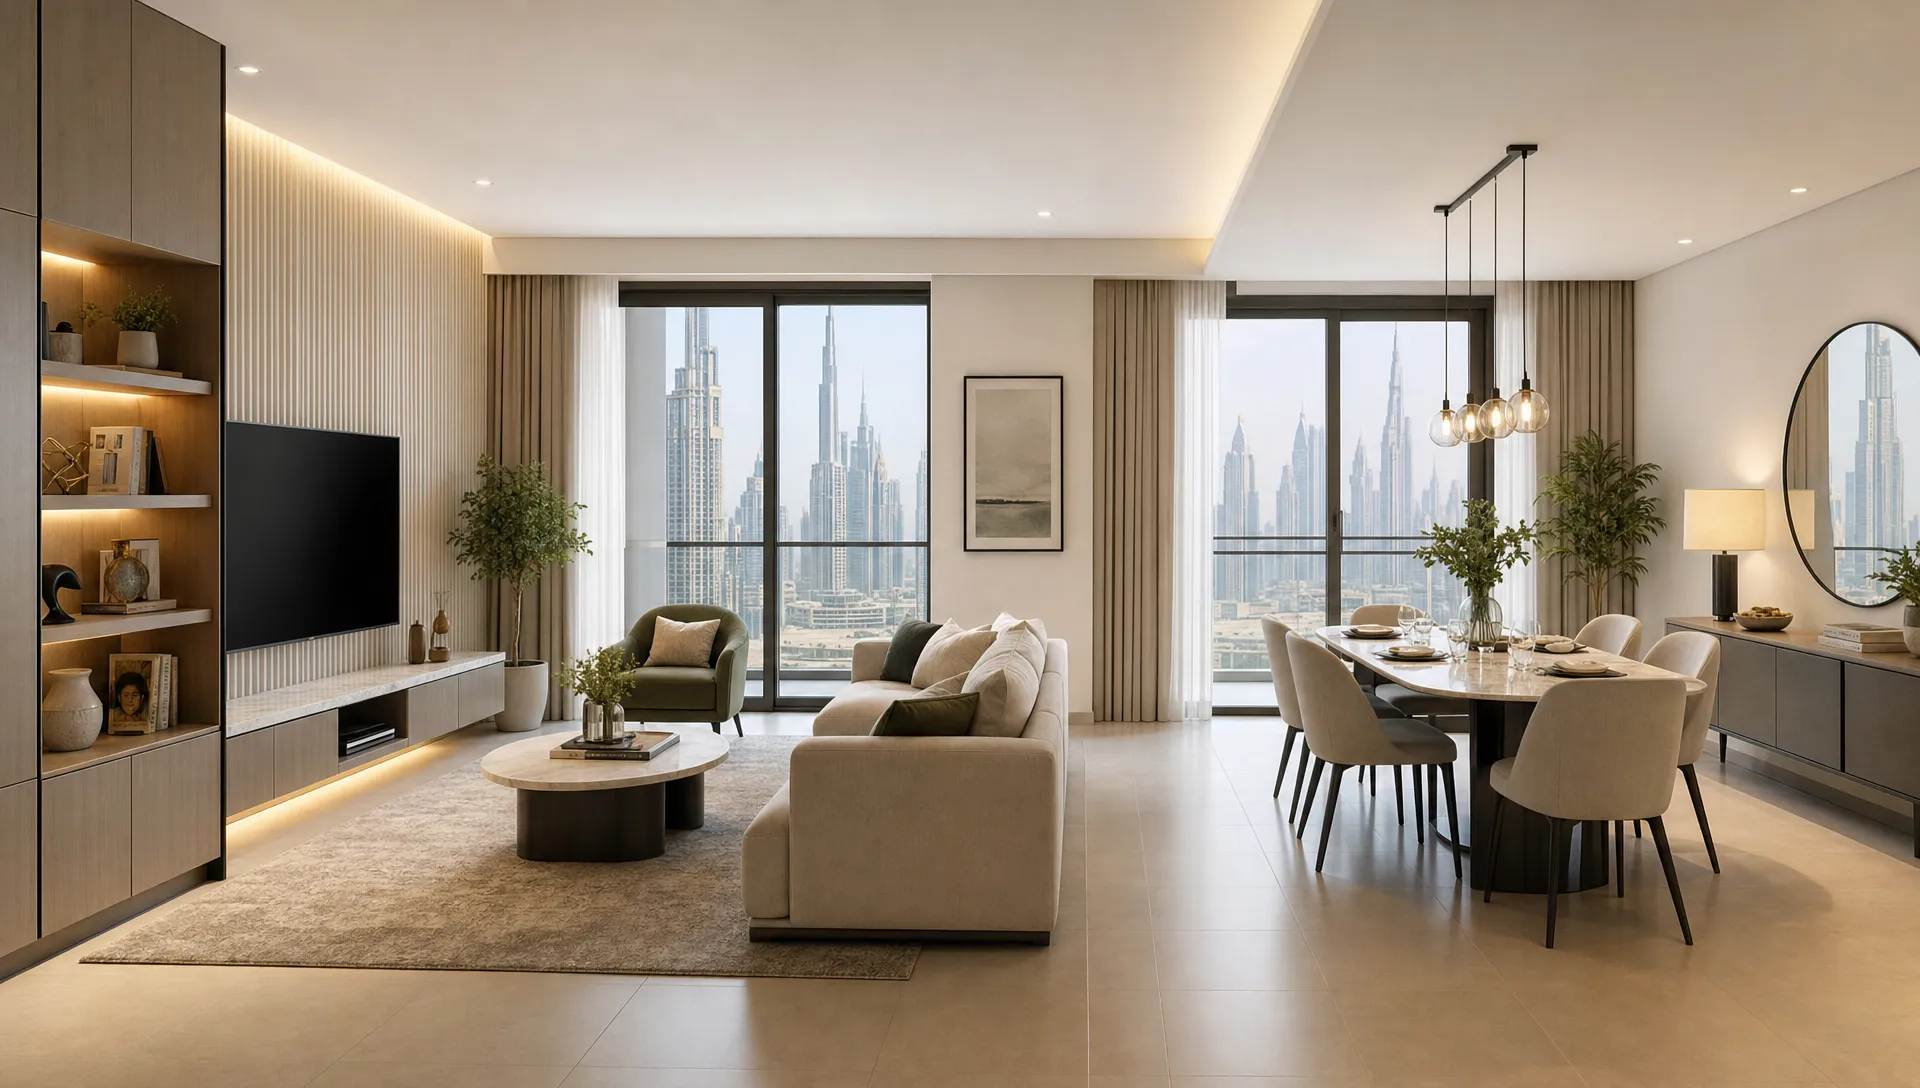
A floor plan is not complete until it accounts for light, air and furniture scale. Natural light can make a room feel larger, but only if the layout lets it travel. Heavy partitions, tall cabinets near windows or oversized furniture can make even a newly renovated home feel dim.
In Dubai, cooling is just as important. Air conditioning vents, return grilles and airflow paths need to remain effective after the renovation. A beautiful new partition can create a hot corner if it interrupts airflow. A ceiling feature may look elegant, but it should coordinate with lighting, AC diffusers and maintenance access.
Furniture planning should happen before finalising walls and electrical points. Mark sofas, beds, dining tables, desks and wardrobes on the plan at realistic dimensions. Then check where switches, sockets, TV points and lighting controls should go. This avoids the common problem of finishing a renovation only to discover that a bed covers a socket or a sofa has no nearby charging point.
For smaller homes, the same principles matter even more. If compact-space planning is a major concern, interior remodeling services that maximize small spaces can help you think beyond simple decoration and focus on functional layout improvements.
Design for Flexibility, Not Just Today
A renovation should suit your current lifestyle, but it should also adapt as needs change. A guest room may later become a nursery, study or parent bedroom. A children’s play area may become a homework zone. A formal dining room may need to support remote work during the day.
Flexible planning does not mean leaving every room vague. It means making smart choices that keep future options open. Use enough electrical points, choose lighting scenes that support different activities and avoid overly specific built-ins unless you are certain they will remain useful. Sliding doors, movable furniture and multi-purpose joinery can make rooms easier to adapt without another major renovation.
This matters for resale as well. Homes that feel easy to furnish, easy to move through and easy to adapt usually appeal to a wider range of buyers or tenants. A highly personalised feature may be beautiful, but a well-planned layout has broader value.
Avoid Common Space Planning Mistakes
Some renovation mistakes are visible immediately. Others appear only after a few weeks of living in the finished space. During design review, look for the issues that affect daily comfort rather than only focusing on finishes.
Common problems include:
- Oversized furniture that makes walkways too narrow
- Kitchen islands added where a peninsula or longer counter would work better
- Too many doors opening into the same small area
- Storage placed far away from where items are actually used
- Lighting planned as decoration instead of task support
- Open layouts with no acoustic or visual separation
- Bathrooms with poor product storage and awkward towel placement
A good test is to walk through a normal day on the plan. Enter the home with groceries. Cook dinner. Host guests. Put children to bed. Work from home. Do laundry. The weak points usually become clear when the plan is tested against real routines.
Work With a Renovation Team Early
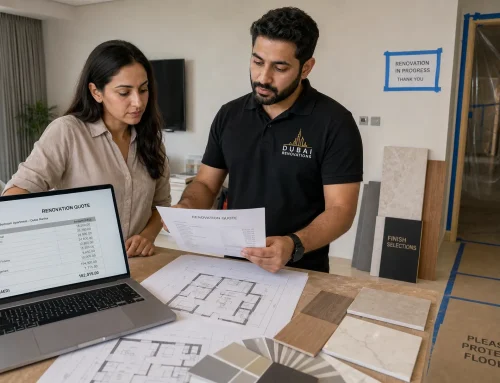
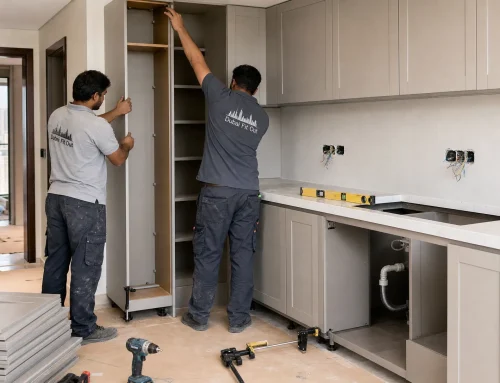
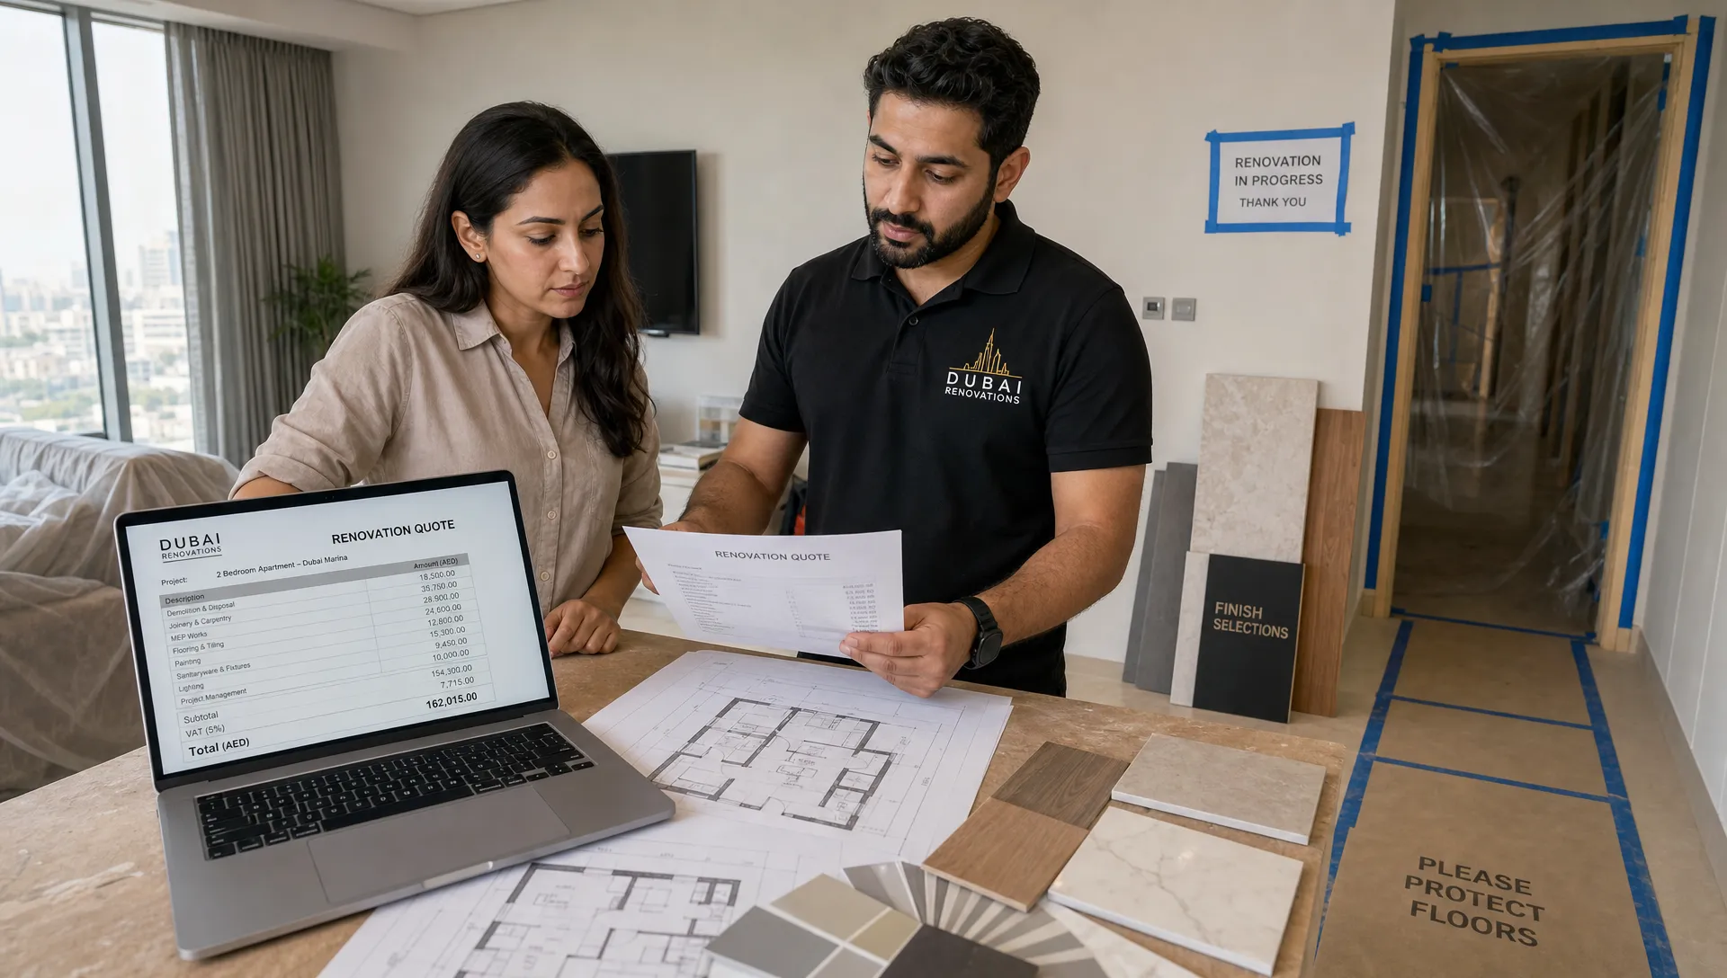
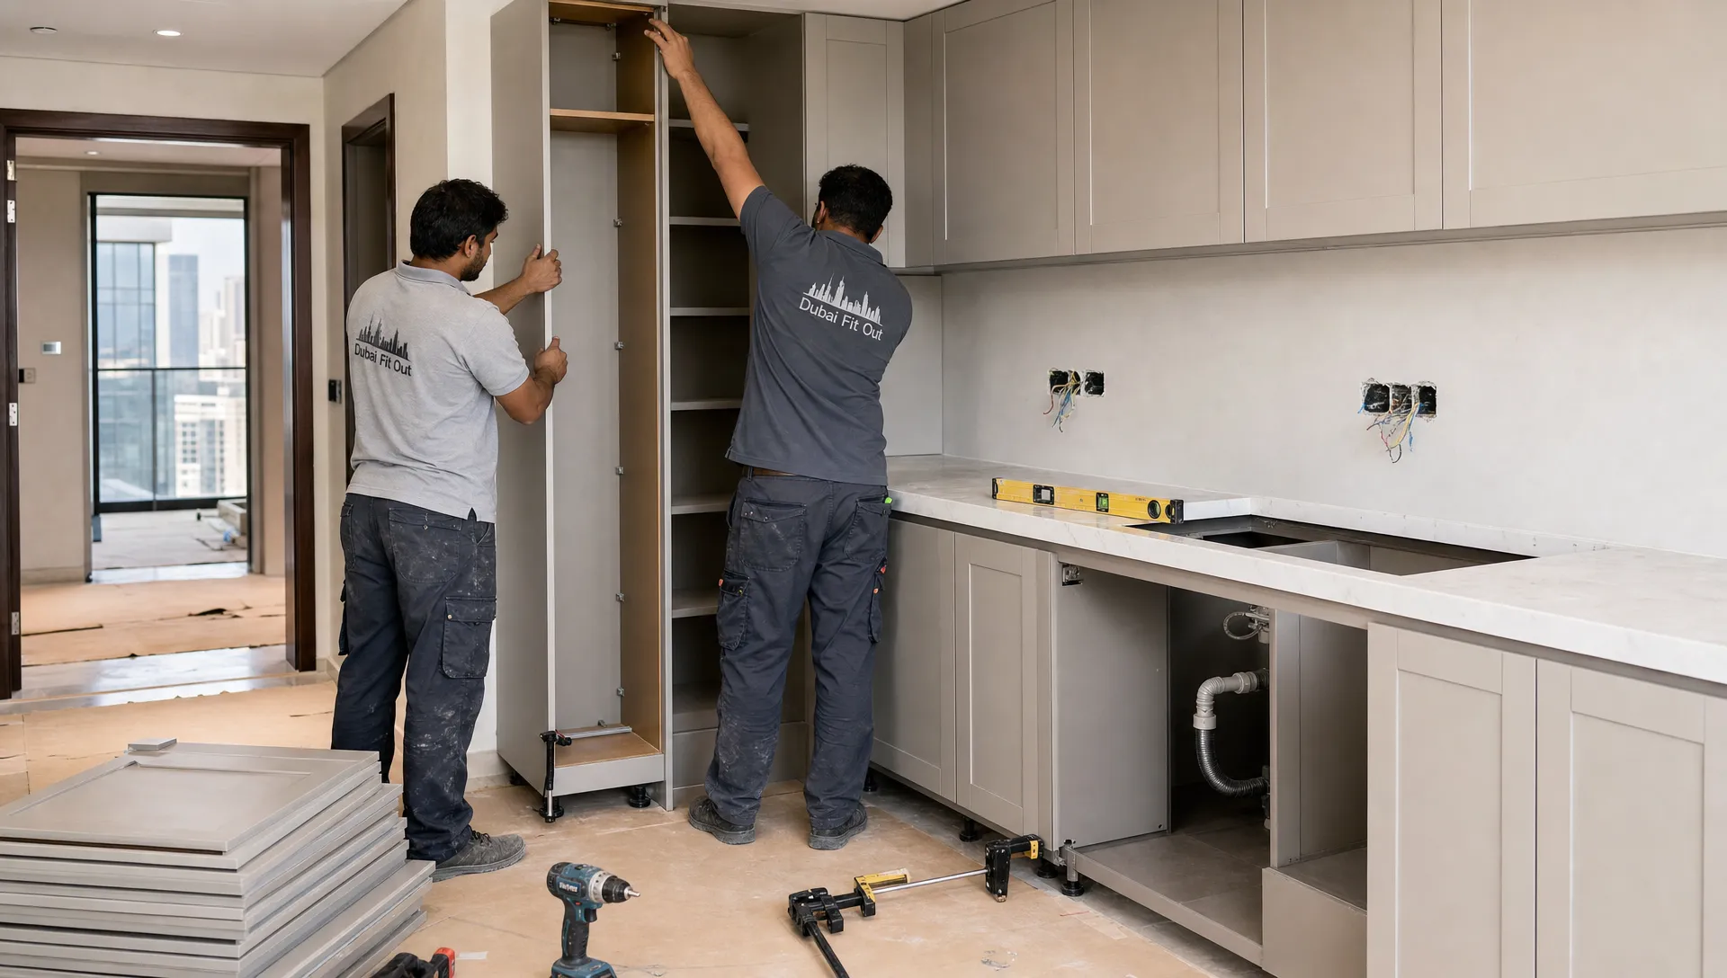
Space planning connects design, construction and services. That is why it helps to involve experienced renovators before the design becomes too fixed. A contractor can flag buildability issues, sequencing concerns, material constraints and service conflicts that may not be obvious in a concept drawing.
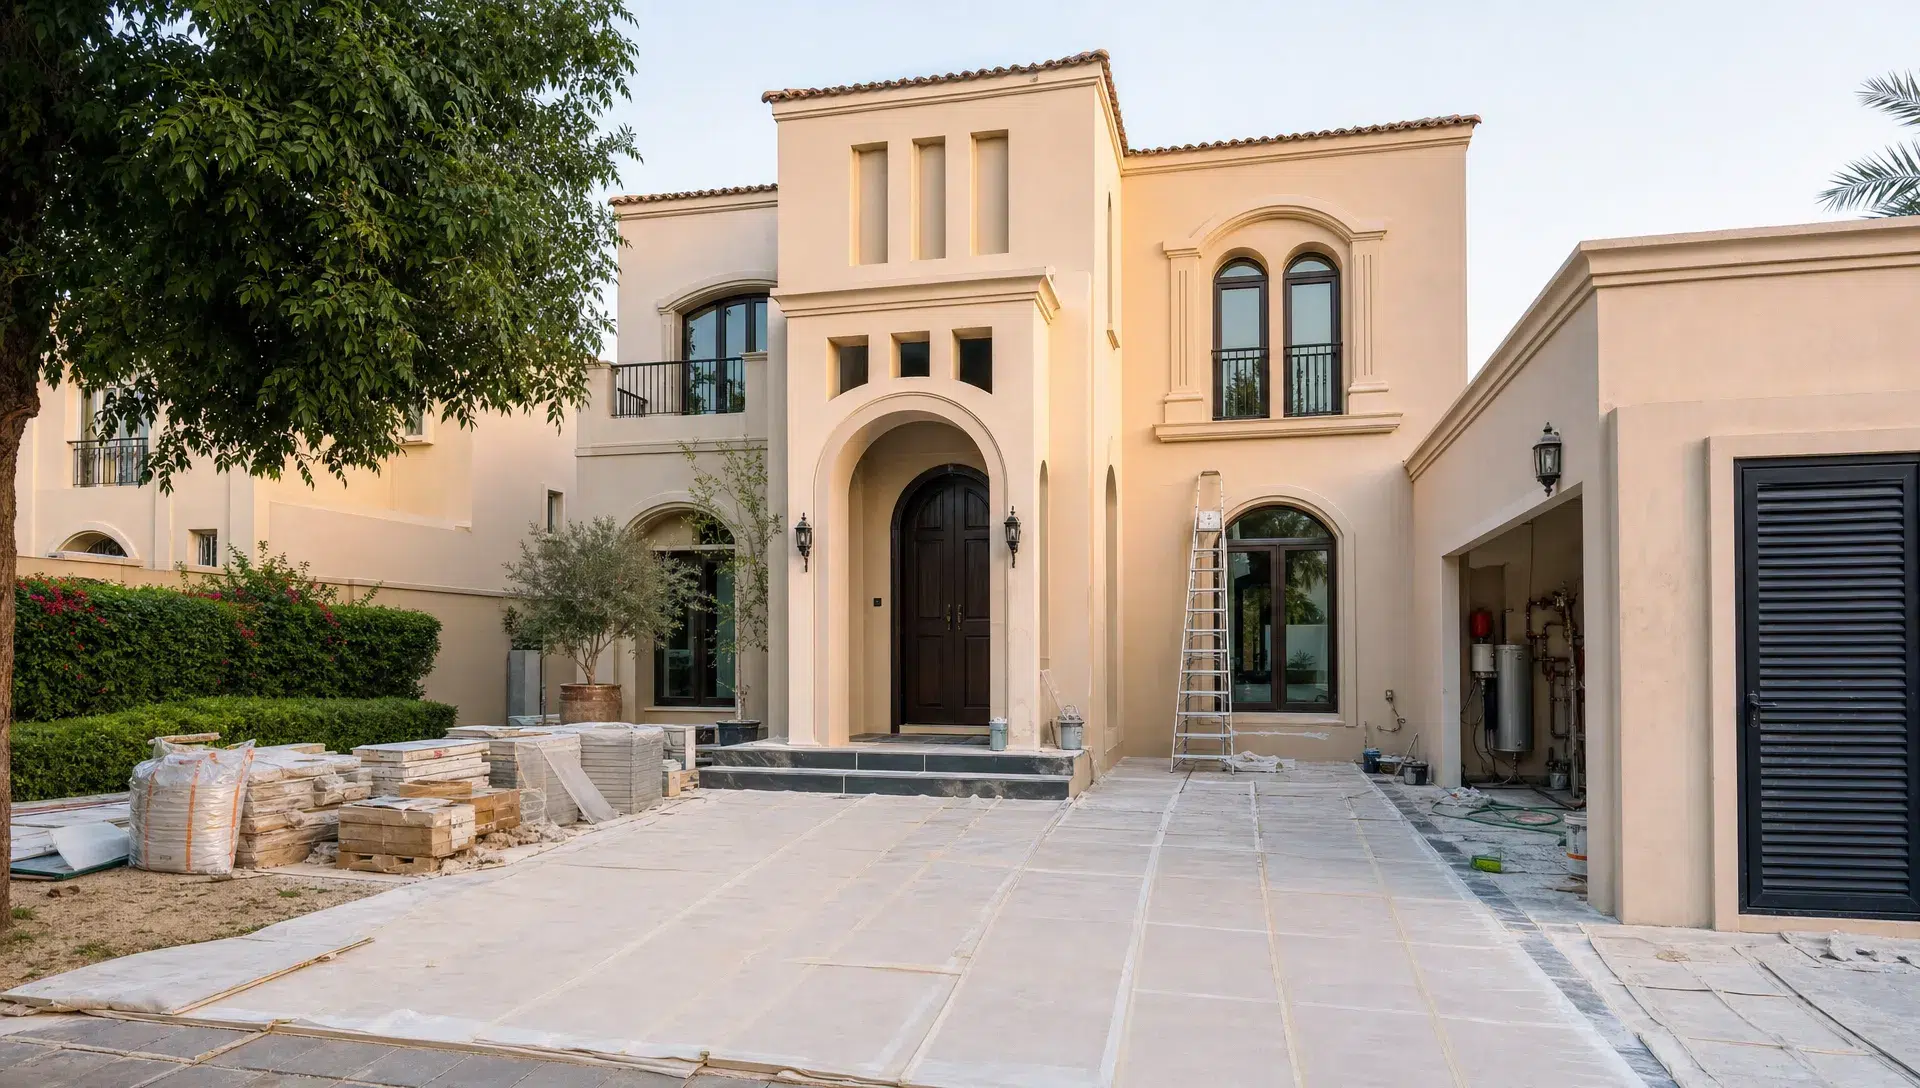
For Dubai homeowners, this early coordination can also support smoother approvals and fewer site delays, especially in apartments, villas within managed communities or commercial fit-out projects. The design should be attractive, but it must also be buildable, maintainable and aligned with the property’s technical conditions.
If you want to understand how professionals approach this stage, this guide on how residential renovation contractors plan better homes explains the value of briefs, site assessments and coordinated decision-making.
Frequently Asked Questions
What is the first step in renovation house design? The first step is to understand how the home is used every day. Review movement, storage needs, privacy, natural light, cooling and pain points before choosing finishes or changing walls.
How can I make a small home feel more spacious during renovation? Focus on better circulation, built-in storage, lighter finishes, correct furniture scale and multi-use zones. Removing clutter and improving sightlines often creates more usable space than simply opening every wall.
Should I choose furniture before finalising the floor plan? Yes. Key furniture should be placed on the plan before electrical, lighting and wall decisions are finalised. This helps avoid blocked sockets, poor TV positions, tight walkways and awkward room proportions.
Is an open-plan layout always better? Not always. Open plans can improve light and social connection, but they still need zoning, storage, acoustic control and clear furniture placement. In some homes, partial partitions or semi-open layouts work better.
Why should plumbing and AC be considered early? Plumbing and air conditioning affect cost, approvals, comfort and maintenance. Planning around service routes early helps avoid expensive changes and ensures the finished home works well, not just looks good.
Plan a Home That Works Beautifully
A successful renovation is not measured only by new finishes. It is measured by how easily the home supports cooking, hosting, resting, working and everyday movement. When renovation house design begins with space planning, the result feels more natural, more comfortable and more valuable.
Best Renovation provides home renovation, villa renovation, kitchen remodeling, bathroom renovation, interior design, fit-out, plumbing, carpentry, wooden flooring and wall painting services in Dubai. If you want a layout that improves daily living as well as style, explore how home renovation design services can improve your space before you begin your next project.