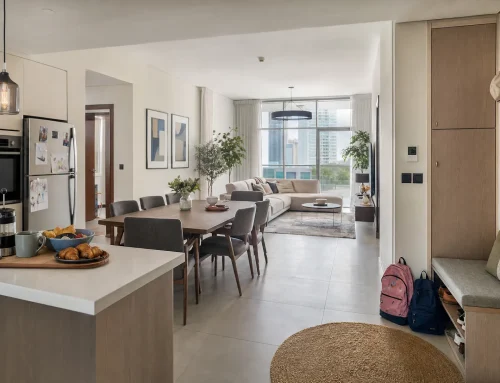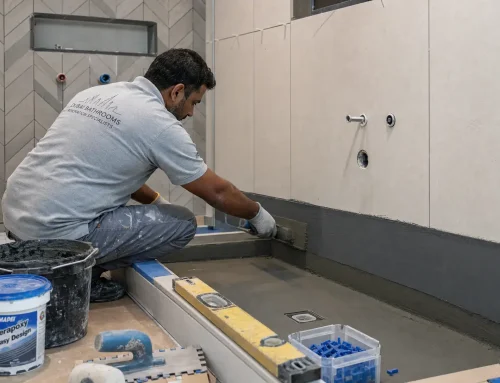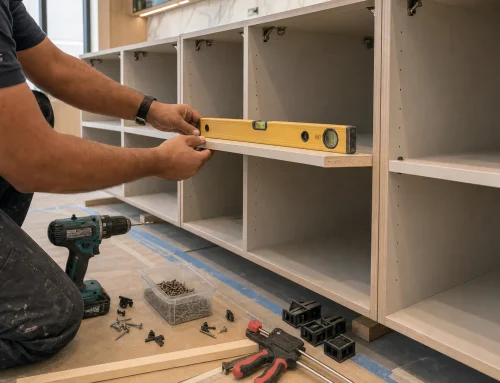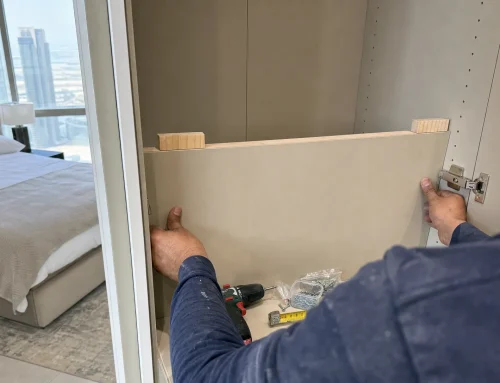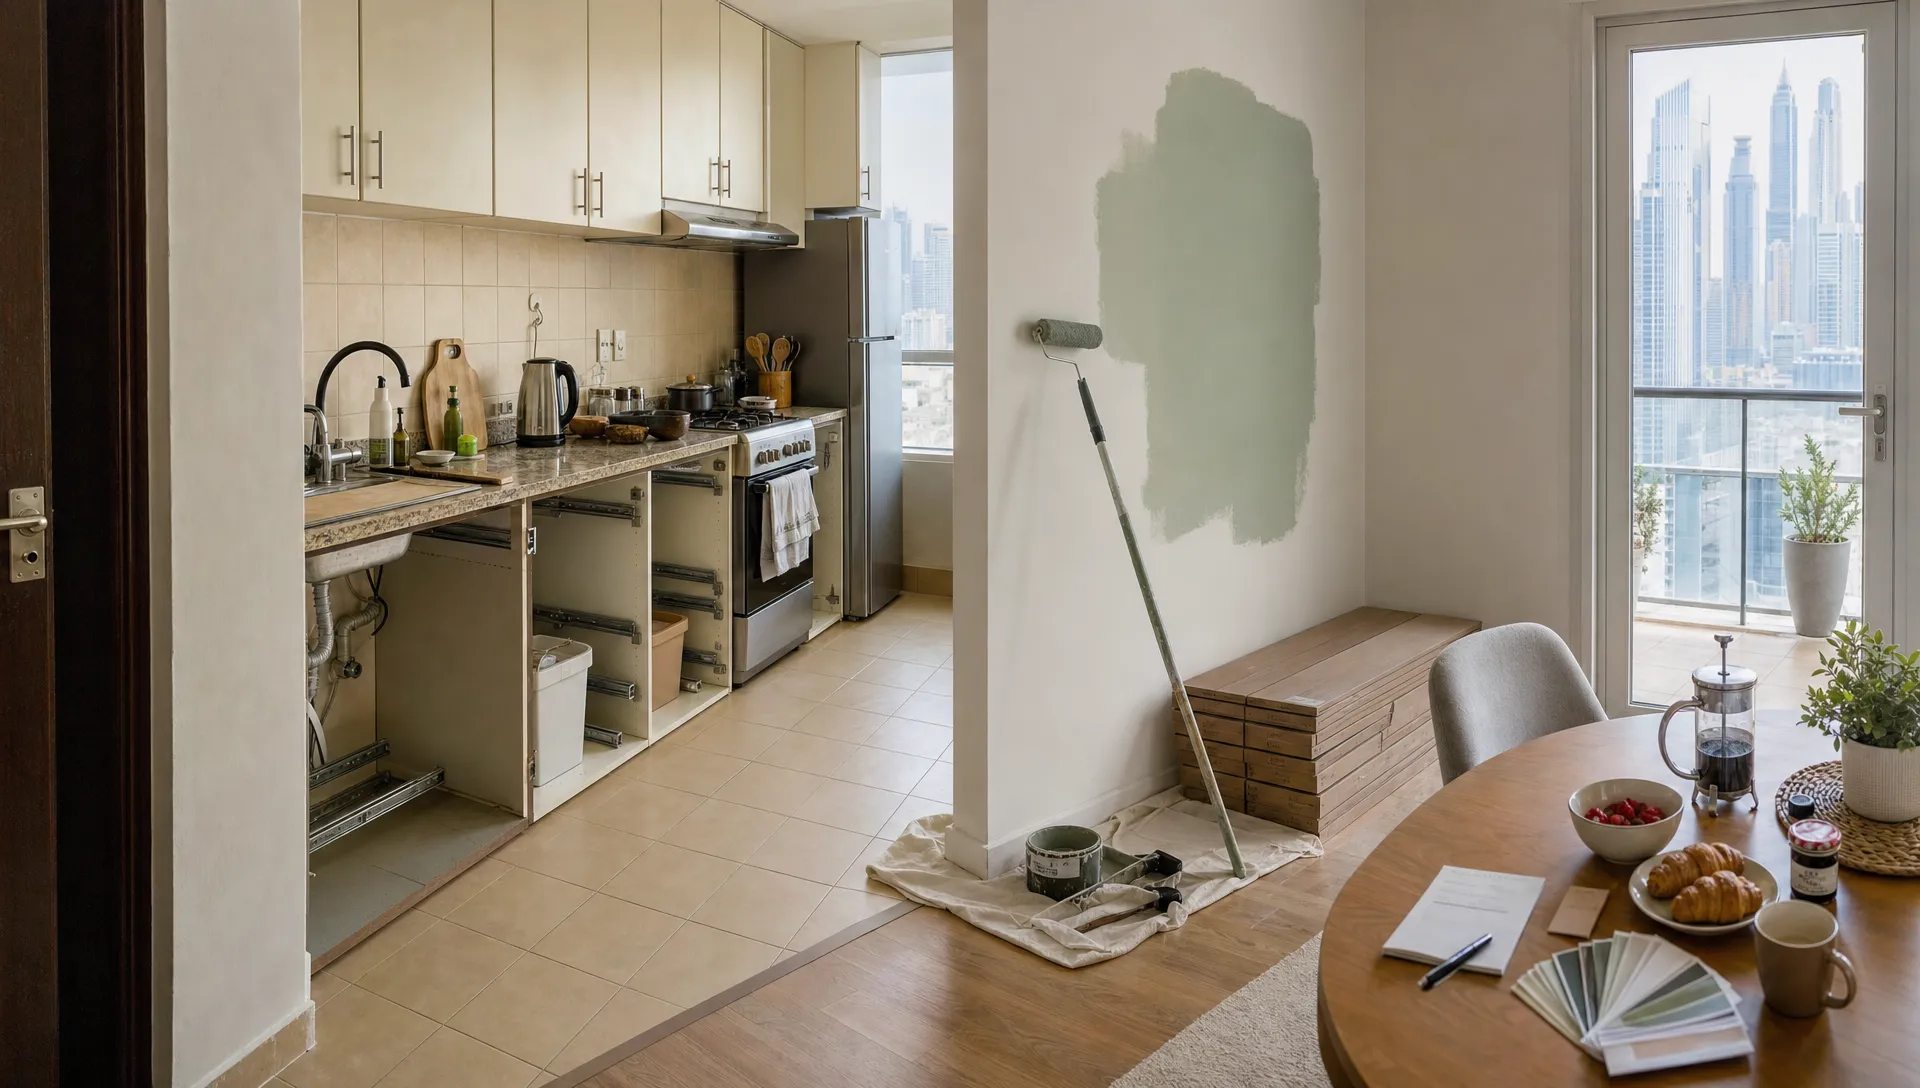
A well-planned kitchen fit out in Dubai should feel luxurious without becoming fragile, overcomplicated or difficult to maintain. The best kitchens are not only impressive at first glance. They are comfortable at 7 a.m. during school routines, efficient during weekend hosting and resilient enough for heat, humidity, heavy cooking and daily cleaning.
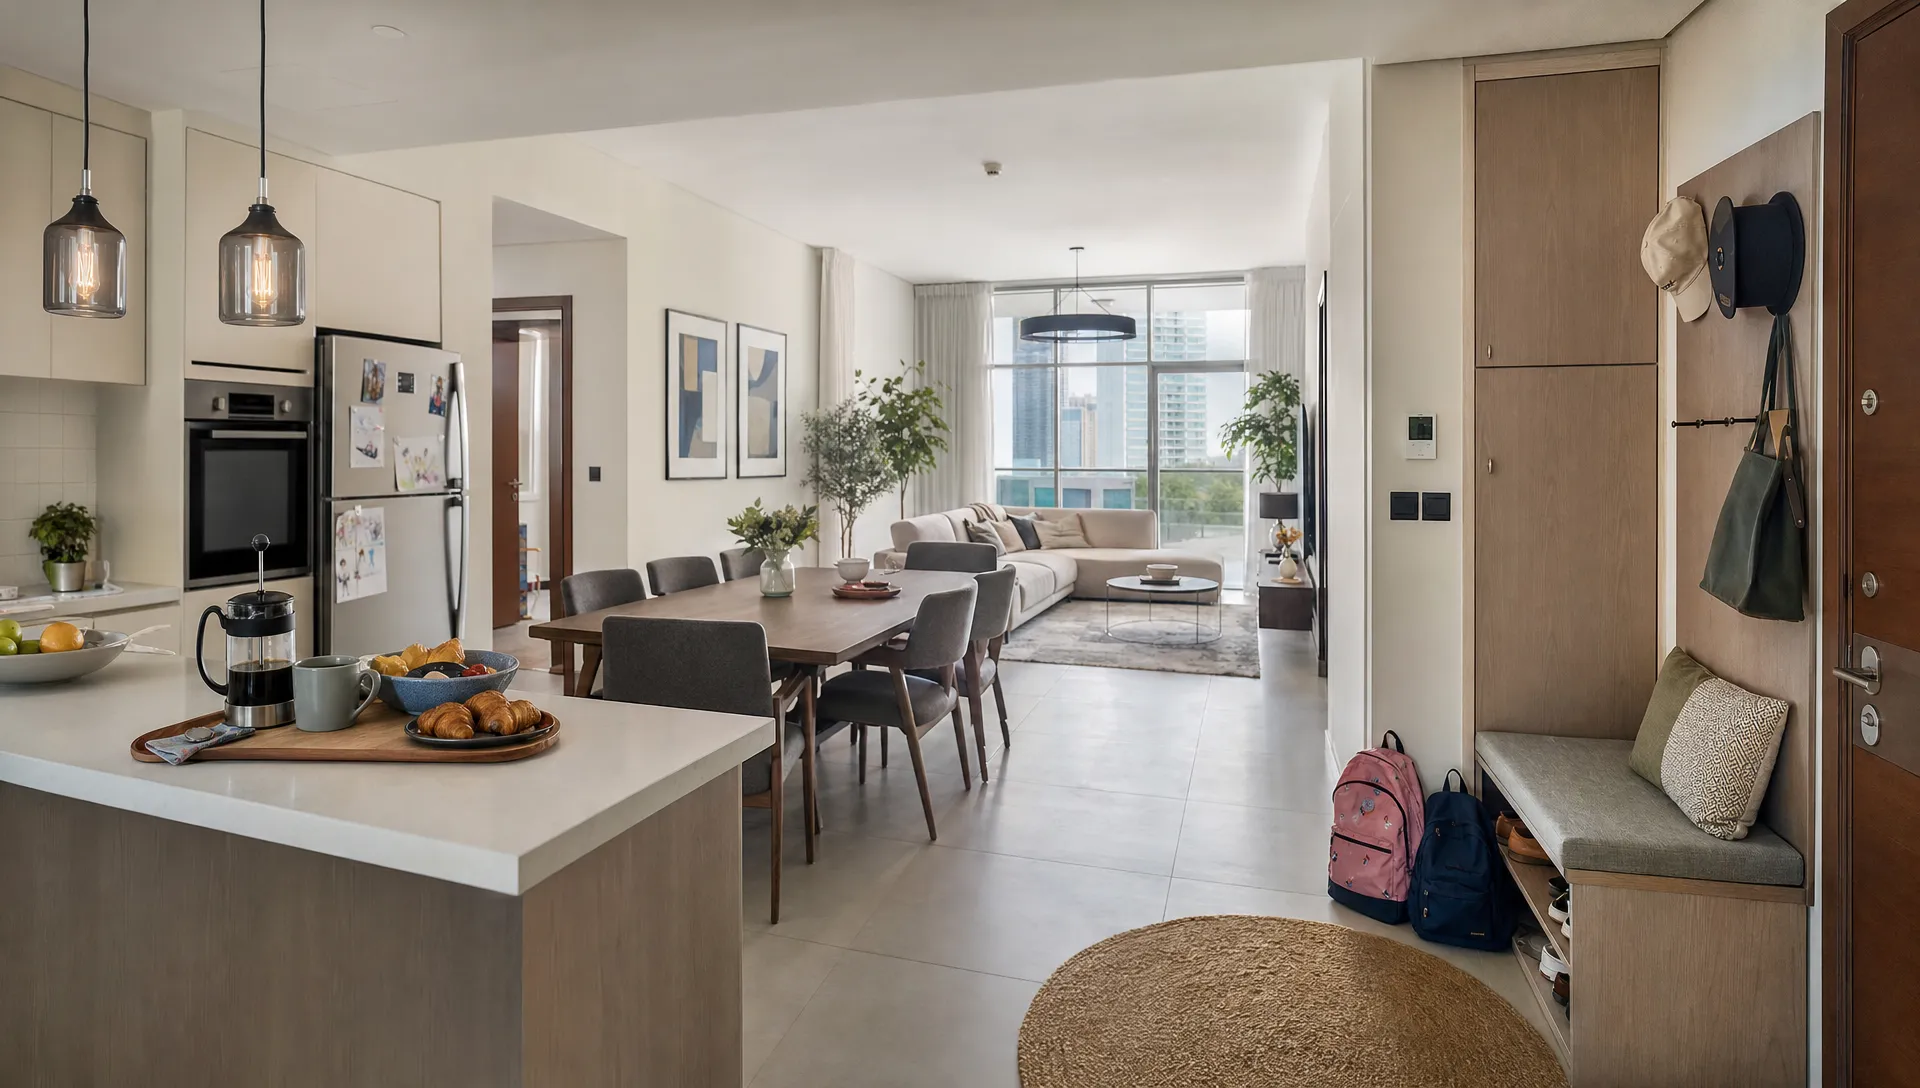
That is the real meaning of practical luxury: premium finishes supported by smart space planning, durable materials, safe MEP work and storage that makes everyday life easier. Whether you are upgrading an apartment kitchen in Downtown Dubai, redesigning a villa kitchen in Jumeirah or fitting out a new family home, the same principle applies. Design for the way you actually live, then refine the look.
What a Kitchen Fit Out Includes in Dubai
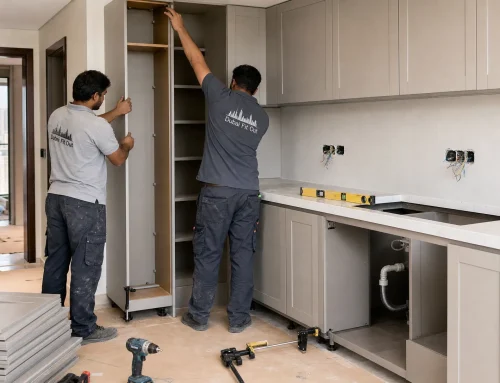
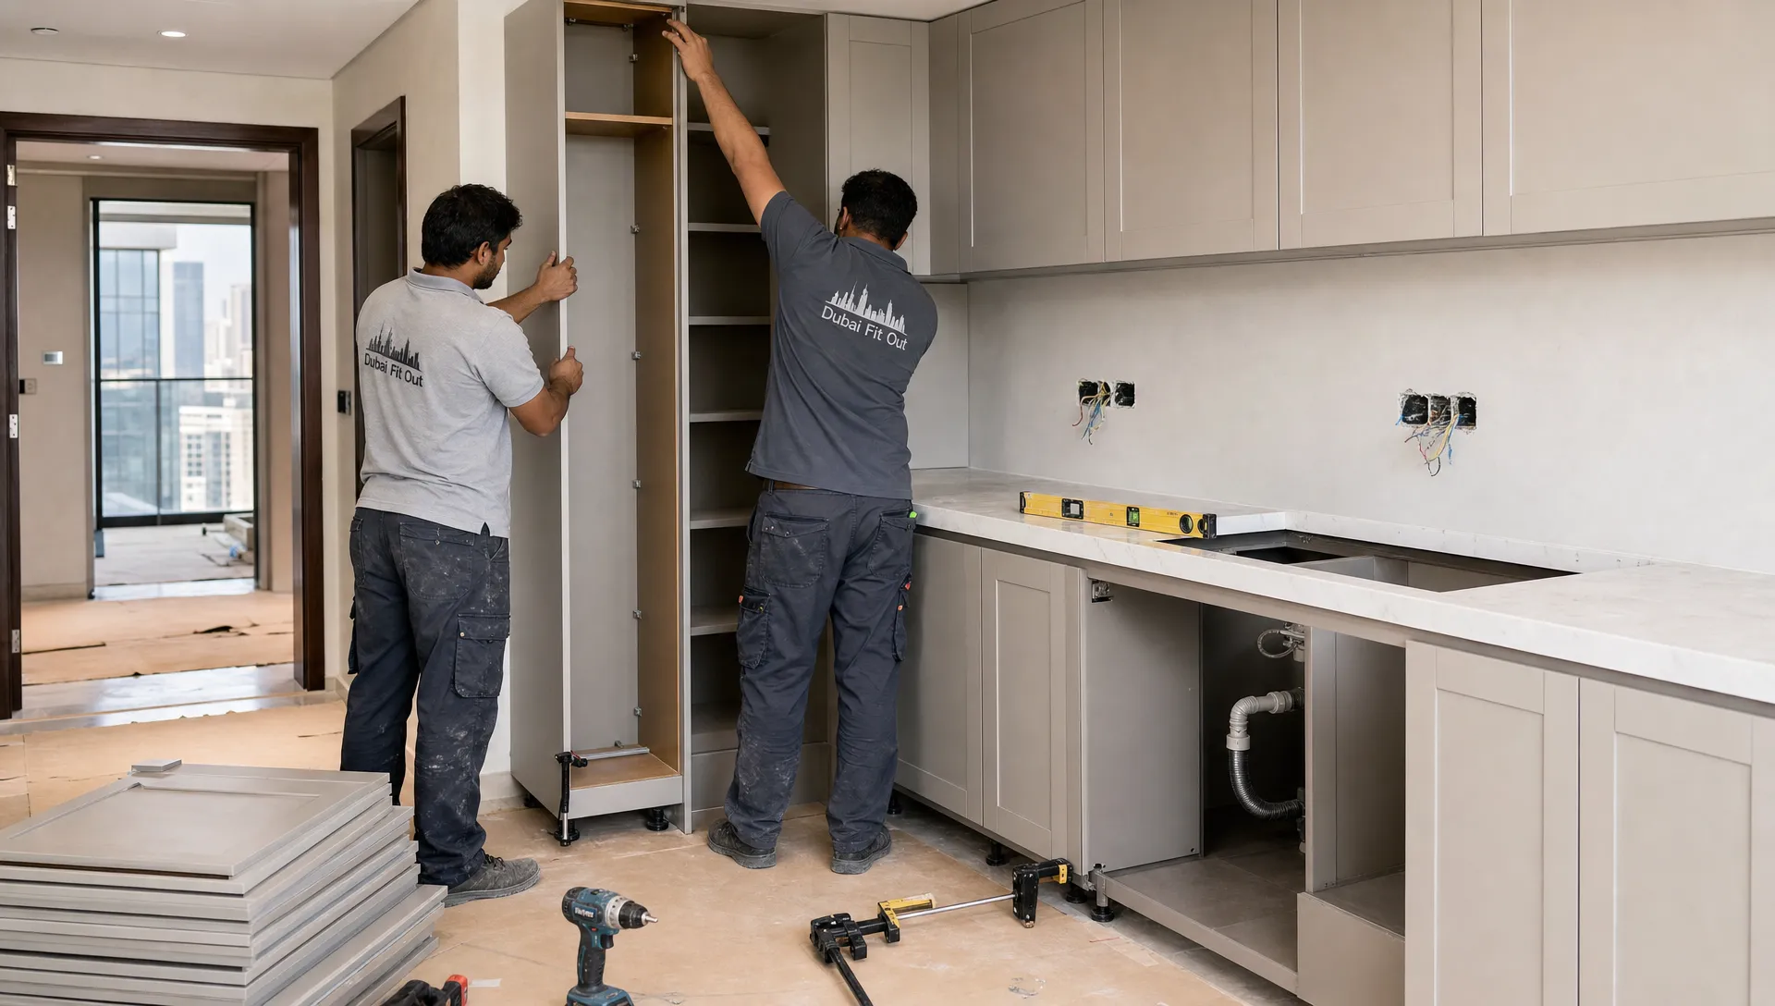
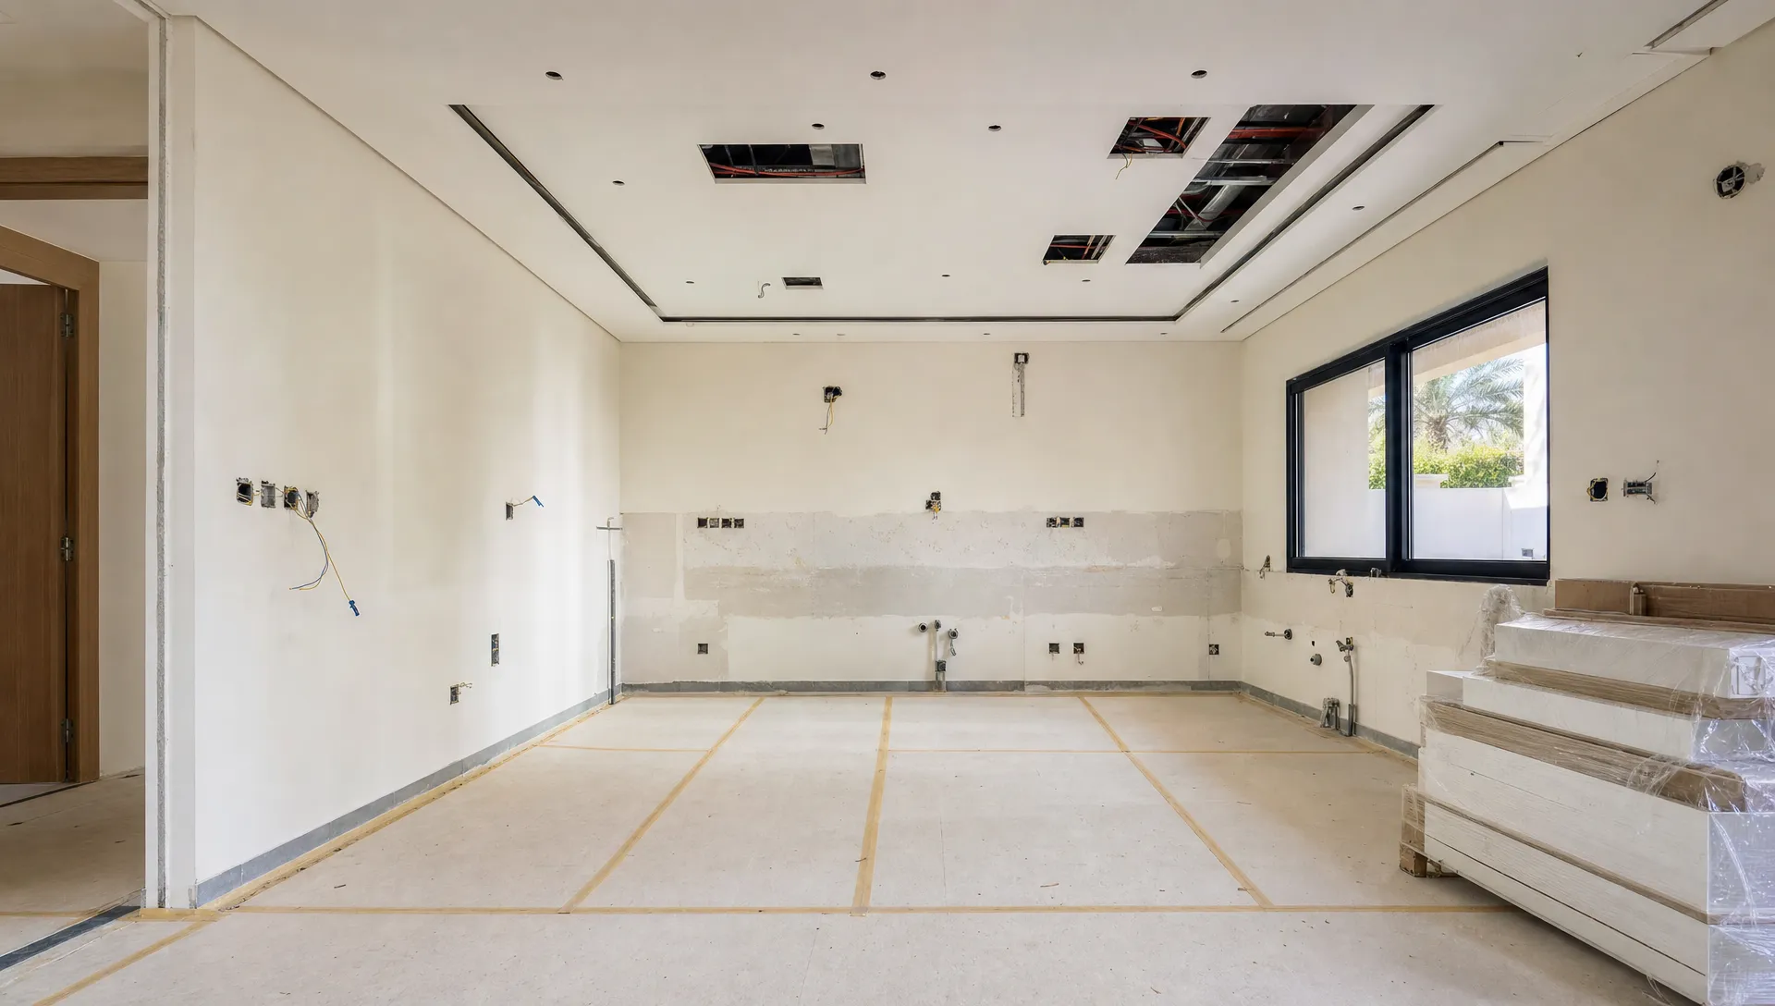
A kitchen fit out is more detailed than replacing cabinets or installing a new worktop. It brings together layout, joinery, plumbing, electrical work, ventilation, appliances, flooring, lighting, wall finishes and final detailing into one coordinated project.
In Dubai, this coordination matters because many homes have building management rules, service shaft limitations, AC considerations, gas or electrical appliance requirements and approval procedures. A beautiful design can quickly become frustrating if the plumbing slope is wrong, the sockets are poorly placed or the extractor cannot perform properly.
| Fit out element | What it usually covers | Why it affects luxury and function |
|---|---|---|
| Space planning | Cabinet positions, appliance zones, circulation and island sizing | Prevents a cramped or inefficient kitchen |
| MEP work | Plumbing, drainage, electrical points, lighting circuits and ventilation | Keeps the kitchen safe, compliant and reliable |
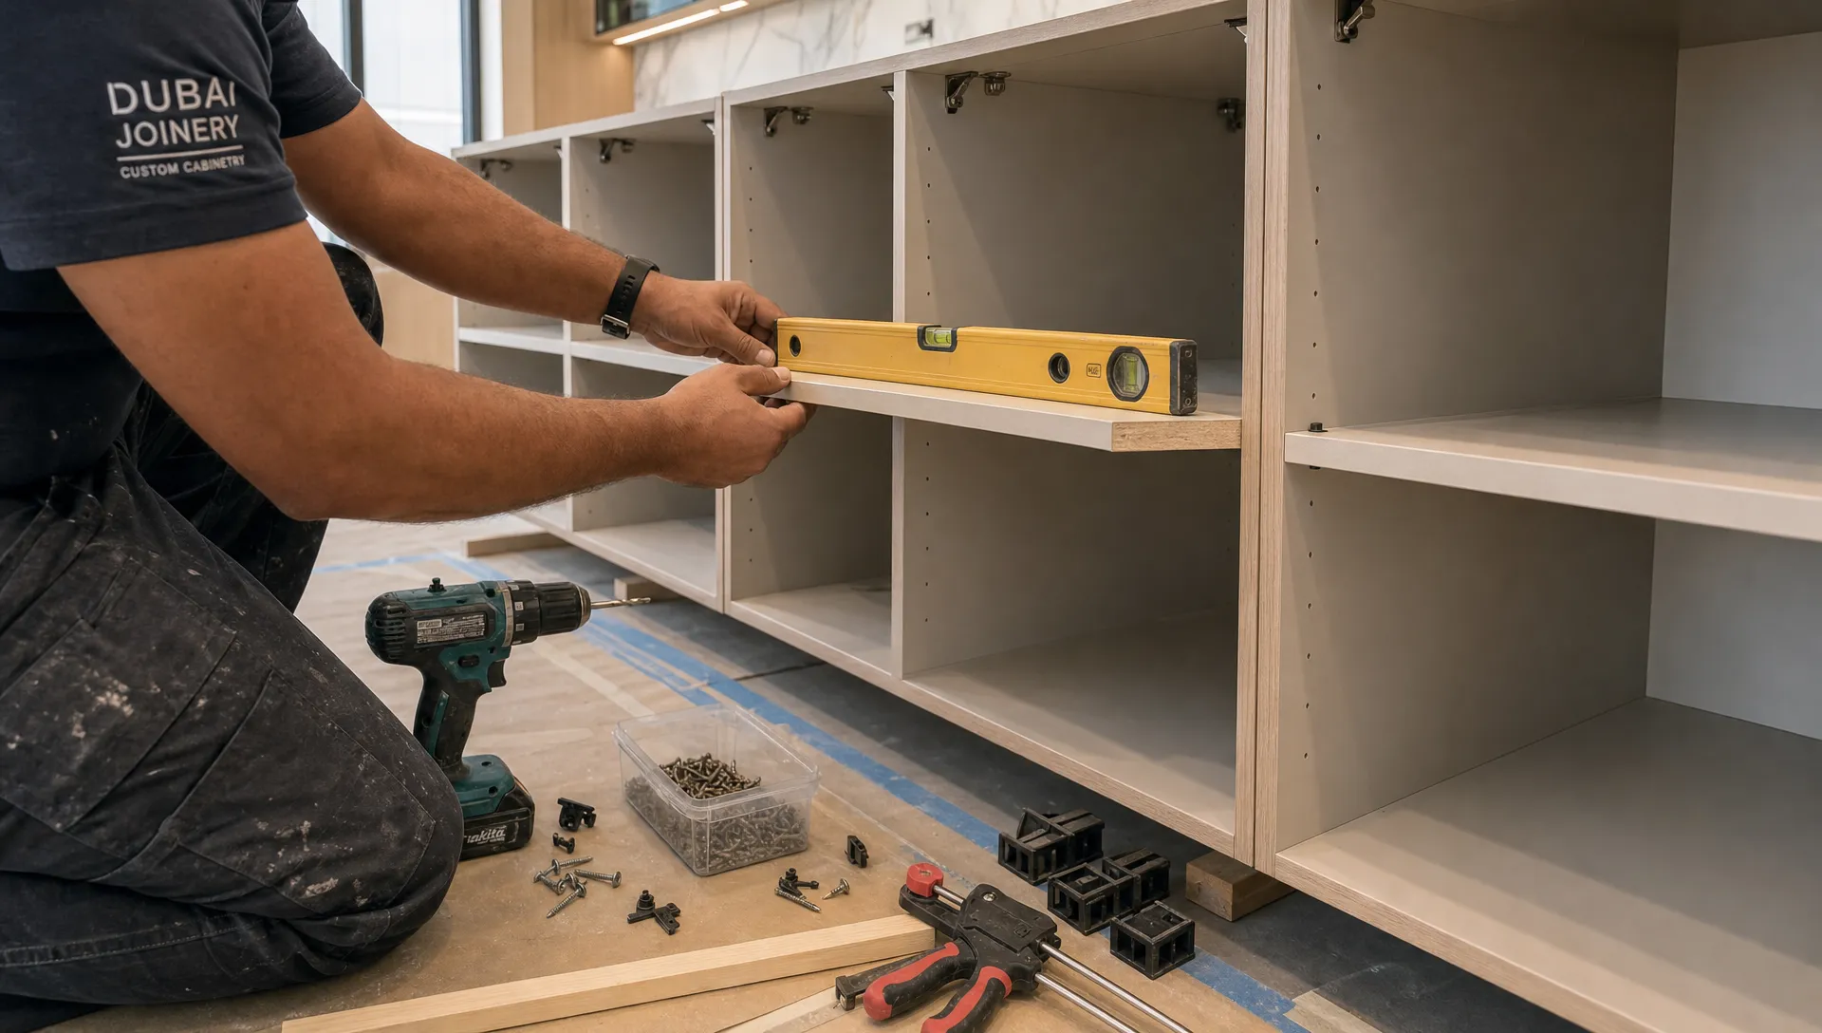
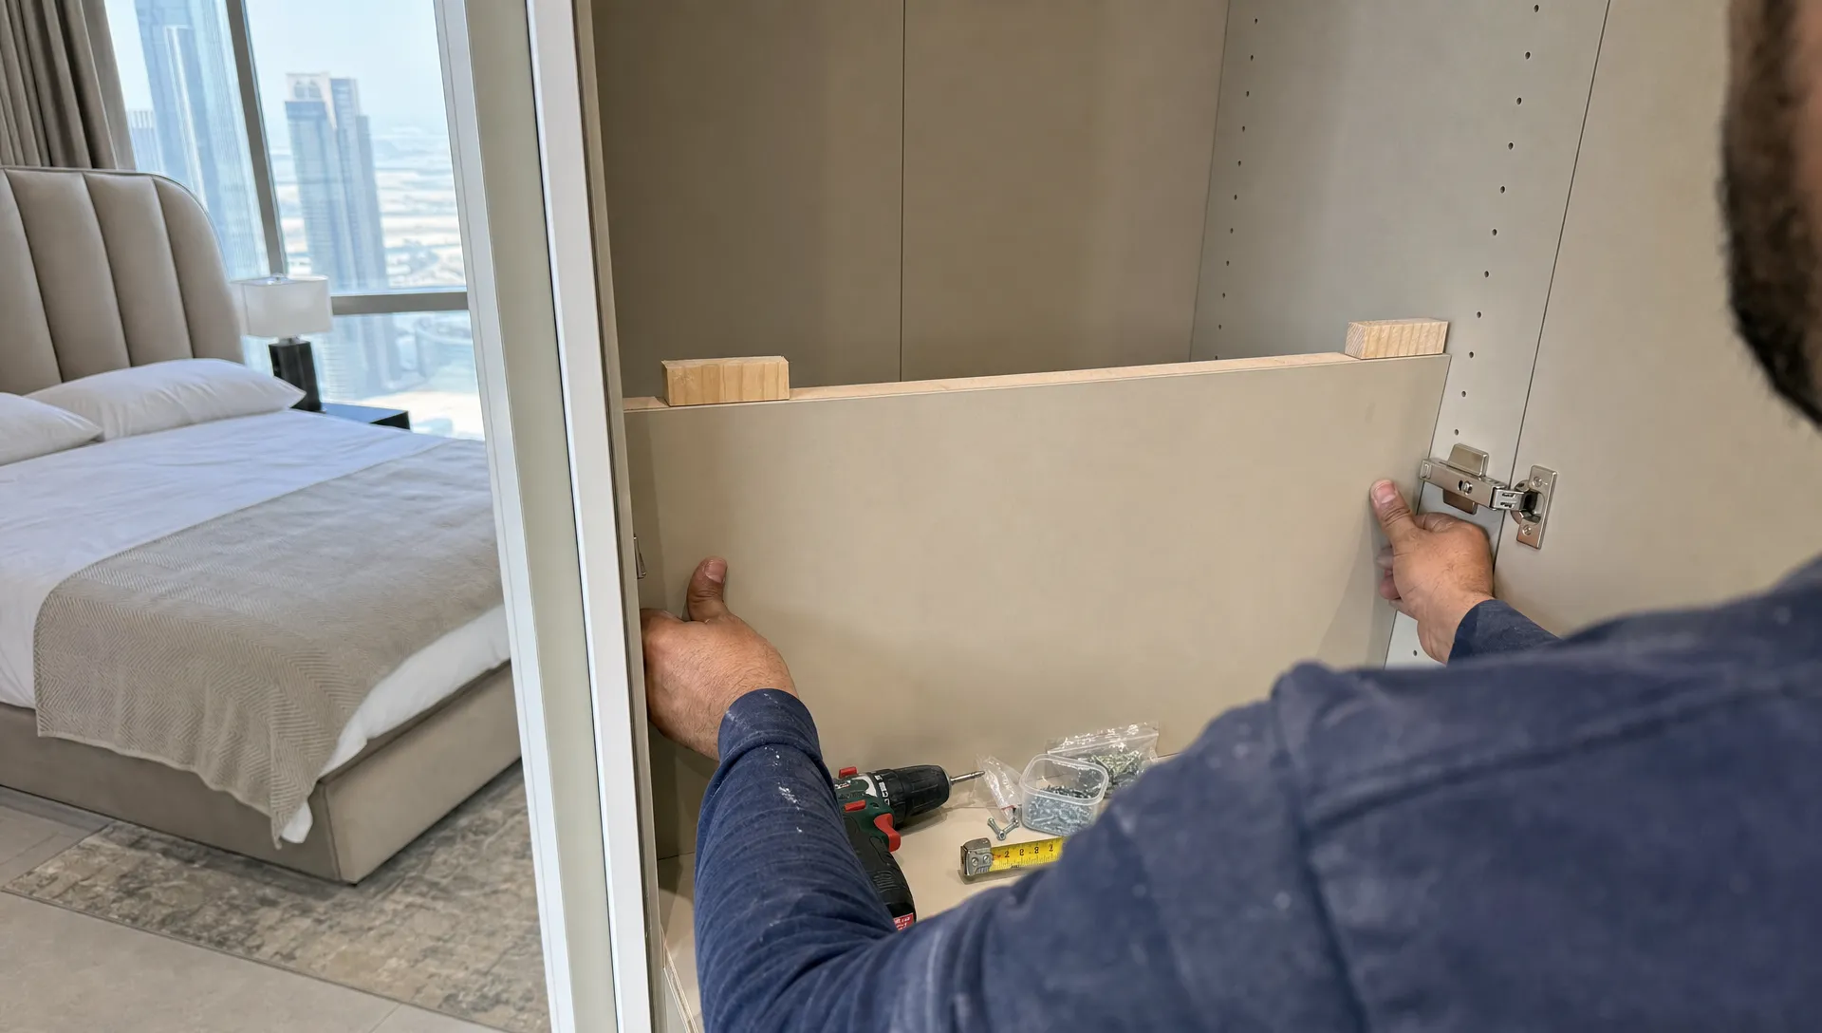
| Joinery | Cabinets, pantry units, drawers, appliance housing and shelving | Creates a tailored, high-end finish |
| Surfaces | Countertops, backsplash, flooring and wall finishes | Determines durability, maintenance and visual impact |
| Final detailing | Handles, lighting temperature, silicone finishing, alignment and snagging | Separates premium work from average installation |
If you are still defining the overall scope, a broader fit out renovation plan for homes and commercial spaces can help you understand how design, site surveys and MEP coordination work together before construction begins.
Start With the Way the Kitchen Will Be Used
The most expensive kitchen is not always the most luxurious. A practical kitchen starts with honest questions about daily use. Do you cook every day or mostly entertain? Do you need a separate preparation area for a housekeeper? Do you use large pots, air fryers, coffee machines or built-in appliances? Will children do homework at the island? Will guests gather in the kitchen during dinners?
These answers shape the layout far more than any design trend. For a family home, wide circulation around the island can matter more than a dramatic oversized counter. In a compact apartment, full-height storage may be more valuable than open shelving. In a villa, a show kitchen and back kitchen arrangement may make sense if entertaining is frequent and cooking is heavy.
A strong kitchen fit out in Dubai usually respects three work zones: preparation, cooking and cleaning. The fridge, sink and hob do not need to form a perfect triangle in every modern layout, but they should be close enough to reduce unnecessary movement. A good contractor or designer will also consider where groceries land, where dishes are unloaded, where waste is sorted and where small appliances will sit.
Choose Layouts That Match Dubai Homes
Dubai properties vary widely, from compact apartments to large villas with open-plan living spaces. The right layout depends on the home type, service points and lifestyle.
Galley kitchens for apartments
A galley layout can be highly efficient when space is limited. The key is to avoid overcrowding both walls with deep cabinets. Tall storage on one side, cooking and washing zones on the other and bright task lighting can make the space feel polished rather than narrow.
L-shaped kitchens for flexible family living
An L-shaped kitchen works well in many Dubai apartments and townhouses because it keeps the cooking zone open to dining or living areas. Add a small island or breakfast counter if circulation allows. If not, a slim peninsula may offer extra prep space without blocking movement.
Island kitchens for practical luxury
An island can add storage, seating and visual impact, but only if there is enough clearance. A cramped island makes the kitchen look premium in photos but uncomfortable in real life. For practical luxury, the island should support a clear purpose: preparation, casual dining, baking, serving or storage.
Back kitchens for villas
In larger villas, a secondary working kitchen can keep the main kitchen clean during hosting. This is especially useful for households that cook aromatic dishes, host often or prefer a show kitchen connected to the living area. The back kitchen needs proper ventilation, safe services and durable surfaces because it often takes the heaviest use.
For more family-focused inspiration, the guide to kitchen remodeling ideas for modern family living explores layouts, storage and lighting choices that suit busy Dubai households.
Materials That Look Premium and Survive Daily Use
Dubai kitchens need finishes that cope with heat, humidity, frequent cleaning and strong sunlight. Practical luxury does not mean choosing the most delicate stone or the glossiest cabinet. It means choosing finishes that keep their shape, colour and feel over time.
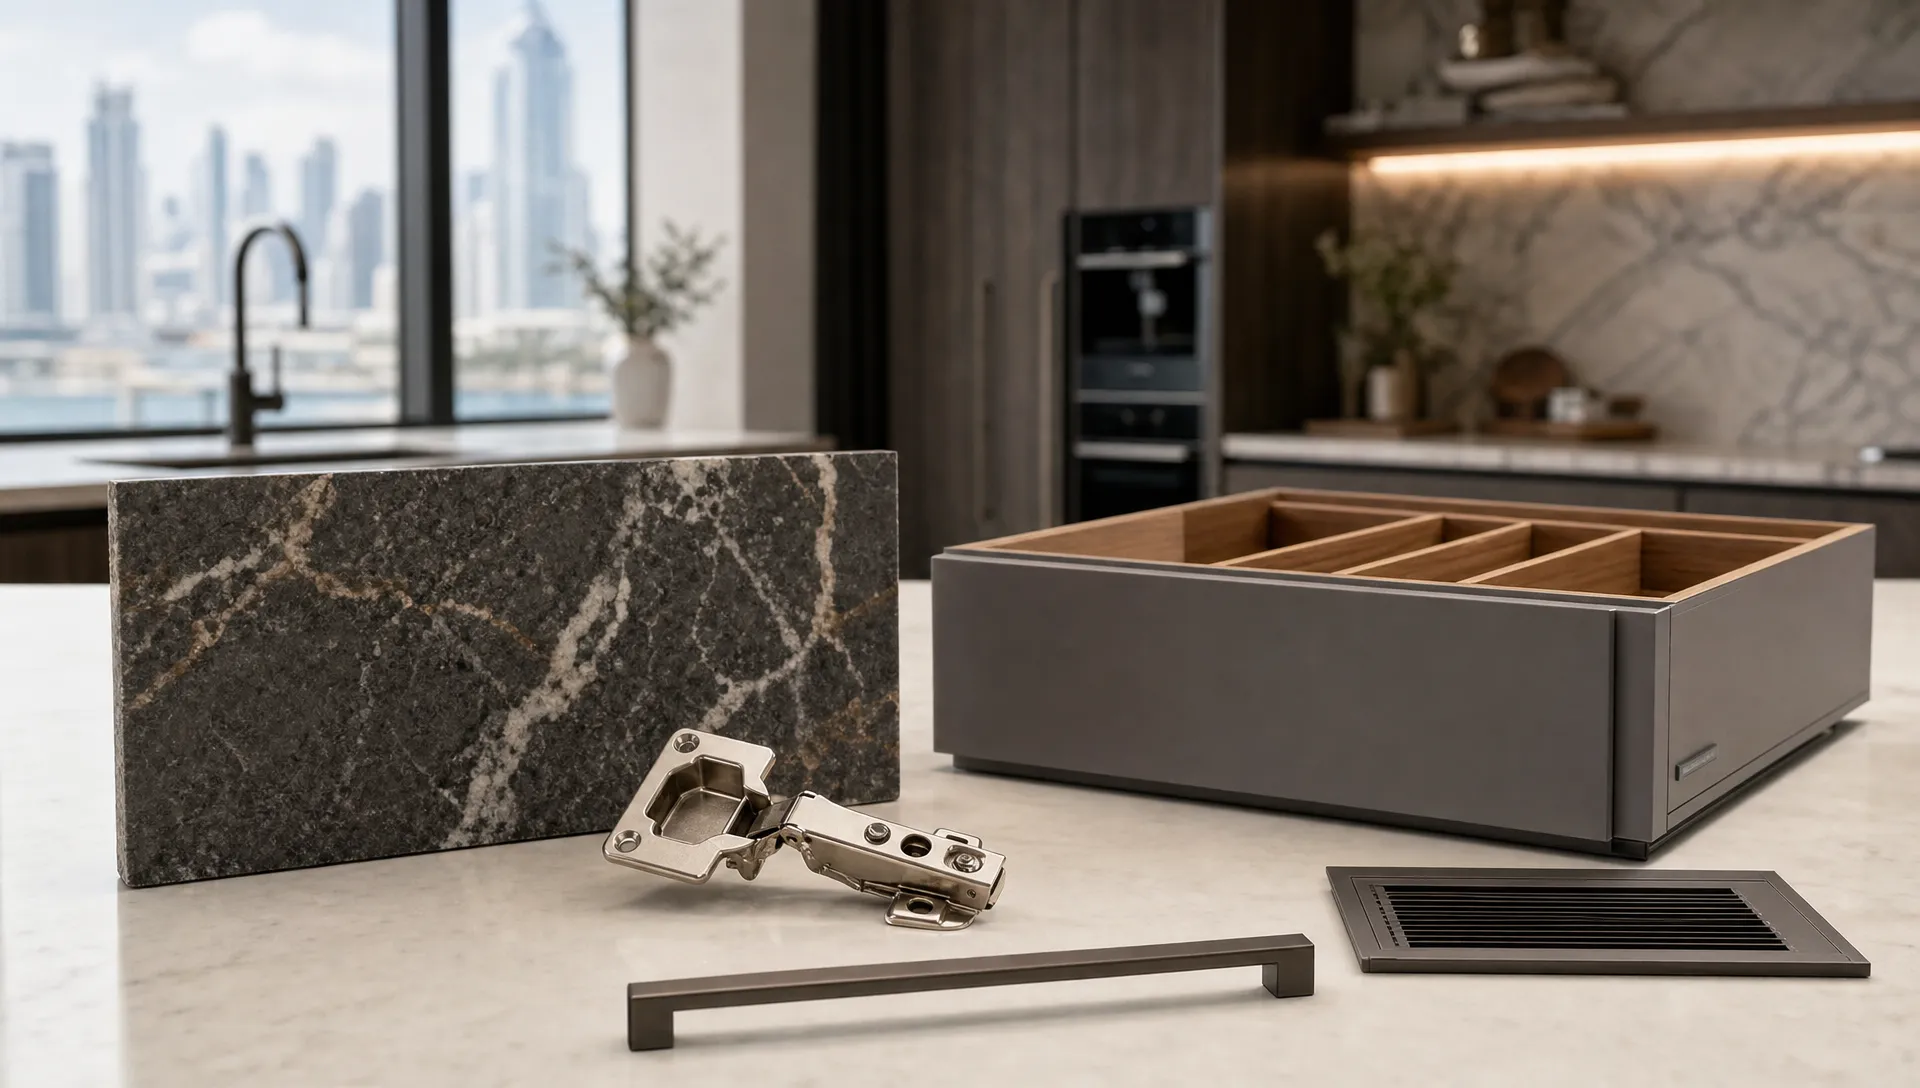
For cabinets, moisture-resistant boards, quality plywood options and well-finished laminates can perform better than fragile surfaces in busy homes. The cabinet carcass is just as important as the visible door. Hinges, drawer runners and edge banding affect how the kitchen feels after years of opening, closing and cleaning.
For countertops, engineered quartz, porcelain slabs, sintered stone and granite are popular because they balance appearance and durability. Natural marble can look beautiful, but it is more porous and can stain or etch when exposed to acidic ingredients. If you love marble, consider using it in lower-risk areas or choosing porcelain with a marble effect for easier maintenance.
Flooring should be slip-resistant, easy to clean and visually connected to nearby living spaces. Large-format porcelain tiles are a practical choice for many Dubai homes because they are durable and available in stone, concrete and wood-look finishes. Wooden flooring can be elegant, but kitchens need careful product selection and moisture control.
Backsplashes are another area where practicality matters. A full-height slab backsplash can reduce grout lines and create a luxury look, while ceramic or porcelain tiles offer flexibility and easier replacement. For heavy cooking, choose surfaces that can handle oil, steam and regular wiping.
MEP, Ventilation and Approvals Cannot Be an Afterthought
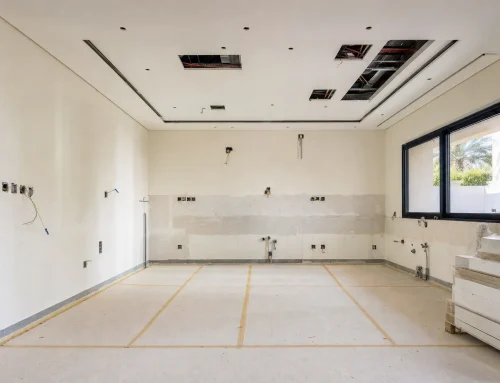
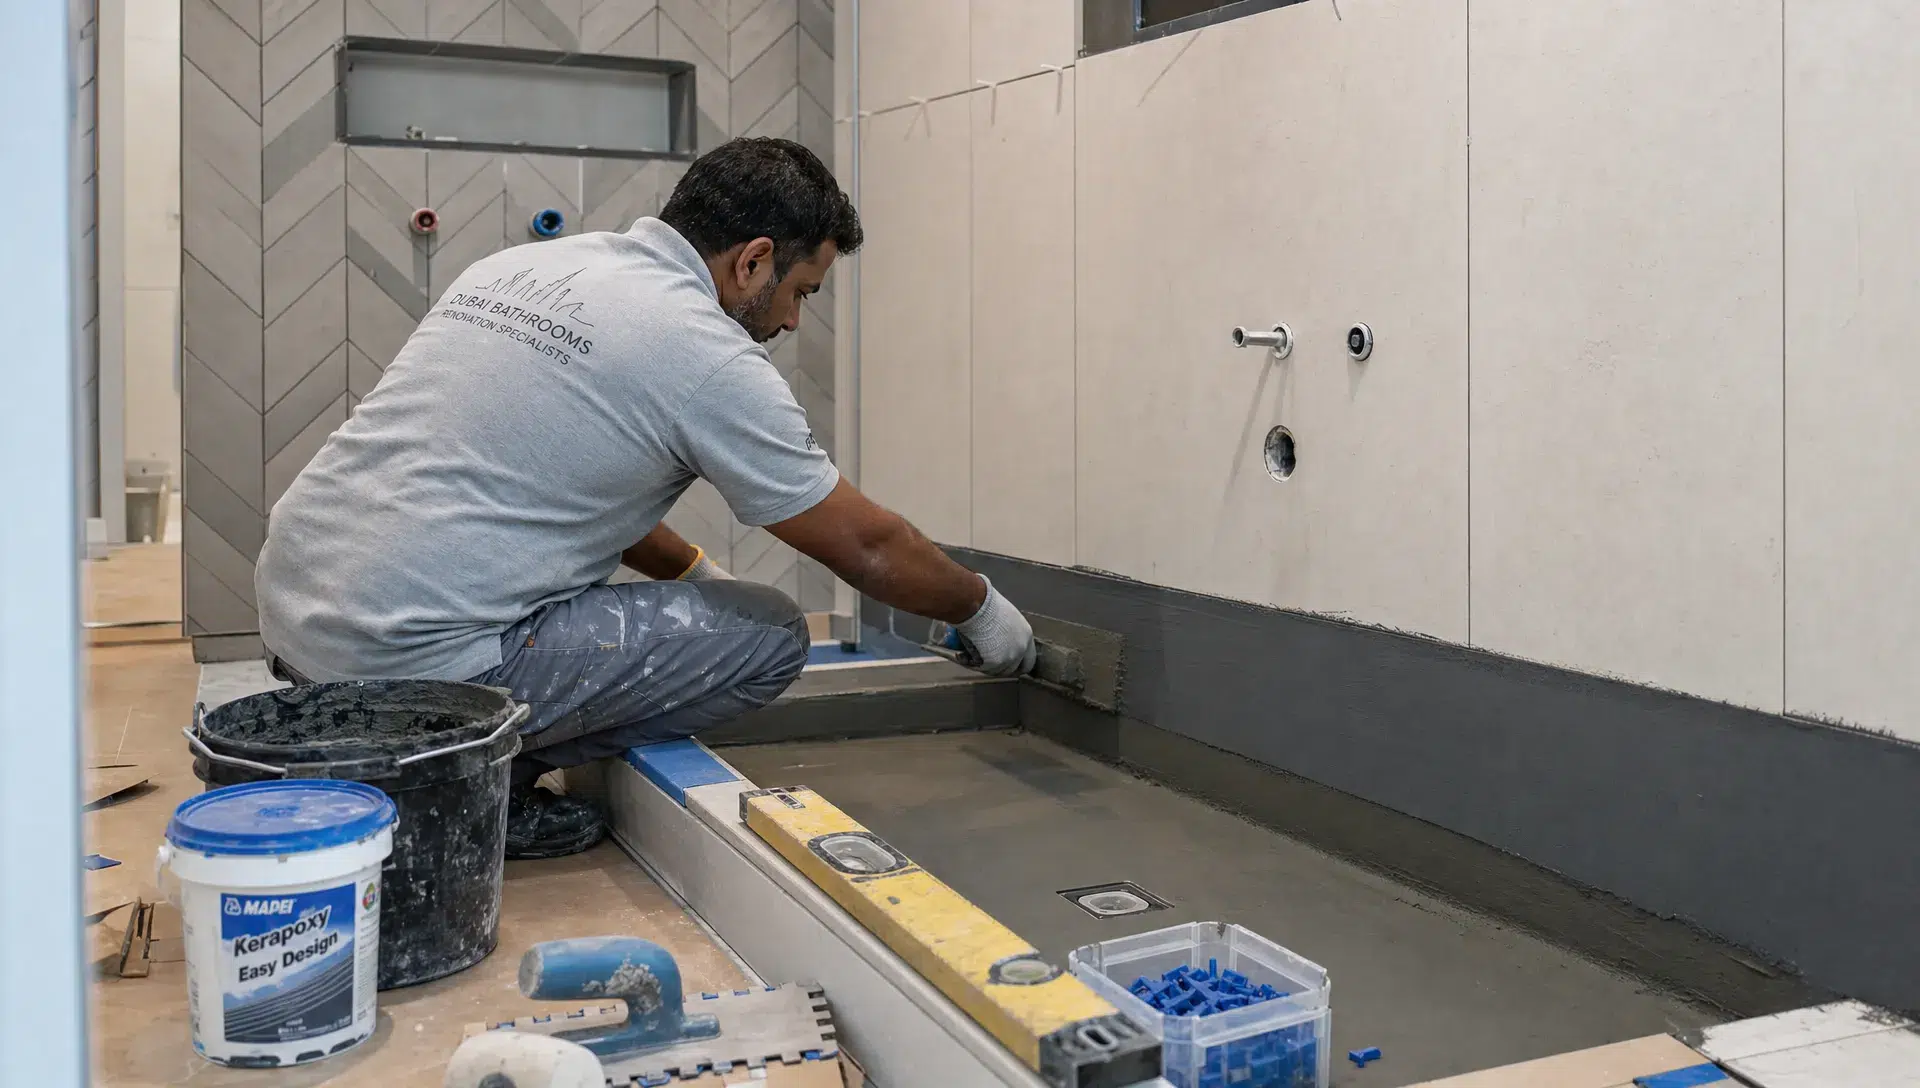
The hidden work behind a kitchen fit out often determines whether the finished space performs well. MEP stands for mechanical, electrical and plumbing, and in kitchens it covers the services that make the space functional and safe.
Plumbing changes need careful planning because sink, dishwasher and washing machine drainage depend on proper slopes and access points. Electrical layouts should account for ovens, hobs, fridges, dishwashers, microwaves, small appliances, under-cabinet lights and future upgrades. Ventilation should be sized for the type of cooking and the ducting route available in the property.
In apartments, building management approval is often required before work begins, especially if the project affects plumbing, electrical systems, walls, flooring or common areas. Villas may also require community, developer or authority approvals depending on location and scope. Dubai Municipality provides guidance through the Dubai Building Code, and your contractor should help you understand which rules apply to your property type.
| Service area | Common mistake | Better approach |
|---|---|---|
| Plumbing | Moving the sink without checking drainage feasibility | Confirm slope, access and waterproofing before design approval |
| Electrical | Adding appliances after sockets are already fixed | Plan appliance loads and socket positions early |
| Ventilation | Choosing a stylish hood with weak extraction | Match extraction power and ducting to cooking habits |
| Lighting | Relying only on ceiling spotlights | Combine ambient, task and accent lighting |
| Approvals | Starting demolition before permissions are clear | Confirm building or community requirements first |
Lighting Makes the Kitchen Feel Expensive
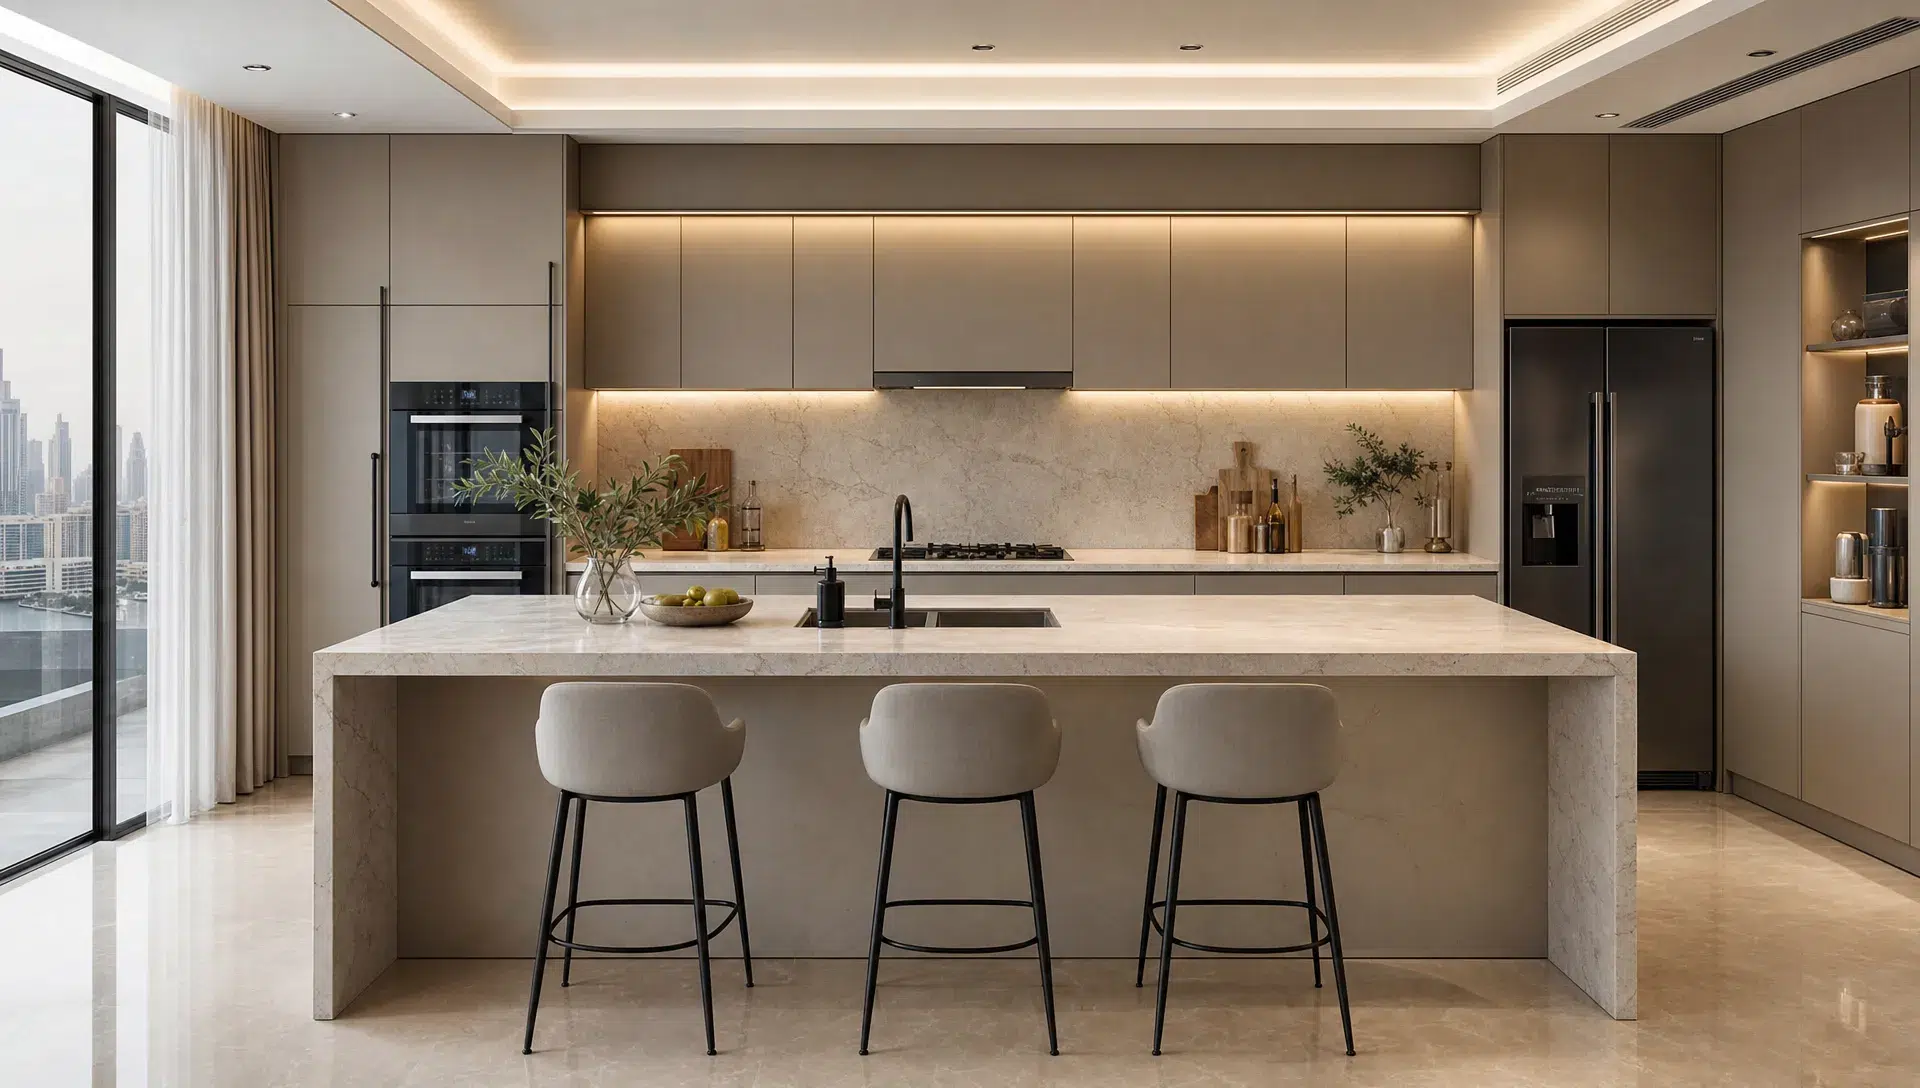
Lighting has a major impact on whether a kitchen feels premium. Even the best materials can look flat under poor lighting, and shadows on the countertop can make cooking uncomfortable.
A layered lighting plan usually works best. Ceiling lights provide general brightness, under-cabinet strips illuminate preparation areas and pendants or wall lights add atmosphere. The colour temperature should feel warm enough for a home but clear enough for food preparation. Many homeowners prefer warm white lighting in open living spaces, with brighter task lighting where chopping, cooking and cleaning happen.
Placement matters as much as the fixture style. Spotlights should not cast shadows exactly where you stand to prepare food. Pendant lights over islands should be low enough to define the space but not so low that they block views. For a luxury finish, lighting should be planned before the ceiling and electrical work are completed, not added at the end.
Storage Is Where Practical Luxury Becomes Obvious
A kitchen can have premium countertops and designer lighting, but if storage is poorly planned, daily use becomes messy. Good storage hides clutter without making items hard to reach.
Deep drawers are often more practical than low cupboards because you can see and access everything from above. Tall pantry units make excellent use of vertical space. Pull-out spice racks, tray dividers, corner mechanisms, appliance garages and integrated bins can make the kitchen feel calmer and more organised.
Open shelving should be used carefully. It can soften the design and display beautiful pieces, but in a dusty or busy cooking environment it may require frequent cleaning. A balanced approach works well: mostly closed storage, with a few open niches for warmth and personality.
For families, plan storage around behaviour rather than ideal habits. If children need snacks, give them a reachable drawer. If the coffee machine is used daily, create a dedicated zone with cups, beans, sugar and a nearby socket. If bulk groceries are common, pantry depth and ventilation matter.
Where to Spend and Where to Save
A luxury kitchen fit out does not mean spending equally on every detail. Some elements affect performance and lifespan more than others. Spend on the parts that are difficult to replace later, then save on decorative choices that can be updated more easily.
| Priority | Worth investing in | Where you can control cost |
|---|---|---|
| Cabinet structure | Strong carcasses, quality hinges and drawer systems | Choose simple door profiles instead of complex detailing |
| MEP work | Safe electrical, reliable plumbing and good ventilation | Avoid unnecessary relocation of services if the current layout works |
| Countertops | Durable surfaces for heavy-use areas | Use a premium slab on the island and simpler surfaces elsewhere |
| Lighting | Task lighting and well-planned circuits | Keep decorative fixtures selective |
| Appliances | Items used daily, such as hob, oven, fridge and dishwasher | Avoid paying for features you will rarely use |
Budget clarity is important before you finalise drawings or finishes. If you want to understand how scope affects cost, the guide to kitchen remodel pricing in Dubai explains the main cost drivers homeowners should consider before committing to a design.
Details That Make a Kitchen Feel Custom
The difference between standard and premium often appears in the small details. Cabinet lines should align cleanly. Filler panels should not look like afterthoughts. Silicone joints should be neat. Appliances should sit flush where intended. Handles should feel comfortable, not just look attractive.
A practical luxury kitchen also considers sound and touch. Soft-close drawers, solid handles, quiet ventilation and smooth drawer runners create a better daily experience. Even the inside of drawers matters. Cutlery inserts, non-slip mats and organised compartments help the kitchen stay tidy without effort.
Colour and texture should suit Dubai’s bright light. Very glossy dark finishes may show fingerprints and dust more easily. All-white kitchens can feel clean and spacious, but they need warmth from wood, stone, metal or lighting to avoid looking clinical. Warm neutrals, textured laminates, brushed metal accents and natural stone effects remain popular because they feel refined without being too delicate.
Choosing the Right Kitchen Fit Out Contractor in Dubai
The contractor you choose has a direct effect on both the finish and the stress level of the project. A good kitchen fit out contractor should be able to discuss design, site measurements, MEP coordination, material suitability, sequencing and finishing standards. They should also be realistic about what can and cannot be changed in your specific property.
Before committing, ask how the site will be surveyed, who coordinates plumbing and electrical work, how materials are approved, what the expected timeline depends on and how snagging is handled. For apartments, ask how they manage building access, working hours, protection of common areas and approval requirements. For villas, discuss delivery routes, dust control, temporary kitchen arrangements and protection of existing finishes.
A clear scope of work is essential. It should define cabinetry, countertops, backsplash, flooring, plumbing, electrical work, lighting, painting, appliance installation and exclusions. This reduces misunderstandings and keeps the project aligned with your budget.
Best Renovation provides kitchen renovation, interior design, fit-out, carpentry, plumbing, wooden flooring and wall painting services for Dubai homes and commercial spaces. If you are planning a complete kitchen upgrade, their kitchen renovation services in Dubai are a relevant starting point for exploring design and execution support.
A Practical Kitchen Fit Out Checklist
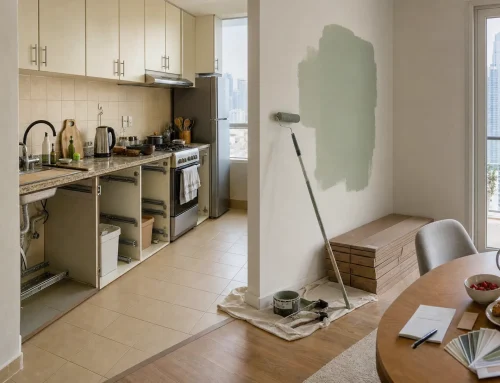
Before work begins, review the essentials. This helps prevent expensive changes once demolition, wiring or joinery production has started.
- Confirm how the kitchen will be used daily, including cooking style, family routines and entertaining needs.
- Finalise the layout before ordering cabinets, countertops or appliances.
- Check building, community or developer approval requirements.
- Plan plumbing, drainage, ventilation and electrical loads before finishes are selected.
- Choose cabinet materials, countertops and flooring based on durability as well as appearance.
- Decide where small appliances, bins, pantry items and cleaning supplies will be stored.
- Review lighting positions for preparation areas, cooking zones and island seating.
- Agree on the scope, timeline, payment stages and snagging process with the contractor.
This checklist may look simple, but it covers the decisions that most often affect comfort, cost and finish quality.
Frequently Asked Questions
What is the difference between kitchen renovation and kitchen fit out in Dubai? A kitchen renovation often refers to upgrading or changing an existing kitchen, while a kitchen fit out focuses on executing the full interior setup, including cabinets, surfaces, MEP, lighting, appliances and finishes. In practice, many Dubai projects include both.
Do I need approval for a kitchen fit out in Dubai? Many apartment buildings and communities require approval or an NOC before renovation work starts, especially if plumbing, electrical work, flooring, walls or ventilation are affected. Requirements vary by building, developer and project scope.
What materials are best for a practical luxury kitchen? Durable cabinet structures, quality hinges, engineered quartz, porcelain, sintered stone, granite, slip-resistant porcelain flooring and easy-clean backsplashes are strong options. The best choice depends on cooking habits, maintenance expectations and budget.
How long does a kitchen fit out take? Timelines depend on design complexity, approvals, material availability, MEP changes, custom joinery and site conditions. A simple refresh is faster than a full redesign with plumbing, electrical, flooring and bespoke cabinetry.
Can I live at home during a kitchen fit out? In many cases, yes, but it can be inconvenient. Dust, noise, limited cooking access and temporary water or power interruptions are common. For larger villa or apartment projects, discuss phasing and site protection with your contractor before work begins.
Plan a Kitchen That Looks Good and Works Hard
Practical luxury is not about filling a kitchen with expensive finishes. It is about creating a space where every surface, cabinet, light and service point supports the way you live. When the layout is efficient, the materials are durable and the hidden MEP work is done properly, the kitchen feels luxurious because it works beautifully every day.
If you are planning a kitchen fit out in Dubai, start with a clear scope, a realistic budget and a contractor who understands both design and execution. Best Renovation can support kitchen fit out and renovation projects with services covering interior design, carpentry, plumbing, flooring, painting and finishing for a polished result that suits Dubai homes.