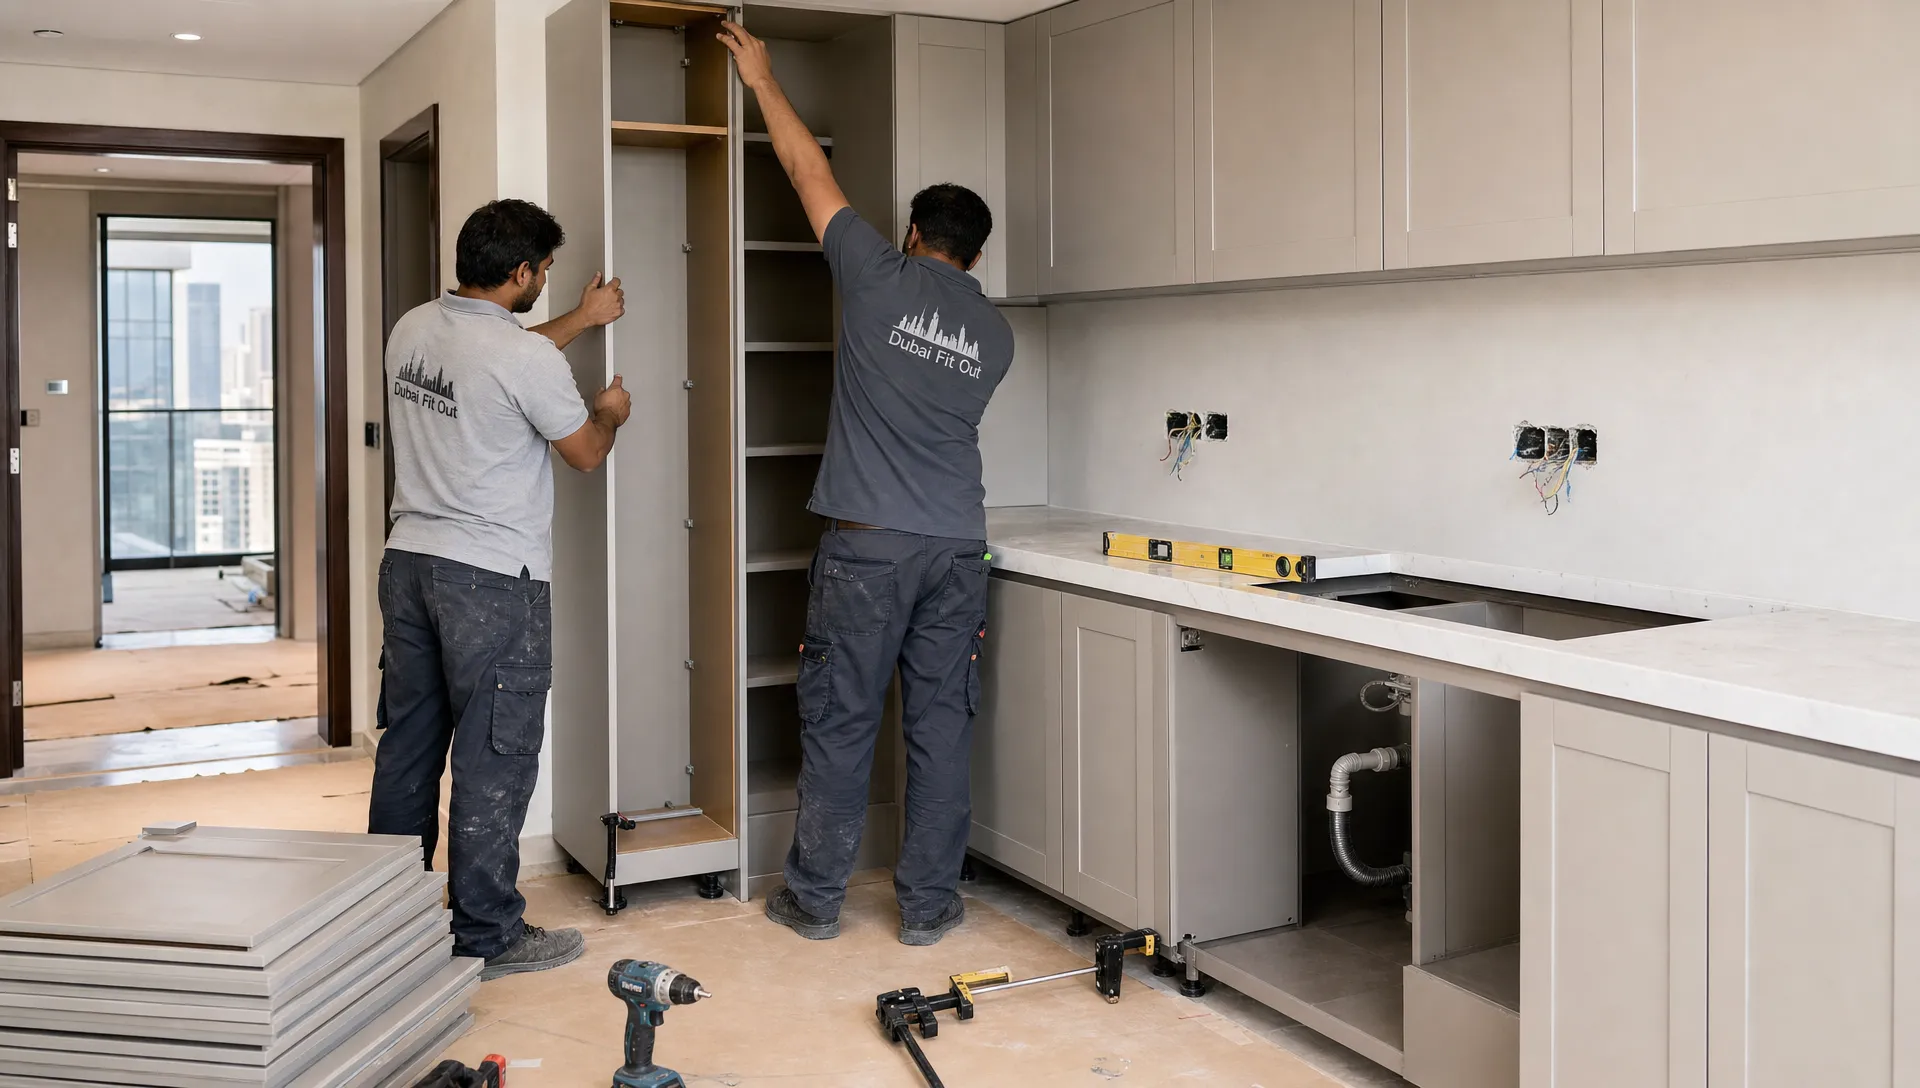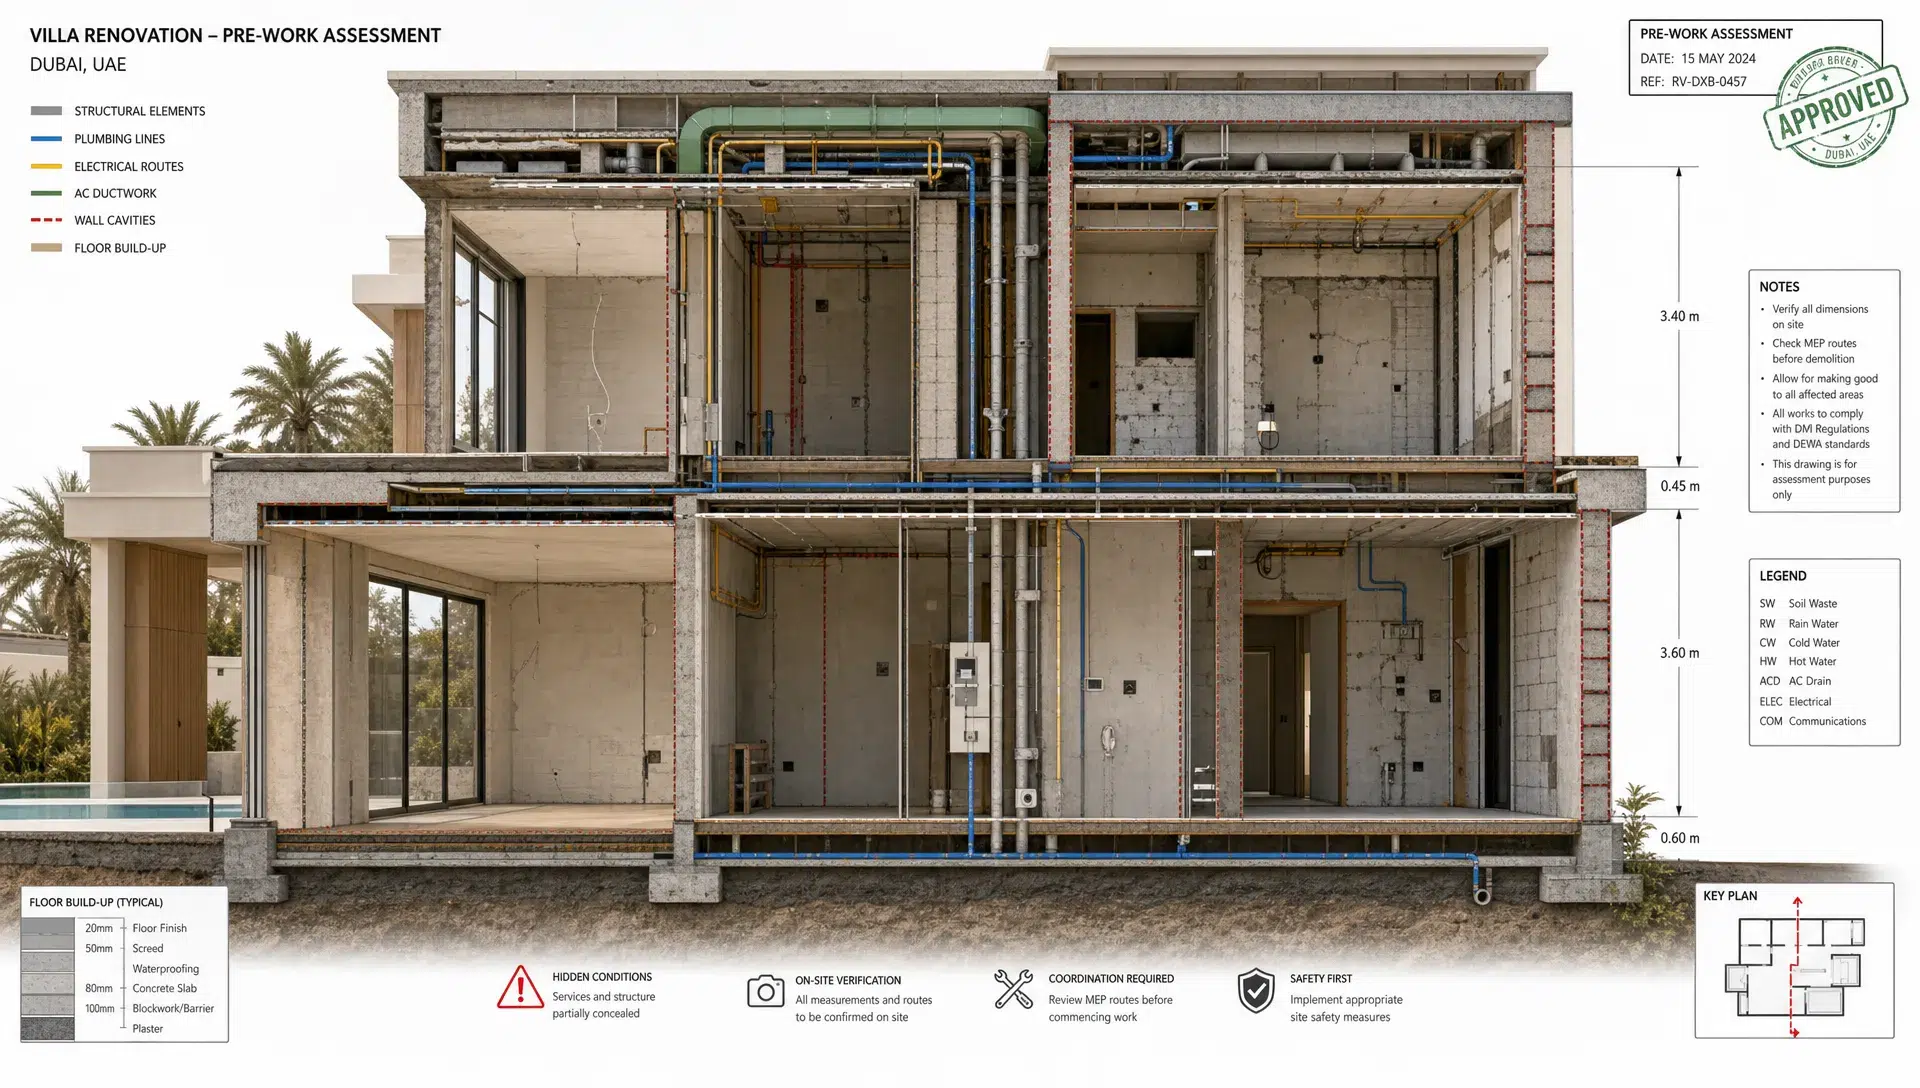
A smooth renovation is usually decided before the first wall is opened. Good planning is not just about choosing finishes or agreeing on a quotation. It starts with a careful inspection of the property, the building rules, the services behind the walls and the practical limits of working in a lived-in Dubai home or commercial space.
That is why experienced renovation experts slow the process down before work starts. They look for anything that could affect cost, timing, safety, quality or approvals. The goal is simple: reduce surprises once demolition, plumbing, carpentry, flooring, painting or fit-out work begins.
In Dubai, this early stage matters even more because many properties are part of managed buildings, villa communities or commercial developments with their own access rules, work permits, noise limits and approval processes. If you are still selecting a contractor, it helps to compare renovation companies in Dubai before committing to a scope or payment schedule.
Why renovation experts inspect before quoting final work
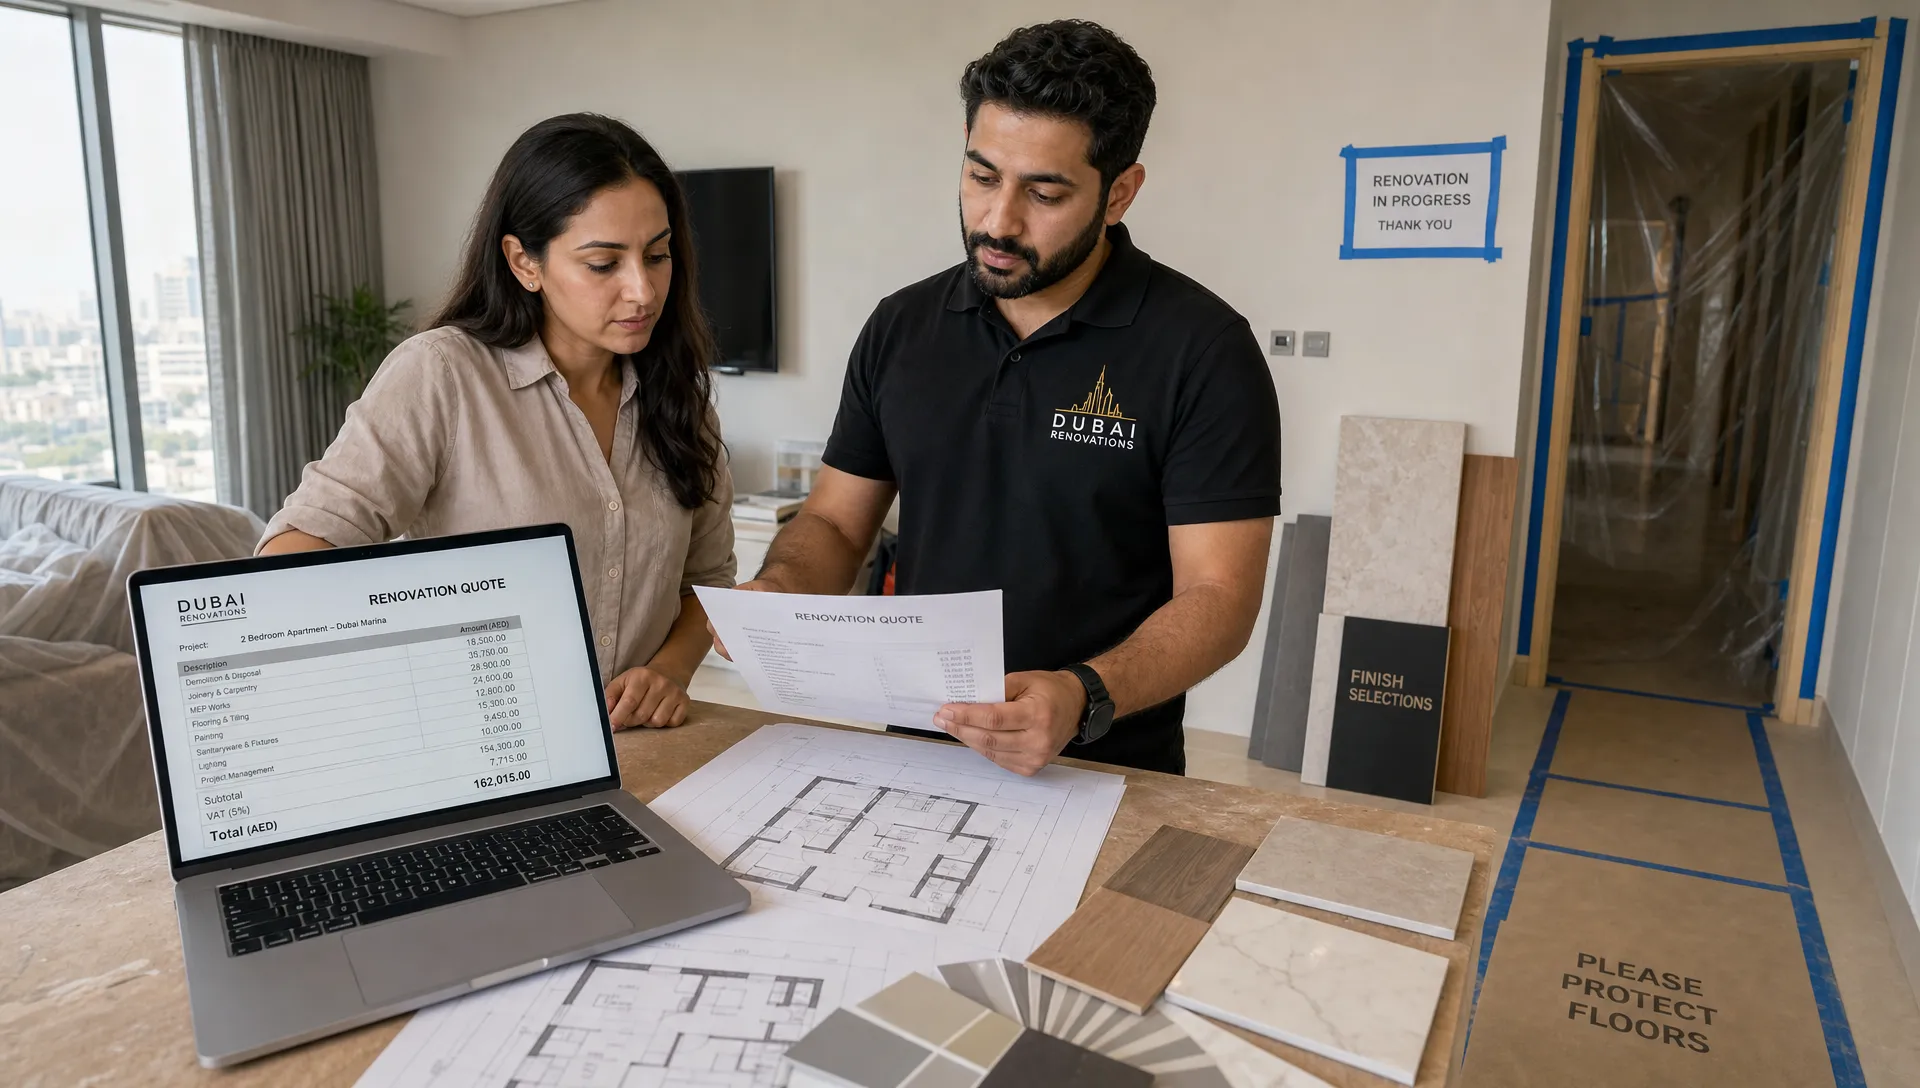
A site visit is not a formality. It is where the renovation brief becomes a realistic plan.
Drawings, photos and mood boards can show what you want, but they do not always reveal what the property can support. A bathroom may look simple to remodel until the drainage slope is checked. A kitchen may seem ready for a new island until the electrical load, water points and floor levels are reviewed. A villa extension may depend on authority approvals, boundary limits or structural conditions.
Professional renovation experts use the pre-start stage to answer three practical questions:
- What is possible in this property?
- What must be approved before work begins?
- What risks should be priced, scheduled or redesigned now?
When these answers are clear, the project is easier to manage. When they are skipped, the team may discover problems after materials have been ordered, workers are booked and the homeowner expects progress.
1. The renovation scope and how the space will be used
The first check is not technical. It is about the purpose of the renovation.
A contractor should understand whether the project is cosmetic, functional or structural. Painting walls and changing joinery is very different from moving plumbing, altering partitions, upgrading electrical points or changing wet areas. The expert will also ask how the space is used day to day: family routines, cooking habits, storage needs, guest accommodation, home office requirements, rental use or commercial customer flow.
This step prevents design decisions that look good but fail in daily use. For example, a kitchen may need more durable worktops if it is used heavily, not just a new colour scheme. A bathroom may need better ventilation and waterproofing before premium tiles are installed. A villa renovation may need phased work if the family will remain in the property.
The best scope discussions are specific. Instead of saying “upgrade the bathroom,” define whether that means new sanitaryware, concealed plumbing, waterproofing, lighting, ceiling work, tiling, glass partitions, storage, ventilation and painting. The more precise the scope, the easier it is to compare quotations and avoid variation disputes later.
2. Existing structure, walls and load-bearing limits
Before removing walls or opening ceilings, renovation experts check what may be structural. Not every partition can be altered freely, especially in apartments, townhouses, villas and commercial units where walls, slabs, beams and service shafts may be part of the building’s core systems.
The inspection may include wall thickness, visible beams, slab levels, ceiling voids, previous alteration signs and available drawings. In some cases, a structural engineer or authority-approved assessment may be required before demolition or layout changes.
This is one of the main differences between a basic contractor and a careful renovation team. A poor team may price demolition quickly. A professional team first confirms whether demolition is permitted, safe and compatible with the building’s structure.
Typical red flags include unexplained cracks, sagging ceilings, water stains near structural elements, uneven floors and evidence of previous unapproved modifications. These do not always mean the renovation cannot proceed, but they should be investigated before the project schedule is locked.
3. Plumbing, drainage and water pressure
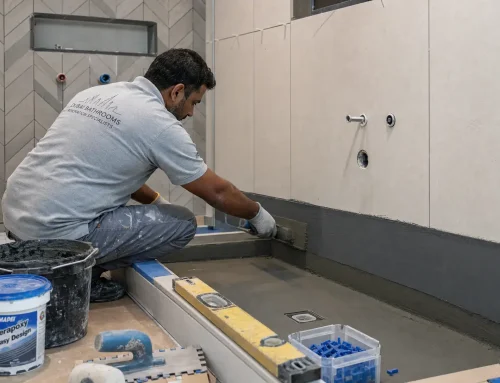
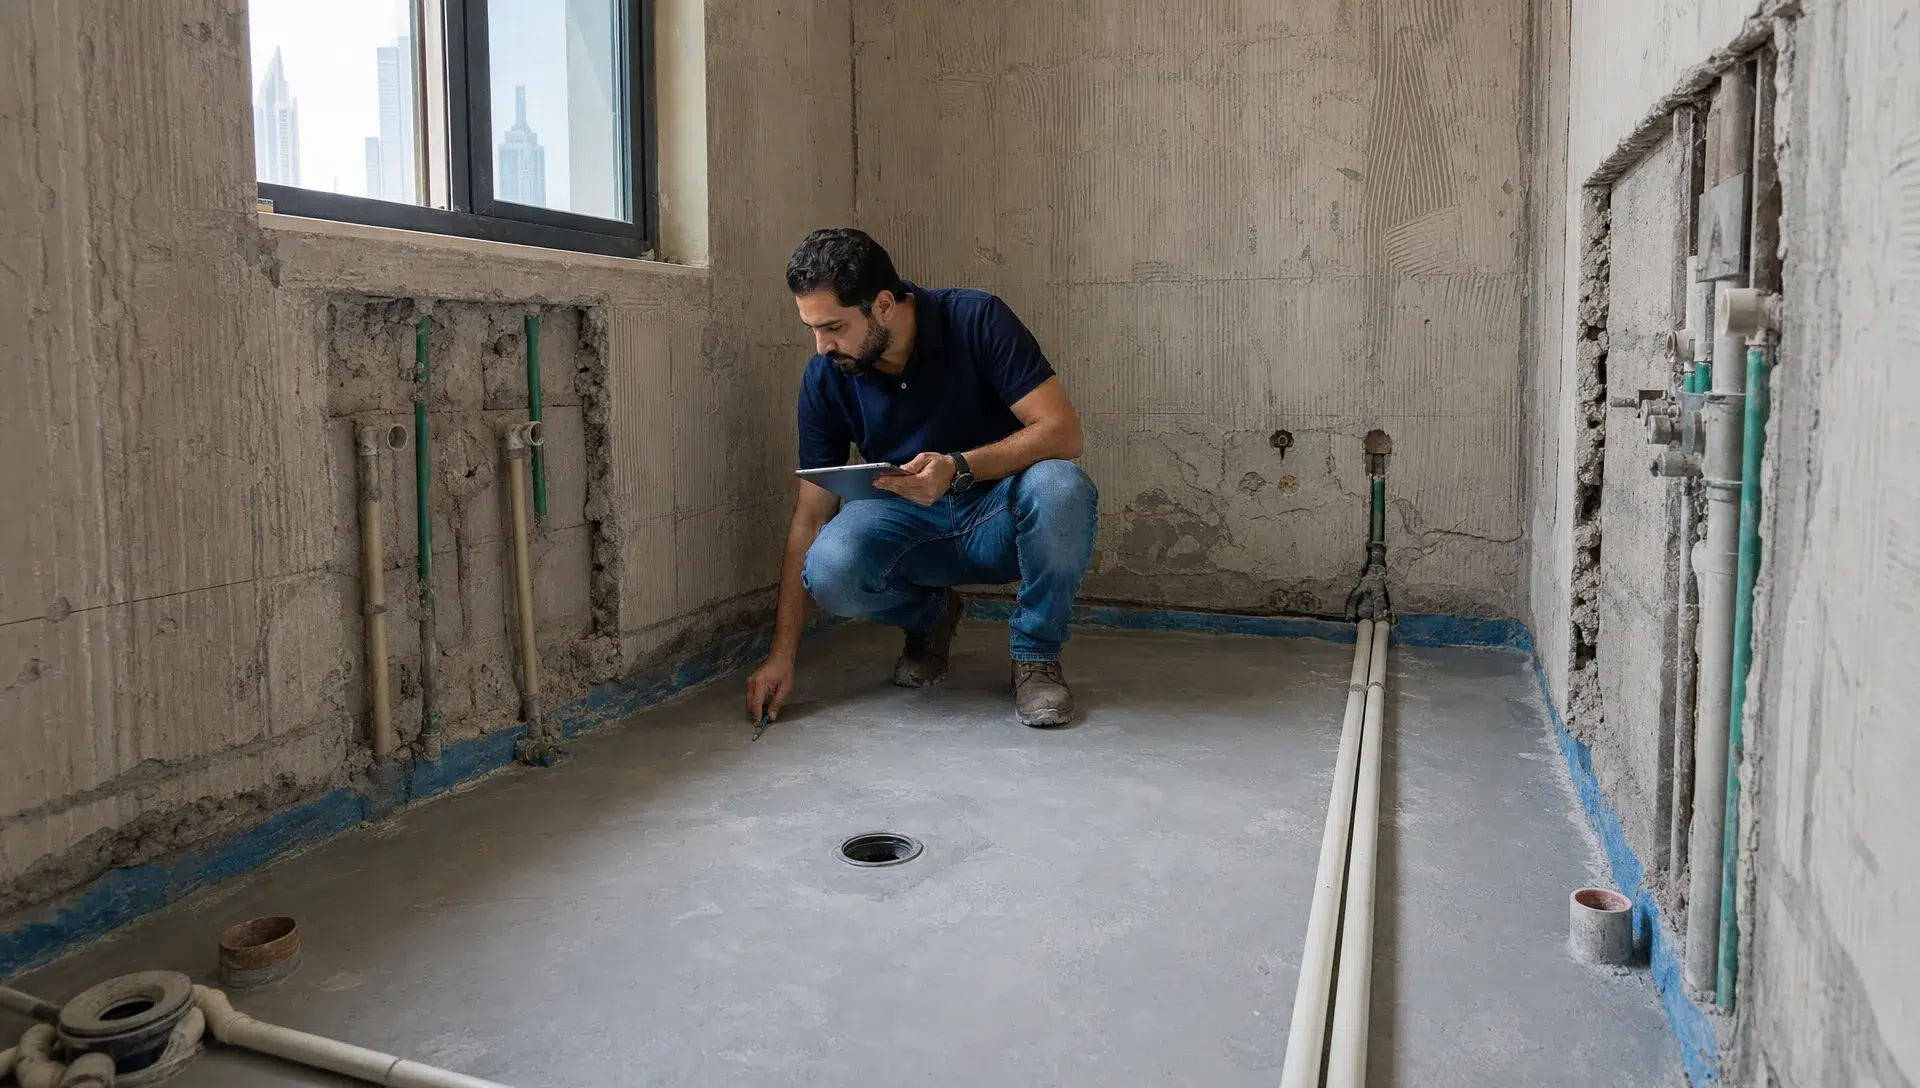
Plumbing is one of the biggest sources of renovation delays because much of it is hidden. Before work starts, experts check existing pipe routes, water pressure, valve locations, drainage points, slope possibilities and whether the planned layout requires relocating major services.
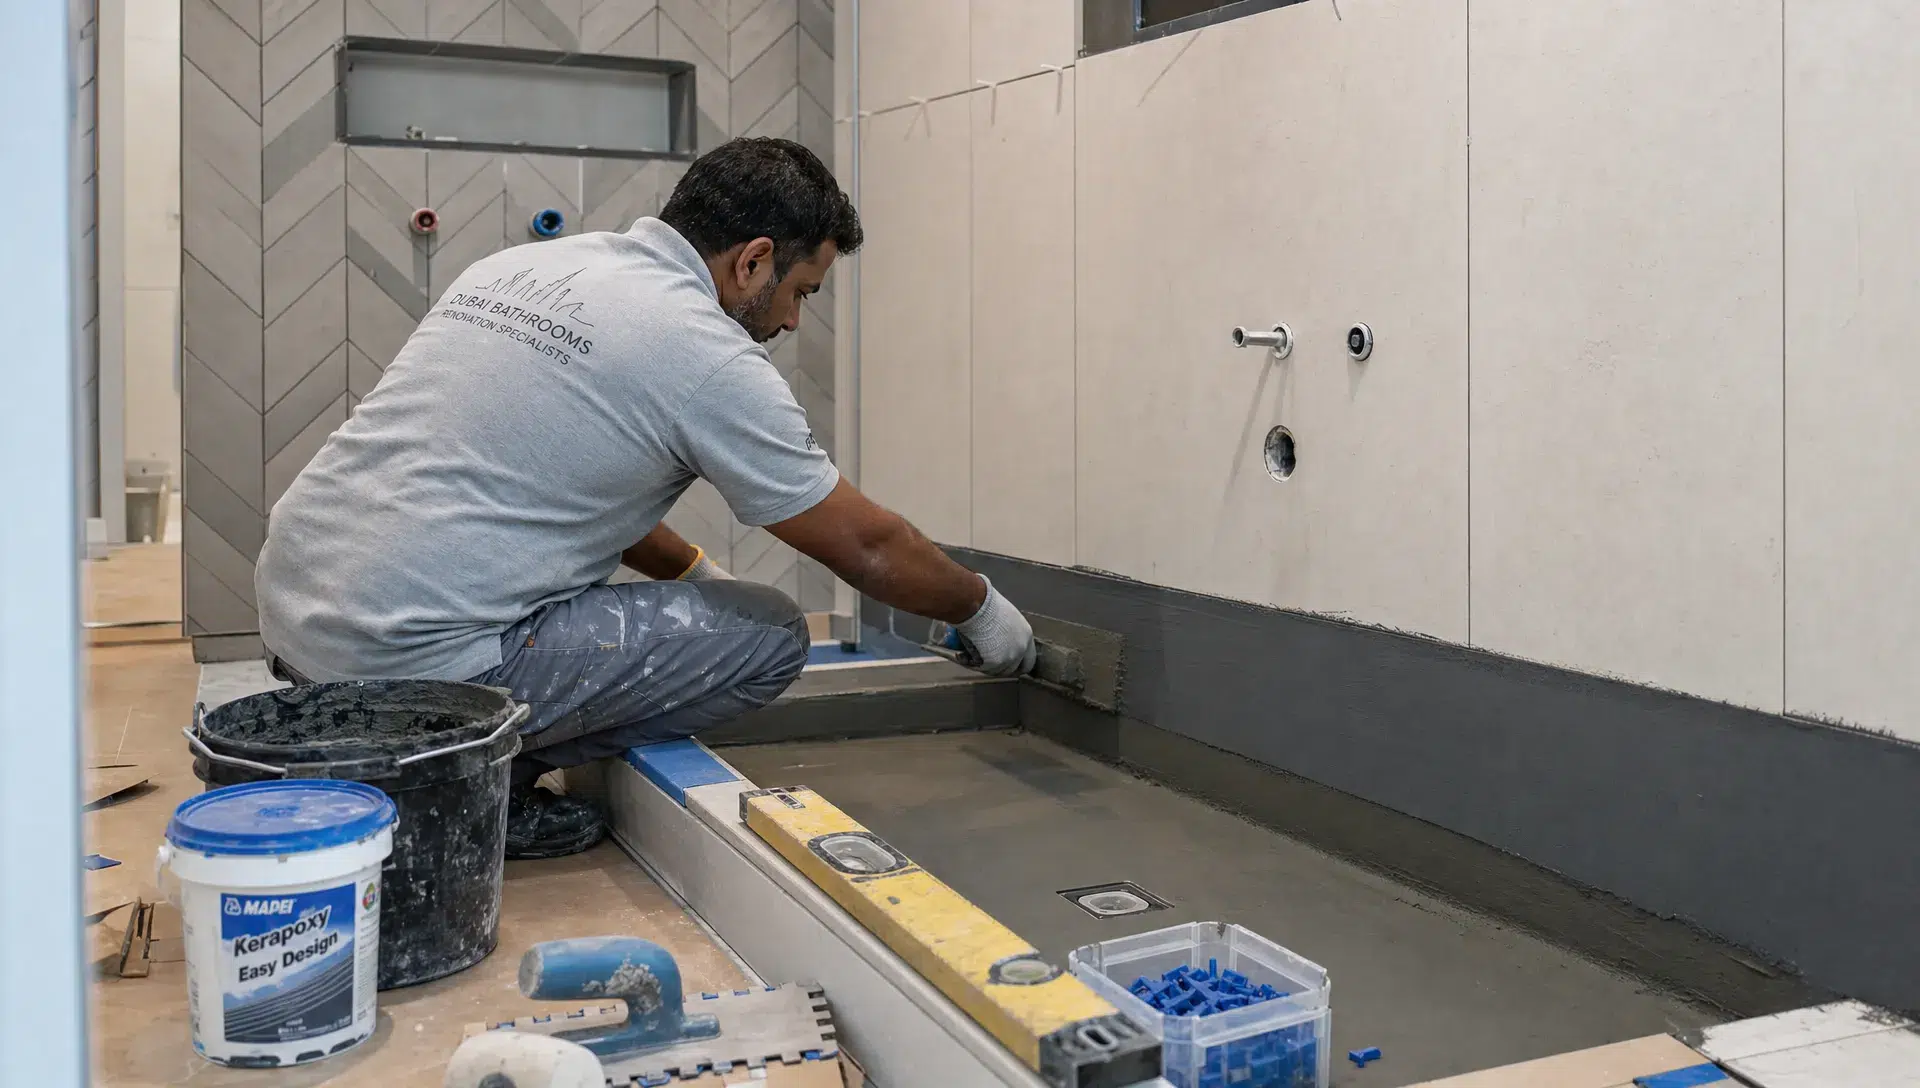
This is especially important in kitchen and bathroom renovation. Moving a sink, shower, bathtub or washing machine may sound simple, but drainage depends on slope and connection points. If the new position is too far from the existing drain or if the floor build-up is limited, the design may need adjustment.
In apartments, renovation experts also check whether wet areas can be shifted at all. Building management rules may restrict changes that affect slabs, common drainage stacks or neighbouring units. In villas, the team may have more flexibility, but they still need to understand outdoor drainage, water tank systems, pumps and existing pipe conditions.
Waterproofing should never be treated as a finishing detail. It is part of the hidden work that protects the property long after the tiles are installed. If your project includes bathrooms, it is worth understanding how experienced bathroom renovation contractors in Dubai evaluate waterproofing, drainage and wet area sequencing.
4. Electrical load, lighting and AC coordination
Modern renovations often add more electrical demand than homeowners expect. New kitchen appliances, LED lighting plans, smart switches, outdoor lighting, bathroom mirrors, water heaters, office equipment and entertainment systems can all affect the load.
Before work starts, experts inspect the distribution board, existing circuits, socket locations, appliance requirements and whether extra points can be added safely. They also check whether the lighting design matches the ceiling layout. A beautiful ceiling plan can become expensive if it conflicts with AC ducts, sprinkler systems, beams or existing wiring routes.
AC coordination is particularly important in Dubai. Comfort depends not only on the unit size, but also on duct routes, diffuser locations, airflow balance, thermostat placement and access for future maintenance. If false ceilings, wardrobes or partitions block access panels, future repairs become difficult and costly.
This is why MEP checks, meaning mechanical, electrical and plumbing checks, should happen before carpentry and ceiling designs are finalised. Otherwise, the project may look coordinated on paper but clash on site.
5. Moisture, leaks and previous damage
Renovation experts look for water before they look at finishes. Moisture problems can hide behind wardrobes, under floors, above false ceilings and around window frames. If these issues are covered with new paint, tiles or wooden flooring, they often return later as stains, swelling, mould or odour.
Common areas to inspect include bathrooms, balconies, kitchens, laundry spaces, roof areas, external walls, window edges and AC drainage lines. In villas, outdoor irrigation and terrace waterproofing can also affect interior walls and flooring.
A proper inspection may include visual checks, touch checks, smell, moisture meter readings and opening small areas where necessary. The goal is to find the cause, not just the symptom. Repainting a stained wall without fixing the leak is not renovation. It is concealment.
6. Measurements, levels and site conditions
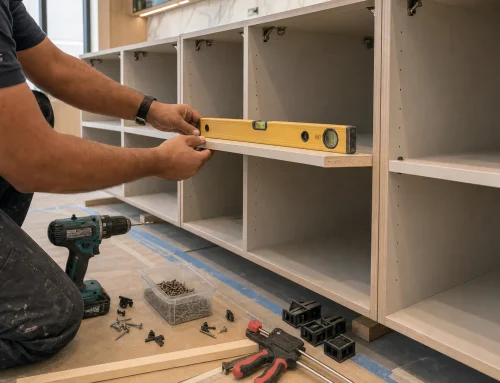
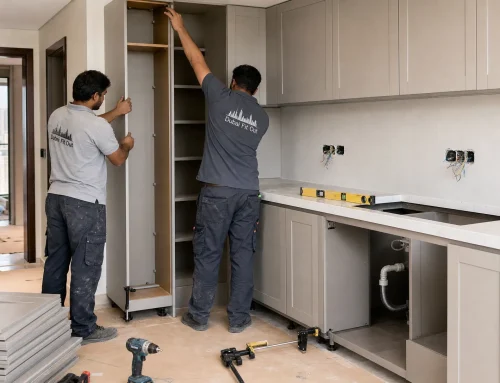
Accurate measurements protect the budget. Before ordering tiles, doors, wardrobes, kitchen cabinets, glass partitions or wooden flooring, experts check real site dimensions instead of relying only on drawings.
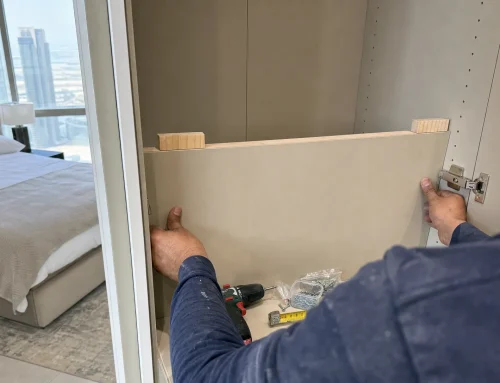
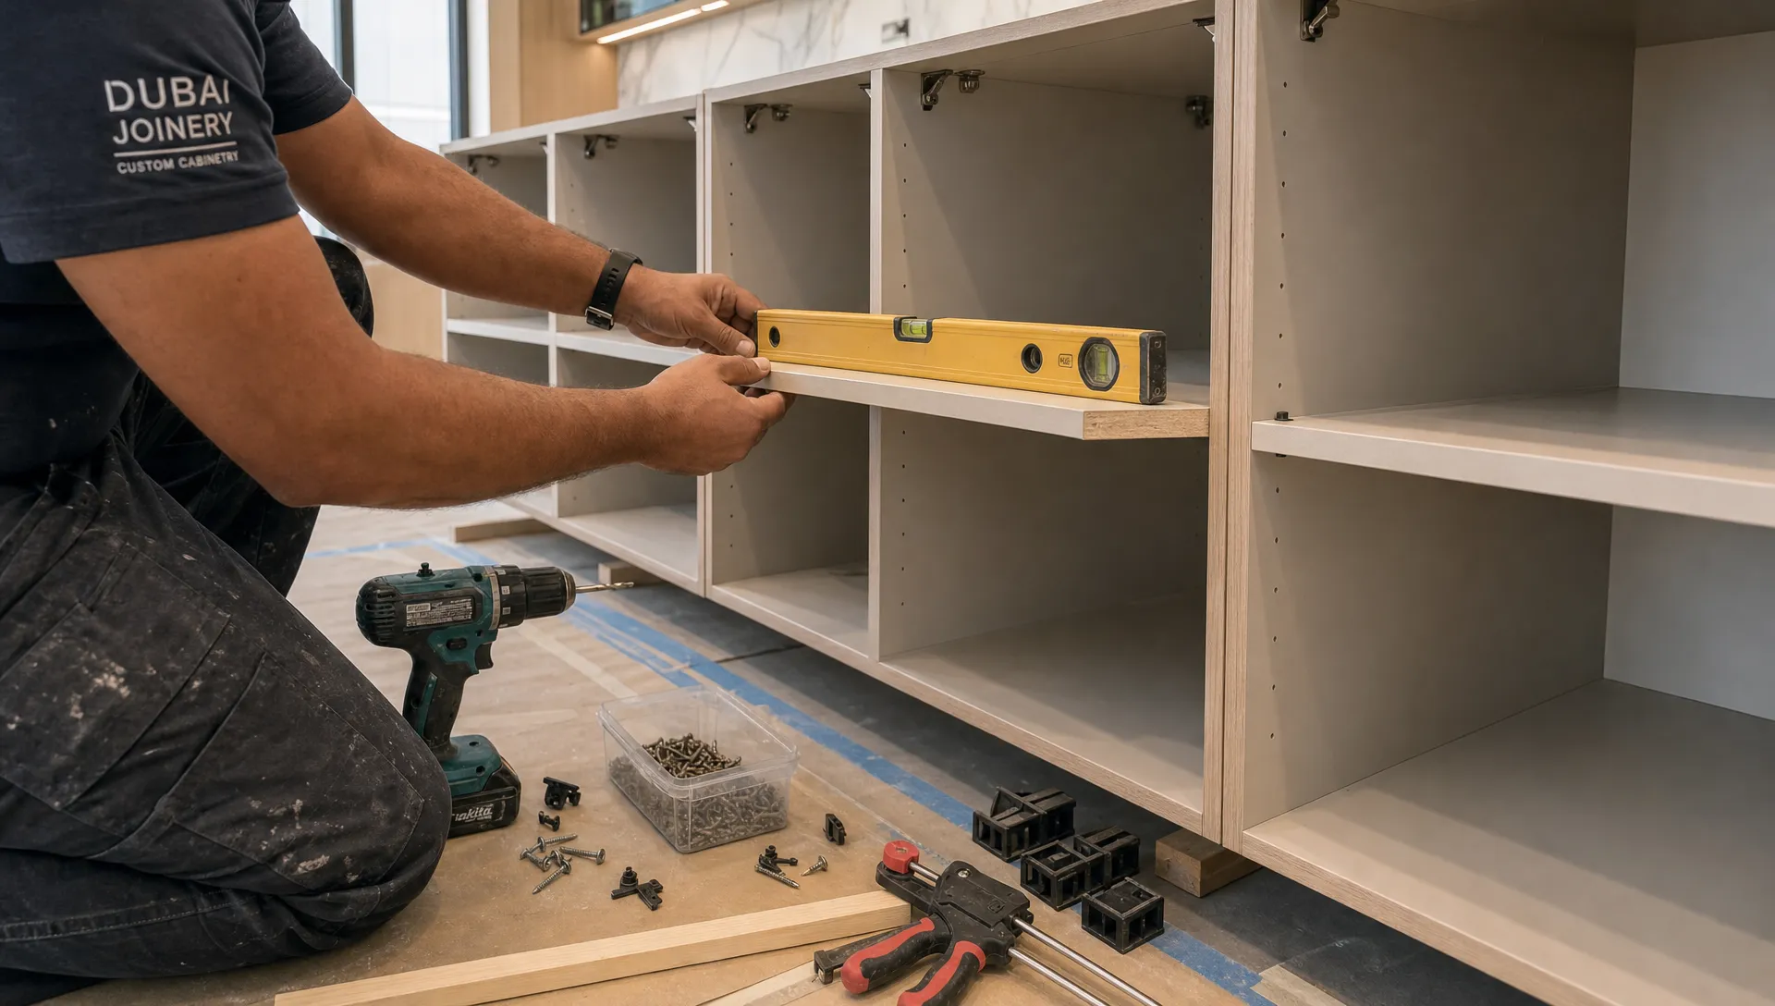
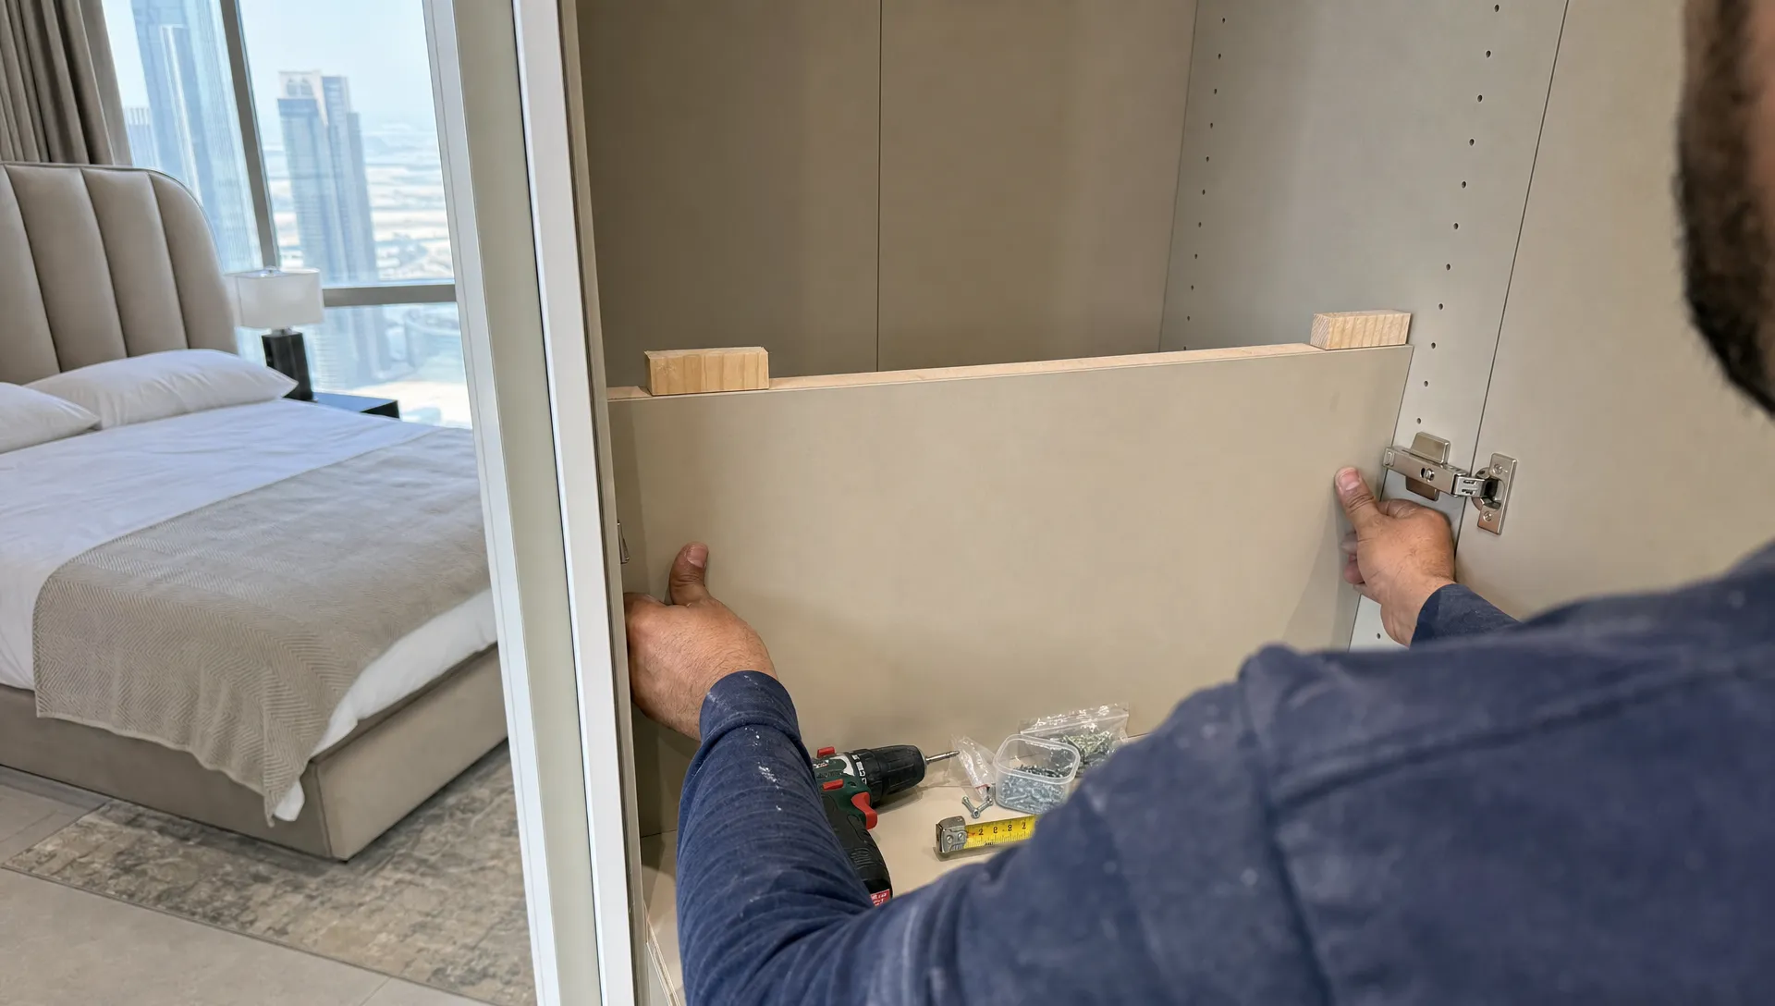
They measure room sizes, ceiling heights, wall alignment, floor levels, door swings, appliance clearances and furniture circulation. In older properties, walls may not be perfectly straight and floors may not be level. A custom wardrobe or kitchen that ignores these differences can create gaps, installation delays or poor finishing.
Site conditions also affect material selection. For example, wooden flooring may require checks for moisture, subfloor condition and expansion gaps. Wall painting may need surface preparation, crack repair and primer selection. Carpentry may depend on wall strength, fixing points and exposure to humidity.
Here is a practical summary of what professionals usually inspect before work starts:
| Area checked | What renovation experts look for | Why it matters |
|---|---|---|
| Scope | Desired layout, finishes, usage and must-have functions | Prevents vague quotations and design changes |
| Structure | Walls, beams, slabs, cracks and previous alterations | Reduces safety and approval risks |
| Plumbing | Pipe routes, drainage slope, pressure and valve access | Avoids leaks, poor drainage and rework |
| Electrical | Load capacity, circuits, sockets and appliance needs | Supports safe upgrades and future use |
| AC and ventilation | Ducts, access panels, airflow and extraction | Improves comfort and maintenance access |
| Waterproofing | Wet areas, balconies, roofs and leak history | Protects finishes and neighbouring spaces |
| Site logistics | Access, lift booking, parking, waste removal and storage | Keeps work compliant and organised |
| Approvals | Building management, community and authority requirements | Prevents stoppages and penalties |
7. Building management rules, permits and approvals
Dubai renovations often involve more than the homeowner and contractor. Apartment buildings, villa communities and commercial properties may require approvals before work starts. These can relate to demolition, MEP changes, noise, work timings, lift protection, waste removal, access permits, contractor documents and security deposits.
In some projects, authority approvals may also be needed, especially when structural changes, facade work, drainage changes, commercial fit-out, fire systems or major MEP modifications are involved. Requirements vary by property type, location and building management.
Renovation experts check these rules early because approvals can affect the start date. A project may be technically ready but unable to proceed if permits, drawings, NOCs or contractor documents are missing. For a smoother process, many homeowners use a renovation work checklist for Dubai projects to track approvals, procurement and inspections before site work begins.
8. Access, protection and disruption planning
A renovation plan should explain how work will happen, not just what will be built.
Before work begins, experts check lift access, service elevator availability, loading zones, parking, working hours, neighbour considerations, material storage, waste removal routes and protection for common areas. In apartments, this can include corridor protection, lift padding and building security procedures. In villas, it may include outdoor access, garden protection, driveway use and temporary storage.
If the property will remain occupied, the team also checks how to separate living areas from work zones. Dust control, temporary water shutoffs, electrical isolation, safe walking paths and daily cleanup become part of the plan.
For major renovations, temporary accommodation should be discussed before the first trade arrives. Some homeowners choose to travel or arrange an extended stay while disruptive work is underway; those spending time in the United States may prefer private luxury homes for extended stays instead of a standard hotel during the messiest phase of a project.
9. Material lead times and procurement risks
A renovation can be delayed by one missing item. Tiles, sanitaryware, mixers, lighting, appliances, doors, handles, flooring, stone, glass and custom carpentry may all have different lead times.
Renovation experts check which materials are locally available, which need ordering and which require final measurements after site preparation. This is especially important for kitchens, bathrooms and custom joinery, where one delayed item can hold up several trades.
They also verify whether selected materials suit the space. Outdoor finishes need to tolerate sun, heat and humidity. Bathroom materials must handle moisture. Kitchen finishes should match the household’s cooking habits and cleaning expectations. Commercial materials may need higher durability because of heavier use.
A professional team will usually separate “design selection” from “procurement readiness.” Choosing a tile is not enough. The quantity, wastage allowance, delivery timing, batch consistency and site storage conditions also need review.
10. Budget risks, variations and sequencing
Even a well-planned renovation can uncover surprises, but the best renovation experts identify likely risks before the contract is finalised. They may include provisional allowances for hidden plumbing, damaged screed, electrical upgrades, waterproofing repairs or authority requirements.
This is not about inflating the budget. It is about transparency. If a contractor gives a very low price without checking hidden conditions, the project may later depend on variations. A more detailed pre-start inspection gives the homeowner a clearer picture of what is included, what is excluded and what could change.
Sequencing is equally important. Waterproofing must happen before tiling. Electrical and plumbing rough-ins must be completed before closing walls. AC access should be protected before ceilings are finished. Carpentry should follow accurate site measurements. Painting should not begin before dusty works are controlled.
A proper sequence reduces rework and protects the quality of each trade.
What homeowners should prepare before the expert visit
You do not need to solve every detail before calling a renovation company, but preparation makes the inspection more useful. Gather property drawings if available, recent maintenance records, building management guidelines, photos of problem areas, appliance specifications, finish references and a clear list of priorities.
It also helps to decide what matters most: speed, budget control, premium finishes, long-term durability, rental appeal, accessibility or minimal disruption. These priorities guide technical decisions. For example, a family home may need durable, easy-care finishes, while a luxury villa renovation may focus more on bespoke interiors, lighting and high-end carpentry.
Before signing, ask the contractor to explain what they checked, what they could not verify yet and what assumptions are included in the quote. If a proposal is missing important details, use a home renovation contractors checklist to review scope, approvals, payment terms and project management expectations.
Frequently Asked Questions
Do renovation experts need to inspect the property before giving a quote? Yes. Photos and drawings can help with an initial estimate, but a site inspection is needed to check measurements, services, access, hidden risks and approval requirements before a reliable quotation is prepared.
What is the most important thing to check before renovation work starts? The most important check depends on the project, but plumbing, electrical capacity, waterproofing, structure and approvals are usually the biggest risk areas because mistakes in these areas can be expensive to fix later.
Can renovation work start before building approval is complete? It is risky. Many Dubai buildings and communities require permits, NOCs or management approval before work starts. Starting without approval can lead to delays, fines, access issues or instructions to stop work.
Why do contractors ask so many questions before renovation? Detailed questions help define the scope, avoid wrong assumptions and identify technical constraints. A contractor who asks about usage, materials, services and access is usually trying to prevent problems before work begins.
How long does the pre-start inspection take? A simple apartment inspection may take less than a day, while larger villas, commercial spaces or projects with structural and MEP changes may require multiple visits, drawings, approvals and specialist input.
Plan your renovation with fewer surprises
The best renovation outcomes come from careful checks before work starts. When structure, plumbing, electrical work, waterproofing, approvals, access and material planning are reviewed early, the project is easier to price, schedule and manage.
Best Renovation provides home renovation, villa renovation, kitchen remodeling, bathroom renovation, interior design, fit-out, plumbing, carpentry, wooden flooring and wall painting services in Dubai. If you want a practical team to assess your space before work begins, visit Best Renovation and start with a clear project discussion.