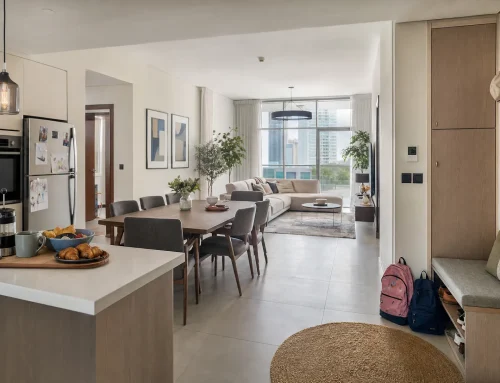
A cohesive renovation interior does not happen by choosing the same color for every room. It comes from a clear plan where the layout, finishes, lighting, storage, carpentry, plumbing and daily use of the home all support one another.
In Dubai, this matters even more. Homes often deal with strong sunlight, air conditioning demands, dust, compact apartment layouts, villa extensions, marble-heavy finishes and strict building management rules. If each decision is made separately, the finished space can feel expensive but disconnected. If the decisions are planned together, the home feels calmer, more functional and more valuable.
The goal is not to make every room identical. The goal is to create a consistent design language that still allows the kitchen, bathrooms, bedrooms and living areas to serve different purposes. For a wider look at connecting design and construction decisions, this guide to home renovation and design ideas that work together is a useful companion.
Start with one clear vision for the whole home
Before tiles, paint samples or cabinet finishes enter the conversation, define what the renovation should achieve. Many renovation interiors lose cohesion because homeowners begin with isolated choices, such as a trendy bathroom tile, a kitchen color seen online or a sofa that does not suit the final layout.
A better starting point is a whole-home brief. This does not need to be complicated, but it should be specific. Decide whether the home should feel minimal, warm, contemporary, classic, resort-inspired or family-focused. Then connect that style to how the space needs to work every day.
Your brief should answer a few practical questions:
- Who uses the home daily and how does each person move through it?
- Which areas feel dark, crowded or underused?
- Should the renovation make the home easier to entertain in, easier to maintain or more private?
- What existing elements must stay, such as flooring, doors, windows or kitchen plumbing points?
- Which rooms should feel more formal and which should feel relaxed?
- Are there pets, children, elderly family members or guests to plan around?
This early clarity prevents design drift. For example, if your goal is a warm modern villa interior, the same idea can guide wood tones, stone selection, wall paint, joinery profiles and lighting temperature. If the goal is a low-maintenance rental apartment, durability, storage and neutral finishes should take priority over delicate materials.
Audit the existing space before changing the design
A cohesive renovation interior must respect the structure and services of the property. This is where many homeowners underestimate the planning process. A wall may look easy to remove, but it could affect electrical routes, air conditioning flow, ceiling design or approvals. A bathroom layout may look better on a mood board, but moving drainage can increase cost and complexity.
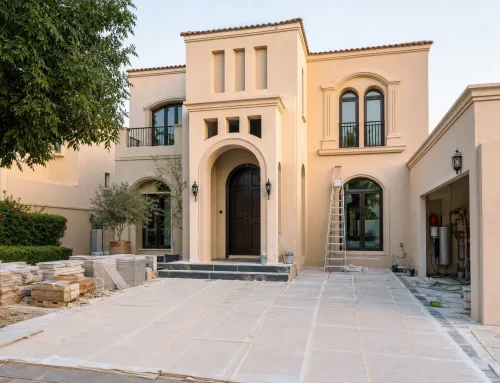
Start with a site assessment that covers the existing layout, ceiling heights, natural light, door swings, windows, plumbing, electrical points, air conditioning vents, flooring levels and built-in storage. In apartments, also check building management requirements before planning noisy works, wet area changes or major layout modifications. In villas, consider exterior access, garden connection, waterproofing, boundary conditions and service routes.
This audit should not only identify limitations. It should reveal opportunities. A dark corridor may become a gallery-style transition with wall lights. An awkward niche may become custom storage. A closed kitchen may be opened visually without moving major services. Good planning turns constraints into design structure.
Build a consistent design thread
The design thread is the set of choices that quietly connects the whole home. It can include color, material, texture, metal finish, wood tone, door style, lighting shape or architectural details. Without this thread, every room may look individually attractive but the home will feel visually busy.
A strong design thread usually uses restraint. Choose a limited palette of core finishes, then vary them from room to room. For example, warm oak joinery can appear in the entrance console, kitchen cabinets, bedroom wardrobes and bathroom vanity. A soft greige wall color can run through the living areas, while bedrooms use slightly warmer or cooler tones from the same family.
| Interior element | How it creates cohesion | What to check before finalizing |
|---|---|---|
| Wall colors | Creates the main visual background across rooms | Test samples in daylight and evening lighting |
| Flooring | Connects spaces and improves visual flow | Check slip resistance, maintenance and level changes |
| Joinery | Repeats wood tones, profiles and storage style | Coordinate with electrical points and wall dimensions |
| Metal finishes | Makes handles, taps, lights and accessories feel related | Avoid mixing too many finishes in one sightline |
| Lighting temperature | Keeps the mood consistent from room to room | Use warm white carefully in living spaces and task lighting where needed |
| Stone or tile | Adds character in kitchens and bathrooms | Confirm durability, cleaning needs and water resistance |
The key is not to match everything perfectly. Exact matching can make a home feel flat. Instead, aim for related choices. A living room may use a textured beige wall finish, while the bedroom uses a smoother beige paint and the bathroom uses a stone-look tile in the same tonal family.
Plan layout, lighting and finishes as one system
A renovation interior becomes cohesive when the layout, lighting and finishes are planned together rather than in separate stages. For example, a kitchen island should not be designed before deciding pendant light positions, power outlets, circulation space and adjacent dining furniture. A TV wall should not be finished before checking cable management, wall reinforcement, storage depth and viewing distance.
Layout decides how the home functions. Lighting decides how the home feels. Finishes decide how the home is perceived. When these three are coordinated, the result feels intentional.
If space planning is one of your main concerns, especially in a villa or apartment with awkward circulation, this article on renovation house design tips for better space planning explains how to think through zoning, storage and movement before committing to finishes.
In practical terms, review each room from floor to ceiling. Look at where furniture will sit, where people will walk, where light is needed, what surfaces will be touched daily and which views should be emphasized. A beautiful feature wall can fail if the room layout makes it invisible. A premium floor can feel wrong if it clashes with the kitchen cabinets or skirting detail.
Choose materials that suit Dubai living
Cohesion is not only visual. A home also feels cohesive when materials perform consistently across different rooms. Dubai homes need finishes that can handle air conditioning, sunlight, humidity in wet areas, sand, frequent cleaning and heavy daily use.
Large-format porcelain tiles are popular because they can create a clean continuous look and are usually easier to maintain than more porous surfaces. Engineered wood or quality laminate can add warmth in bedrooms and living areas, but the specification should suit the room, subfloor and expected use. In bathrooms, waterproofing, anti-slip flooring and proper ventilation matter more than the trendiest tile pattern.
Wall paint should also be selected with the setting in mind. High-traffic corridors, children’s rooms and rental properties often benefit from washable finishes. In sun-exposed rooms, test colors on multiple walls because strong natural light can make cool tones feel harsher and warm tones appear more yellow.
Let each room have its own role
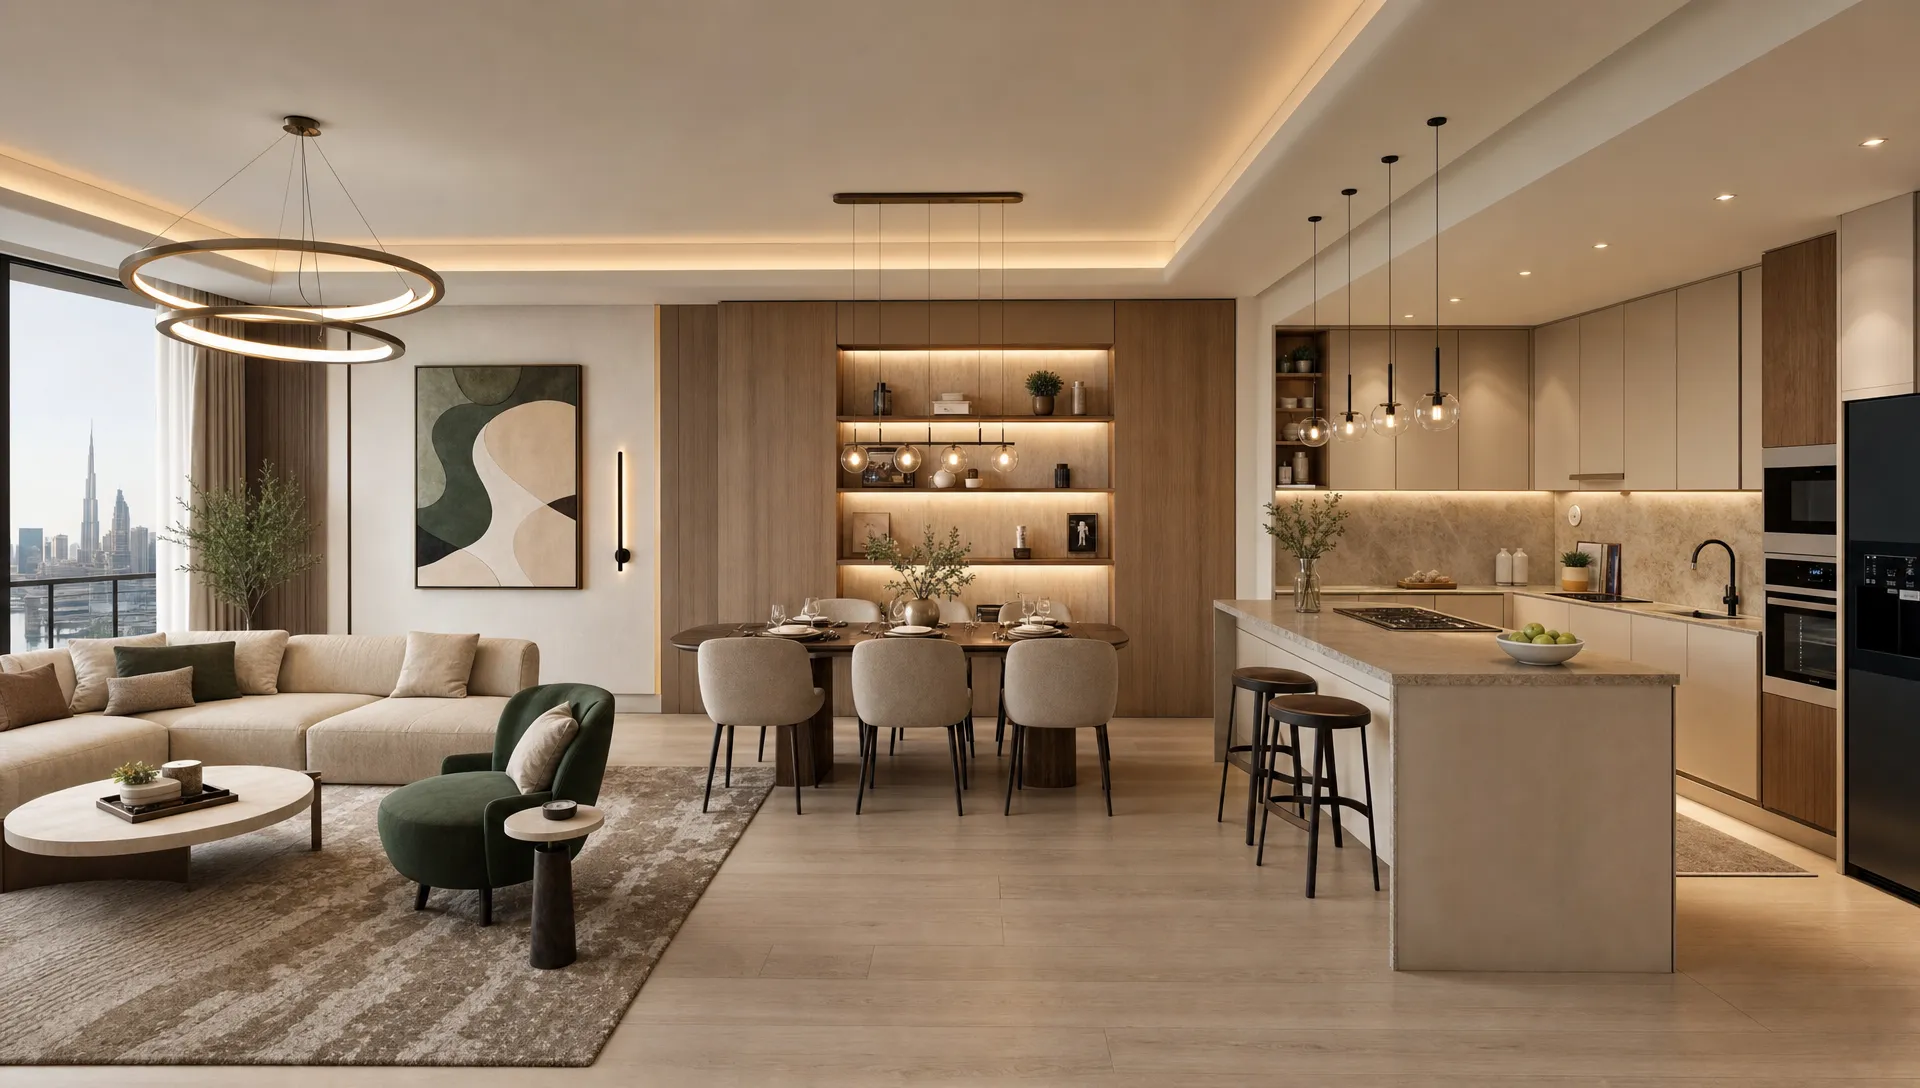
A cohesive renovation interior should not erase personality. The living room, kitchen, bathrooms and bedrooms can each have a distinct mood as long as they belong to the same design family.
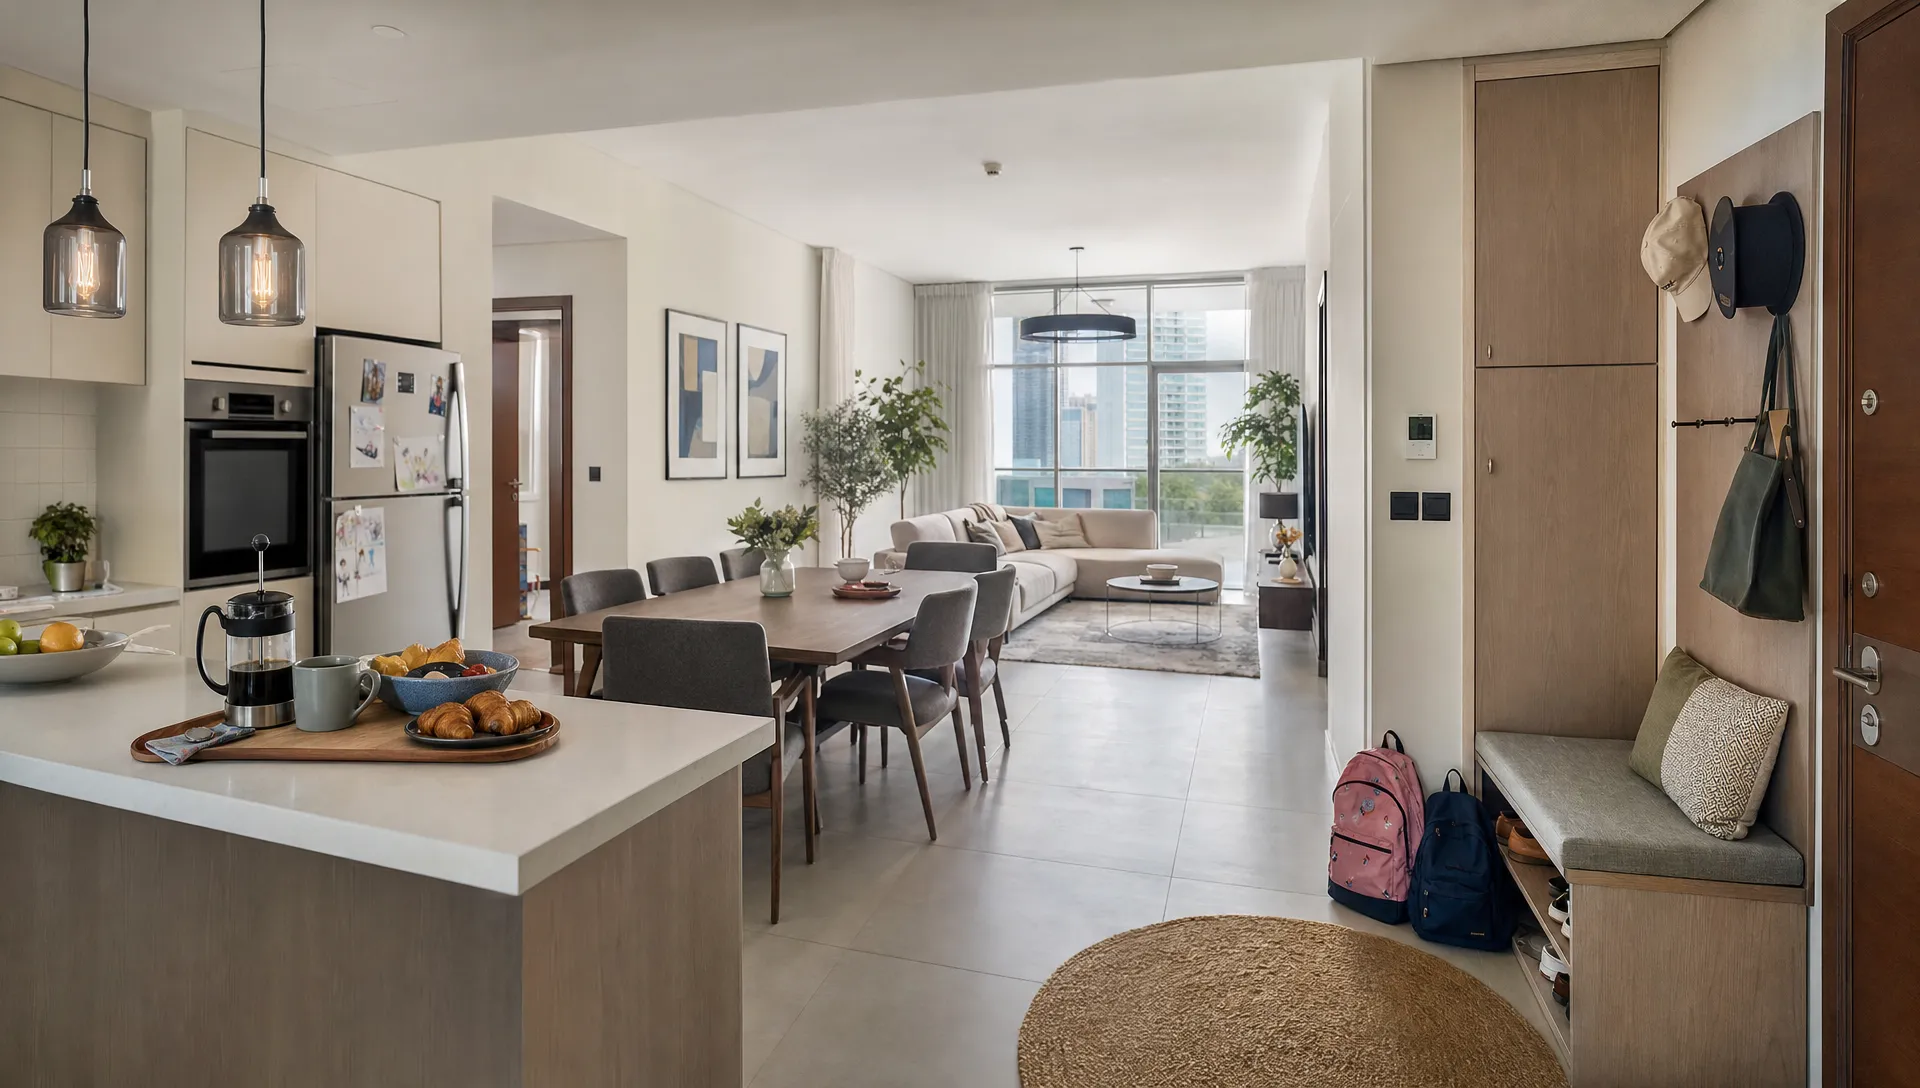
The living room usually sets the main tone because it is the most visible shared space. It may carry the central palette, main flooring, ceiling details and statement lighting. The kitchen can then echo those choices through cabinet tones, countertop color or metal hardware. Bathrooms can be slightly bolder, perhaps with a textured tile or darker vanity, but they should still relate to the wider palette.
Bedrooms benefit from softer transitions. If the main home uses stone, metal and structured lines, the bedroom can introduce fabric, warmer lighting and muted tones while keeping the same wood finish or door style. This approach helps the room feel restful without looking disconnected.
Transitions are especially important. Corridors, staircases, entrance lobbies and doors are the visual bridges between rooms. Skirting, architraves, door finishes, wall lights and flooring thresholds should be planned carefully because small mismatches in these areas can make the renovation feel pieced together.
Coordinate technical work early
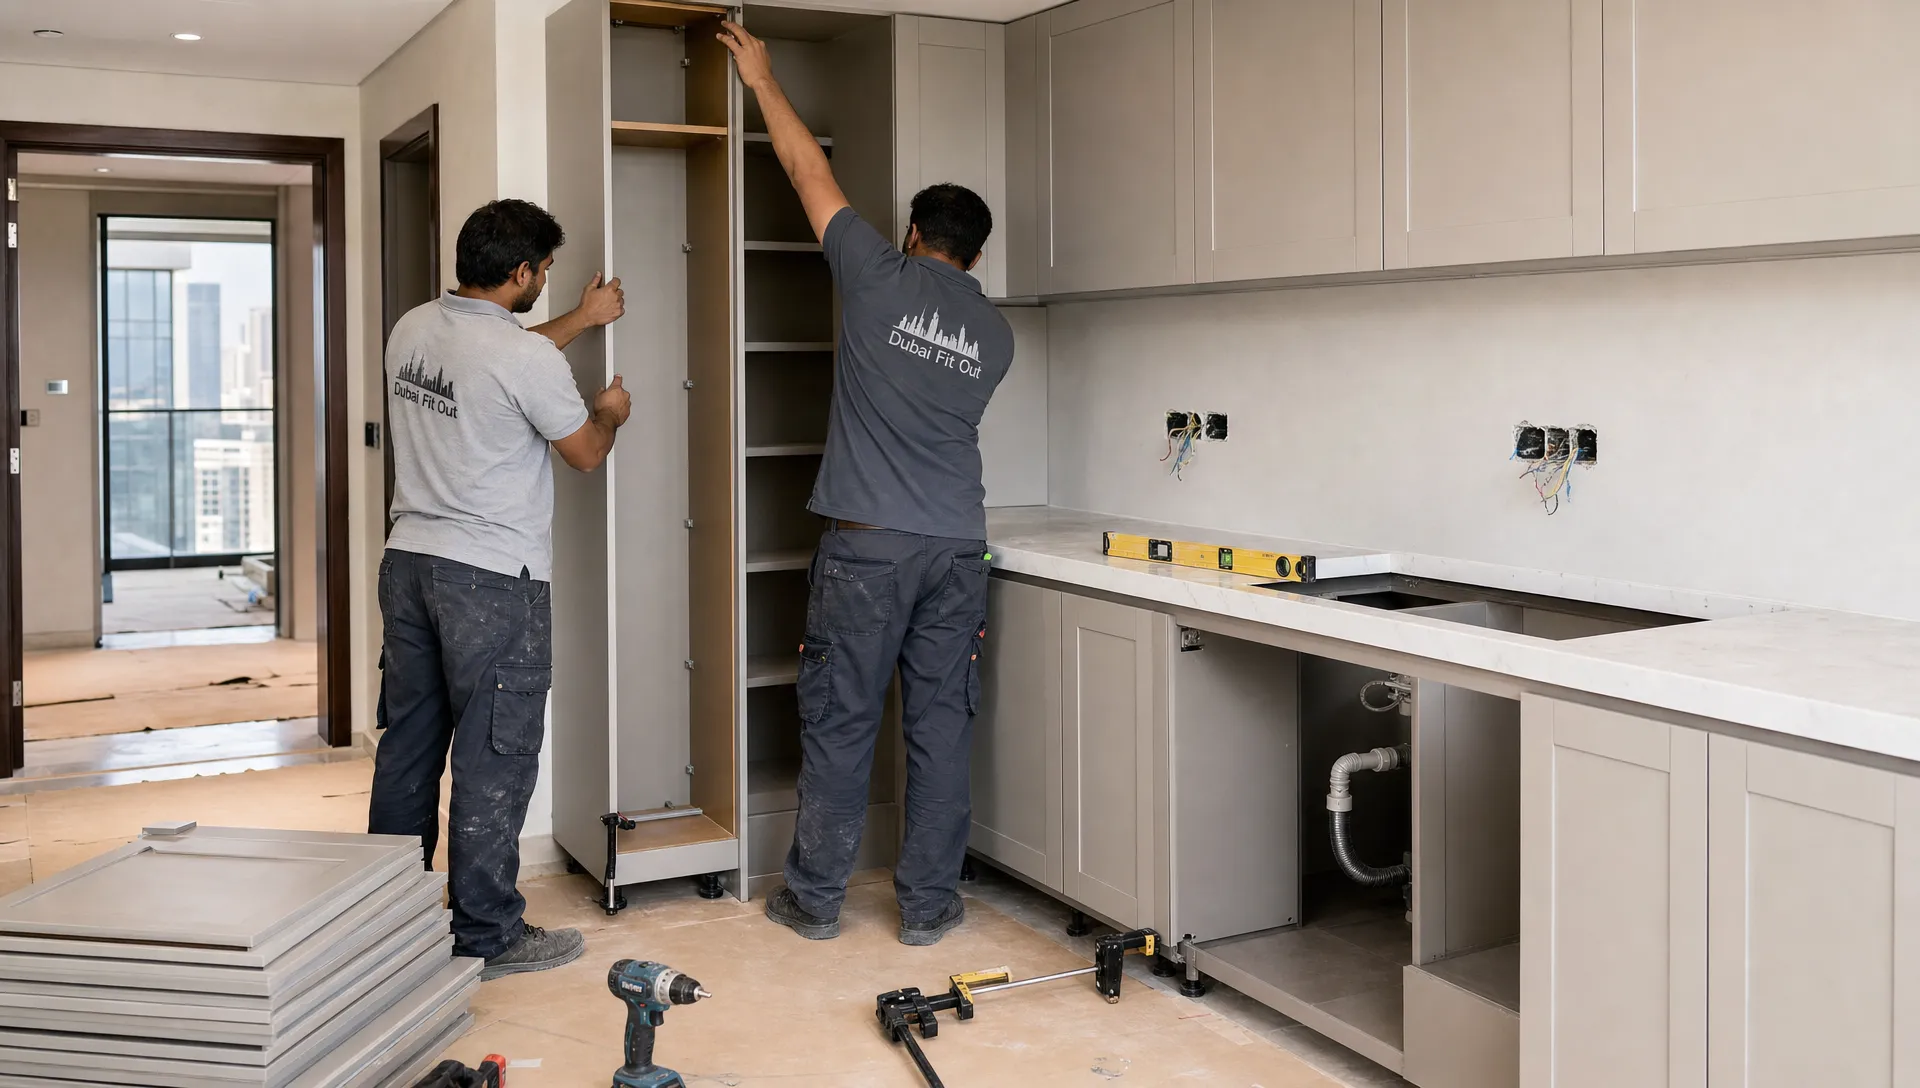
The most polished interiors usually have strong technical planning behind them. Plumbing, electrical work, air conditioning, carpentry and wall preparation affect the final look as much as furniture and decor. If these trades are coordinated late, you may end up with visible trunking, awkward switch positions, poorly aligned lighting or joinery that hides access points.
A renovation contractor should review the design before major work begins, not after the finishes are chosen. This helps confirm whether the plan is buildable, where services need to move and which details require shop drawings or site measurements.
| Renovation stage | Decisions to coordinate | Why it matters |
|---|---|---|
| Concept planning | Layout, style direction and main budget priorities | Prevents scattered design choices |
| Site survey | Measurements, services and existing conditions | Reduces surprises during demolition or installation |
| Technical planning | Electrical, plumbing, AC and ceiling details | Keeps the final interior clean and practical |
| Material selection | Flooring, tiles, paint, joinery and hardware | Ensures finishes work together visually and functionally |
| Execution | Trade sequence, protection and quality checks | Avoids rework and finish damage |
| Final styling | Furniture, curtains, accessories and lighting scenes | Completes the interior without visual clutter |
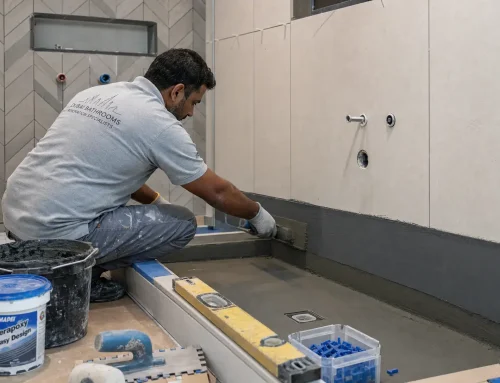
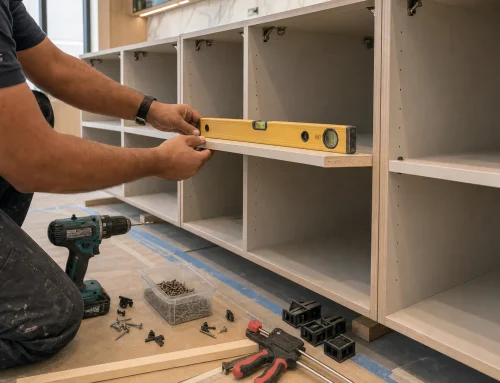
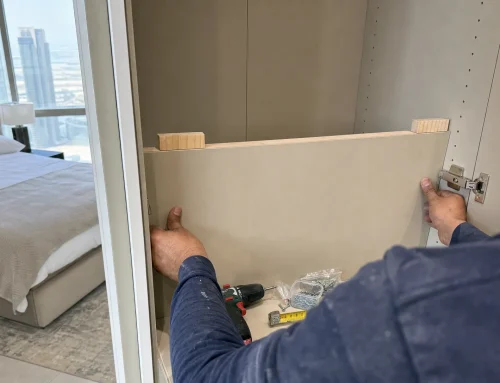
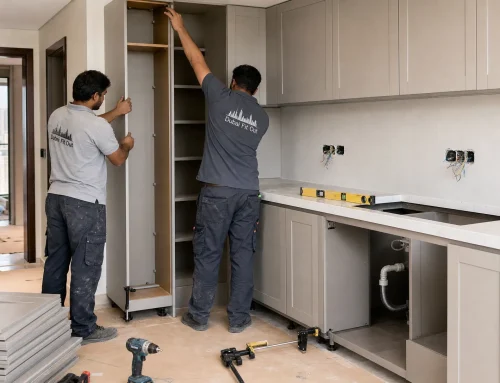
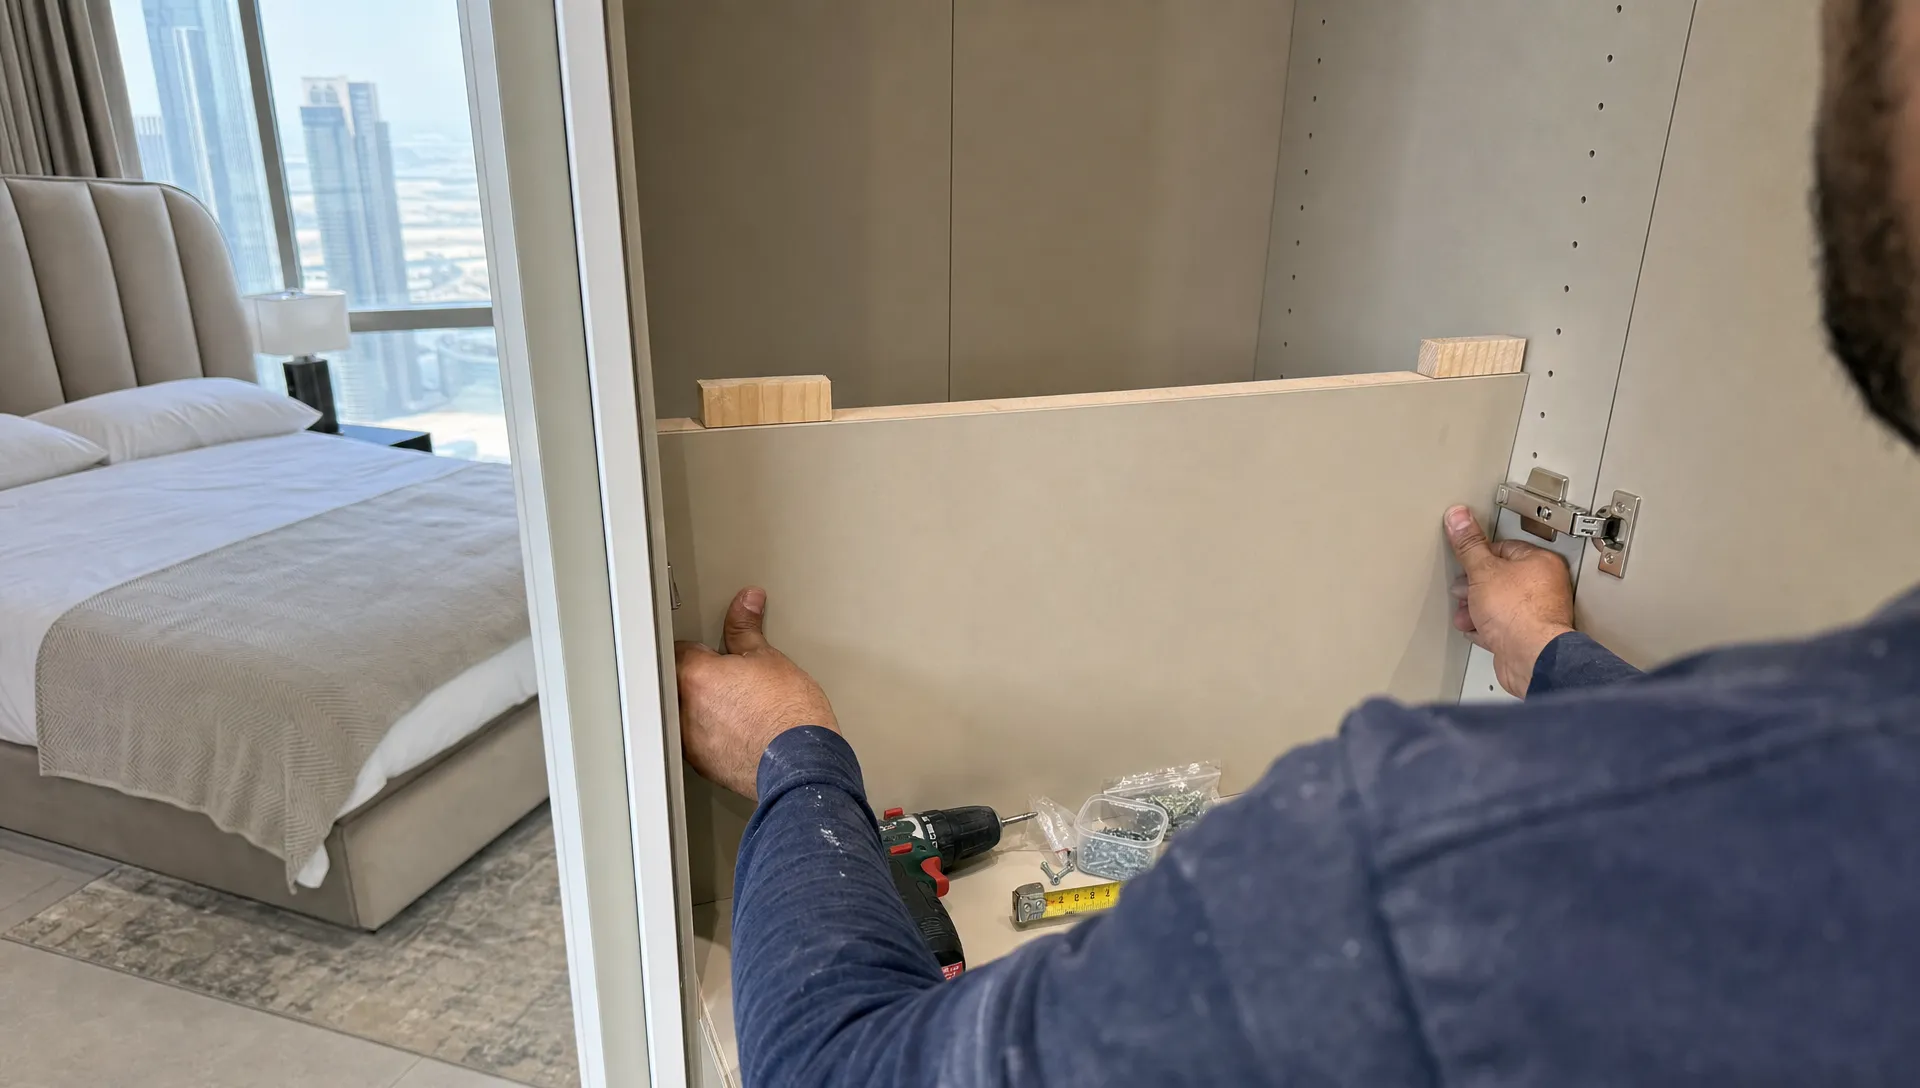
For example, custom wardrobes need accurate measurements, wall preparation and internal storage planning. Kitchen remodeling requires coordination between cabinetry, countertops, backsplash, appliances, plumbing and lighting. Bathroom renovation depends on waterproofing, slope, drainage, tile setting and fixture placement. Each trade decision affects the final interior.
Keep the budget connected to the design plan
A cohesive renovation does not require the most expensive finish in every room. In fact, strong planning often saves money because it reduces rework and prevents impulse purchases that do not fit the wider interior.
Separate your budget into core categories such as demolition, MEP work, flooring, wall finishes, carpentry, kitchen, bathrooms, lighting, painting and loose furniture. Then decide where quality matters most. Kitchens, bathrooms, flooring and built-in storage usually deserve careful investment because they affect daily life and are harder to change later.
Use premium details where they will be noticed. A feature stone countertop, well-made vanity, elegant wall lights or custom TV unit can elevate the home without upgrading every surface. At the same time, do not cut corners on hidden work such as plumbing, waterproofing or electrical planning. These elements protect the renovation and support the finish quality.
Avoid the common causes of a disconnected interior
The most common mistake is choosing finishes room by room without comparing them together. A tile may look beautiful in isolation but clash with the floor. A cabinet color may work in showroom lighting but feel too dark at home. A pendant light may suit the dining table but block sightlines from the living area.
Another mistake is copying too many inspiration images. Online references are useful, but each image has different lighting, proportions, ceiling heights and materials. Select a few references for direction, then adapt them to your actual home.
Late changes can also weaken cohesion. Changing one finish often affects several other choices. If you switch from chrome to brushed brass taps, for example, you may need to reconsider handles, mirror frames, shower screens and lighting details. If you change the flooring thickness, door clearances and skirting may also need review.
Finally, avoid treating storage as an afterthought. Clutter can ruin the cleanest interior. Built-in storage, laundry planning, kitchen organization, bathroom niches and entrance cabinets help the finished design stay beautiful after daily life begins.
Use styling to complete the renovation, not hide problems
Furniture, curtains, rugs, artwork and accessories should enhance the renovation interior rather than compensate for weak planning. Once the main works are complete, styling can soften surfaces, add personality and improve comfort.
Choose furniture in proportion to the room. Oversized sofas can make an apartment feel cramped, while small furniture can make a villa living room feel unfinished. Curtains should relate to wall color, ceiling height and natural light. Rugs can define seating or dining zones, especially in open-plan layouts, but they should work with the flooring and furniture scale.
Accessories are most effective when edited. Repeating materials such as ceramic, glass, wood or metal in small amounts can tie rooms together. The goal is to make the home feel lived in, not overfilled.
Frequently Asked Questions
What does a cohesive renovation interior mean? A cohesive renovation interior means the home has a consistent design language across layout, colors, materials, lighting, storage and finishes. Each room can have its own purpose, but the overall home should feel connected.
Should every room use the same flooring and paint color? Not always. Using the same flooring can improve flow, especially in apartments and open-plan homes. Paint colors can vary, but they should come from a related palette so transitions feel natural.
When should I involve a renovation contractor? Involve a contractor before finalizing the design. Early input helps confirm what is practical, which services may need adjustment and how the sequence of work should be planned.
How can I make a Dubai villa renovation feel cohesive? Start with a whole-villa concept, then repeat selected materials, wood tones, lighting styles and architectural details across major spaces. Also plan transitions between indoor and outdoor areas carefully.
Can I renovate one room now and still keep the whole home cohesive later? Yes, but you need a master plan first. Even if you begin with the kitchen or bathroom, decide the full-home palette, flooring direction, door style and metal finishes before work starts.
Plan your renovation interior with the right team
A cohesive home depends on more than attractive finishes. It needs planning, technical coordination and careful execution from the first brief to the final coat of paint.
If you are planning a renovation interior in Dubai, Best Renovation can support residential and commercial projects with home renovation, villa renovation, kitchen remodeling, bathroom renovation, interior design services, fit-out solutions, plumbing, carpentry, wooden flooring and wall painting. Working with one experienced team helps your ideas become a connected interior that looks good and works well every day.