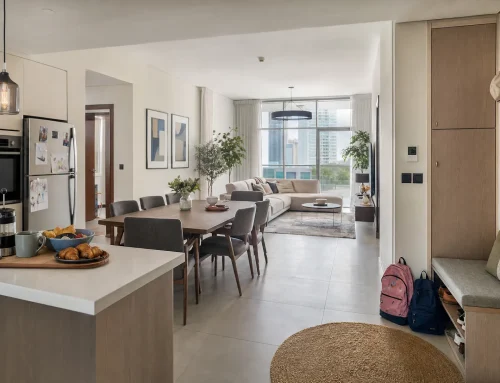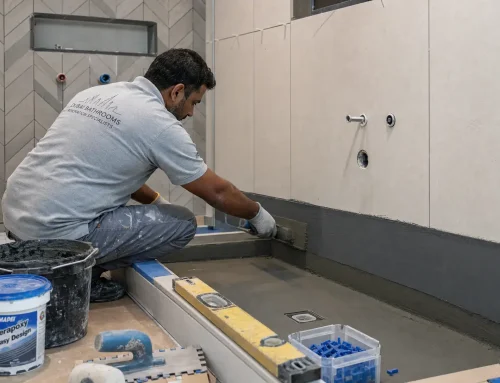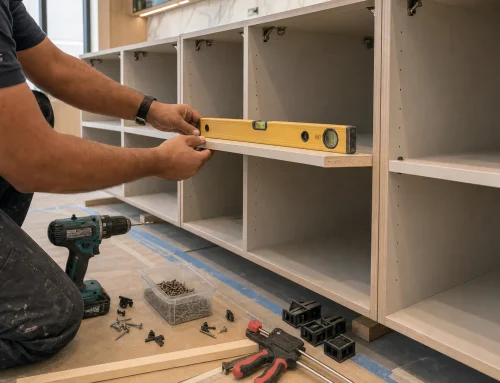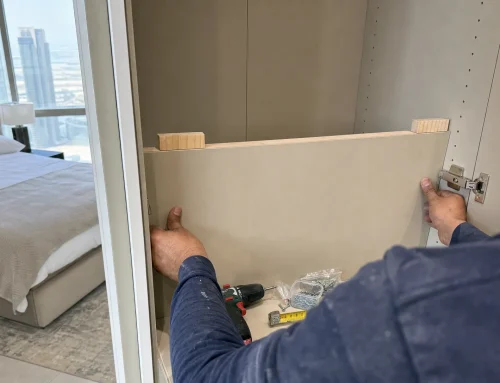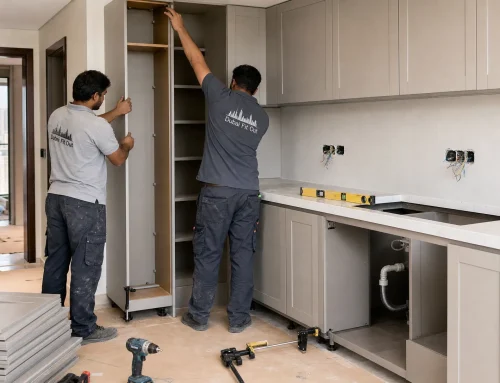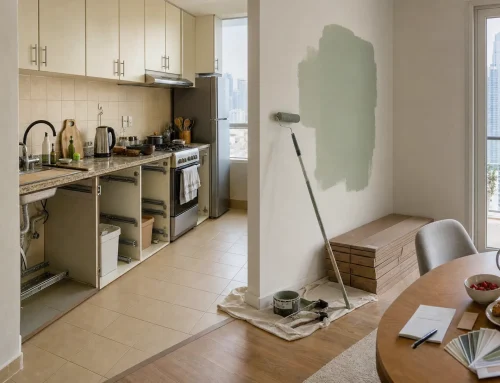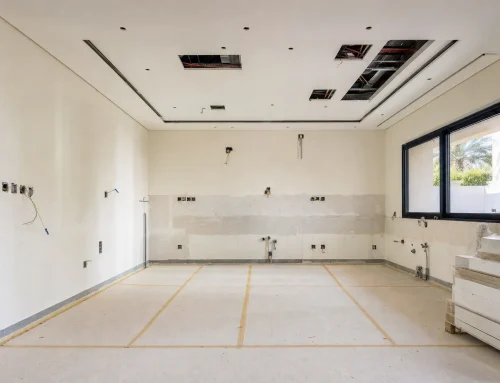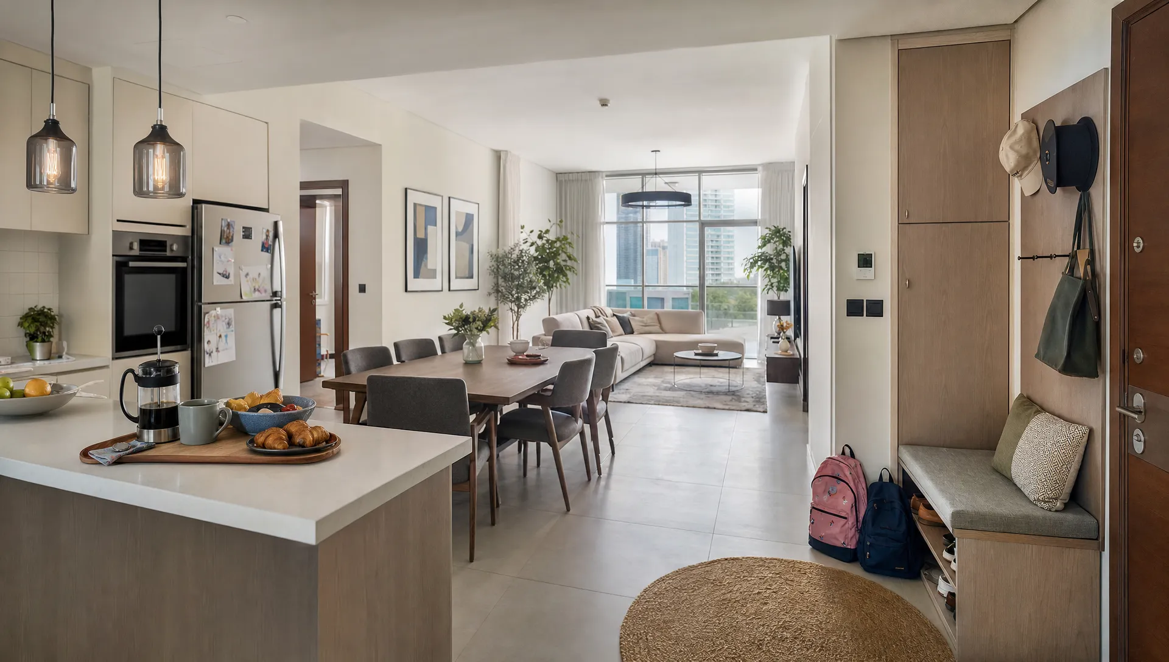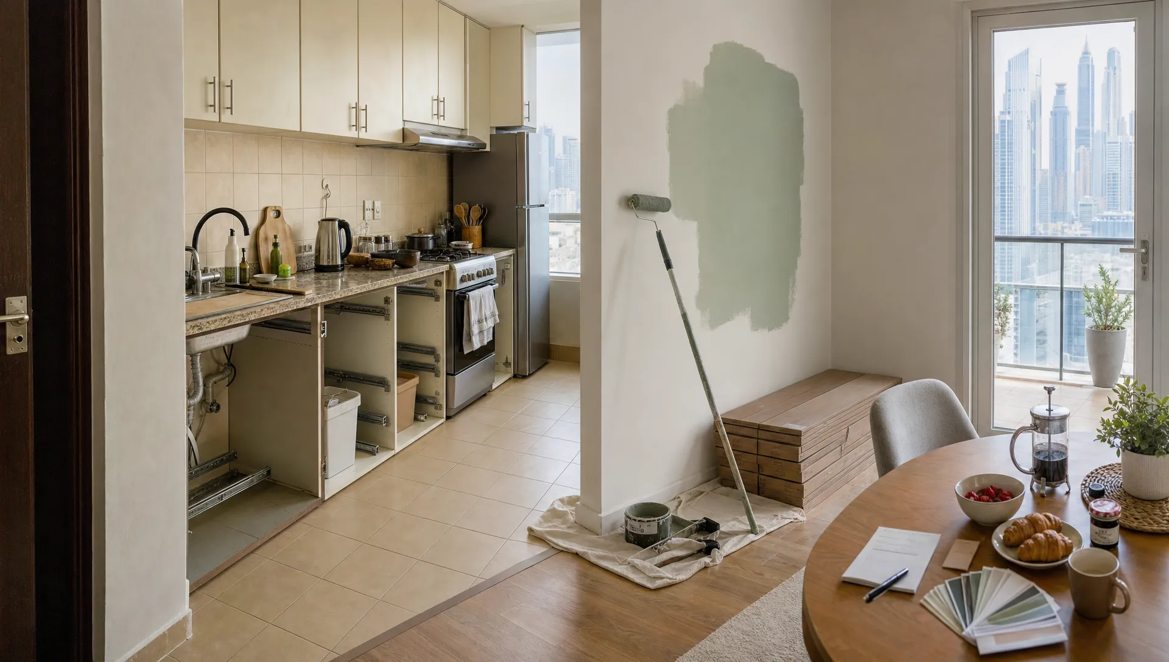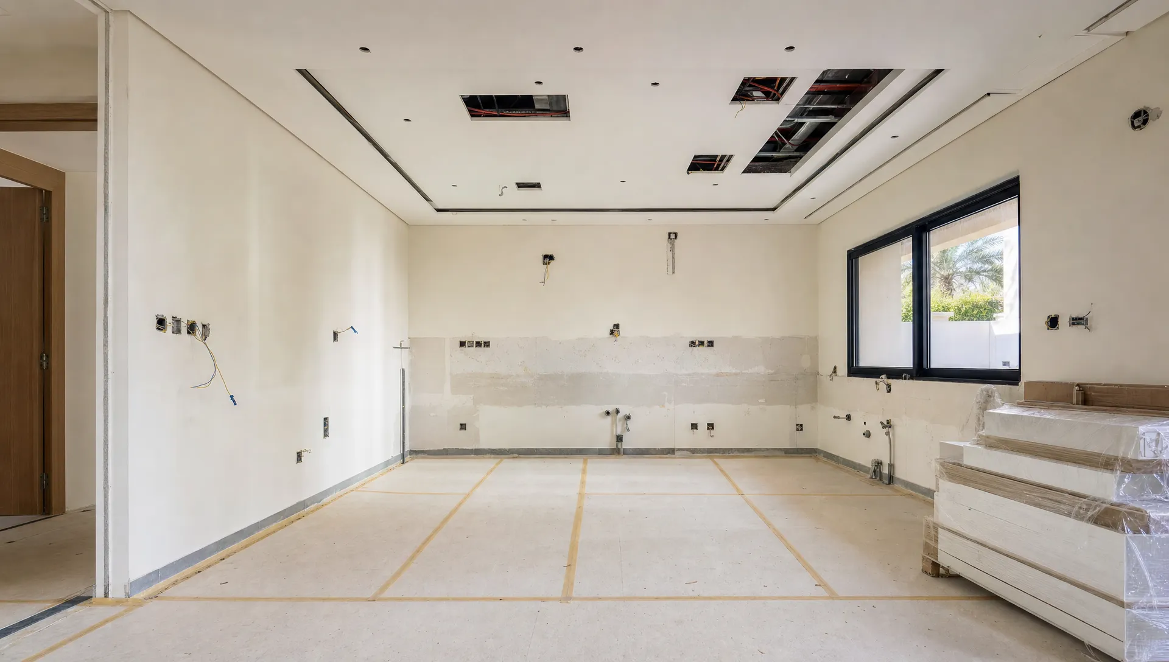
A well-planned apartment kitchen renovation is not only about new cabinets and attractive finishes. In Dubai apartments, where kitchen footprints are often compact and every square metre has to justify itself, storage planning can decide whether the space feels calm or constantly crowded.
Better storage starts before you choose cabinet colours. It begins with understanding how you cook, where groceries arrive, which appliances stay on the counter and which items you use only once a month. Once those daily patterns are clear, even a small apartment kitchen can become easier to cook in, easier to clean and more comfortable to live with.
Start With a Storage Audit, Not a Cabinet Catalogue
Many kitchen renovations fail because homeowners copy a showroom layout without checking whether it suits their routines. Before finalising drawings, empty your current kitchen mentally, or physically if possible, and group items by frequency of use. Everyday cookware, plates, tea, coffee and spices need prime positions. Large serving dishes, baking trays and seasonal items can move to higher or deeper storage.
This step is especially useful in Dubai apartments where kitchens may also contain a washing machine, water purifier, cleaning supplies or a compact utility corner. These services compete with cookware for space, so the design has to account for them from the beginning.
If your renovation includes electrical, plumbing or layout changes, use a full kitchen renovation checklist before work begins. It helps you think through approvals, measurements, storage, lighting and MEP coordination before cabinets are ordered.
A simple storage audit can reveal whether you need more drawers, a taller pantry, better appliance storage or a smarter under-sink setup. It also prevents a common mistake: adding more cabinets without making them easier to access.
| Kitchen challenge | Better storage idea | Why it works |
|---|---|---|
| Limited counter space | Appliance garage or tall appliance cabinet | Keeps mixers, air fryers and coffee machines accessible but hidden |
| Deep lower cabinets | Wide drawers with internal dividers | Makes pots, pans and containers easier to see and reach |
| Awkward corner space | Corner pull-out, carousel or LeMans unit | Turns a difficult area into usable storage |
| No pantry room | Slim pull-out pantry or tall larder cabinet | Adds vertical grocery storage without taking much floor area |
| Cluttered sink area | Pull-out bin and under-sink organiser | Separates waste, cleaning supplies and plumbing access |
Use Full Height Cabinets Without Making the Kitchen Feel Heavy
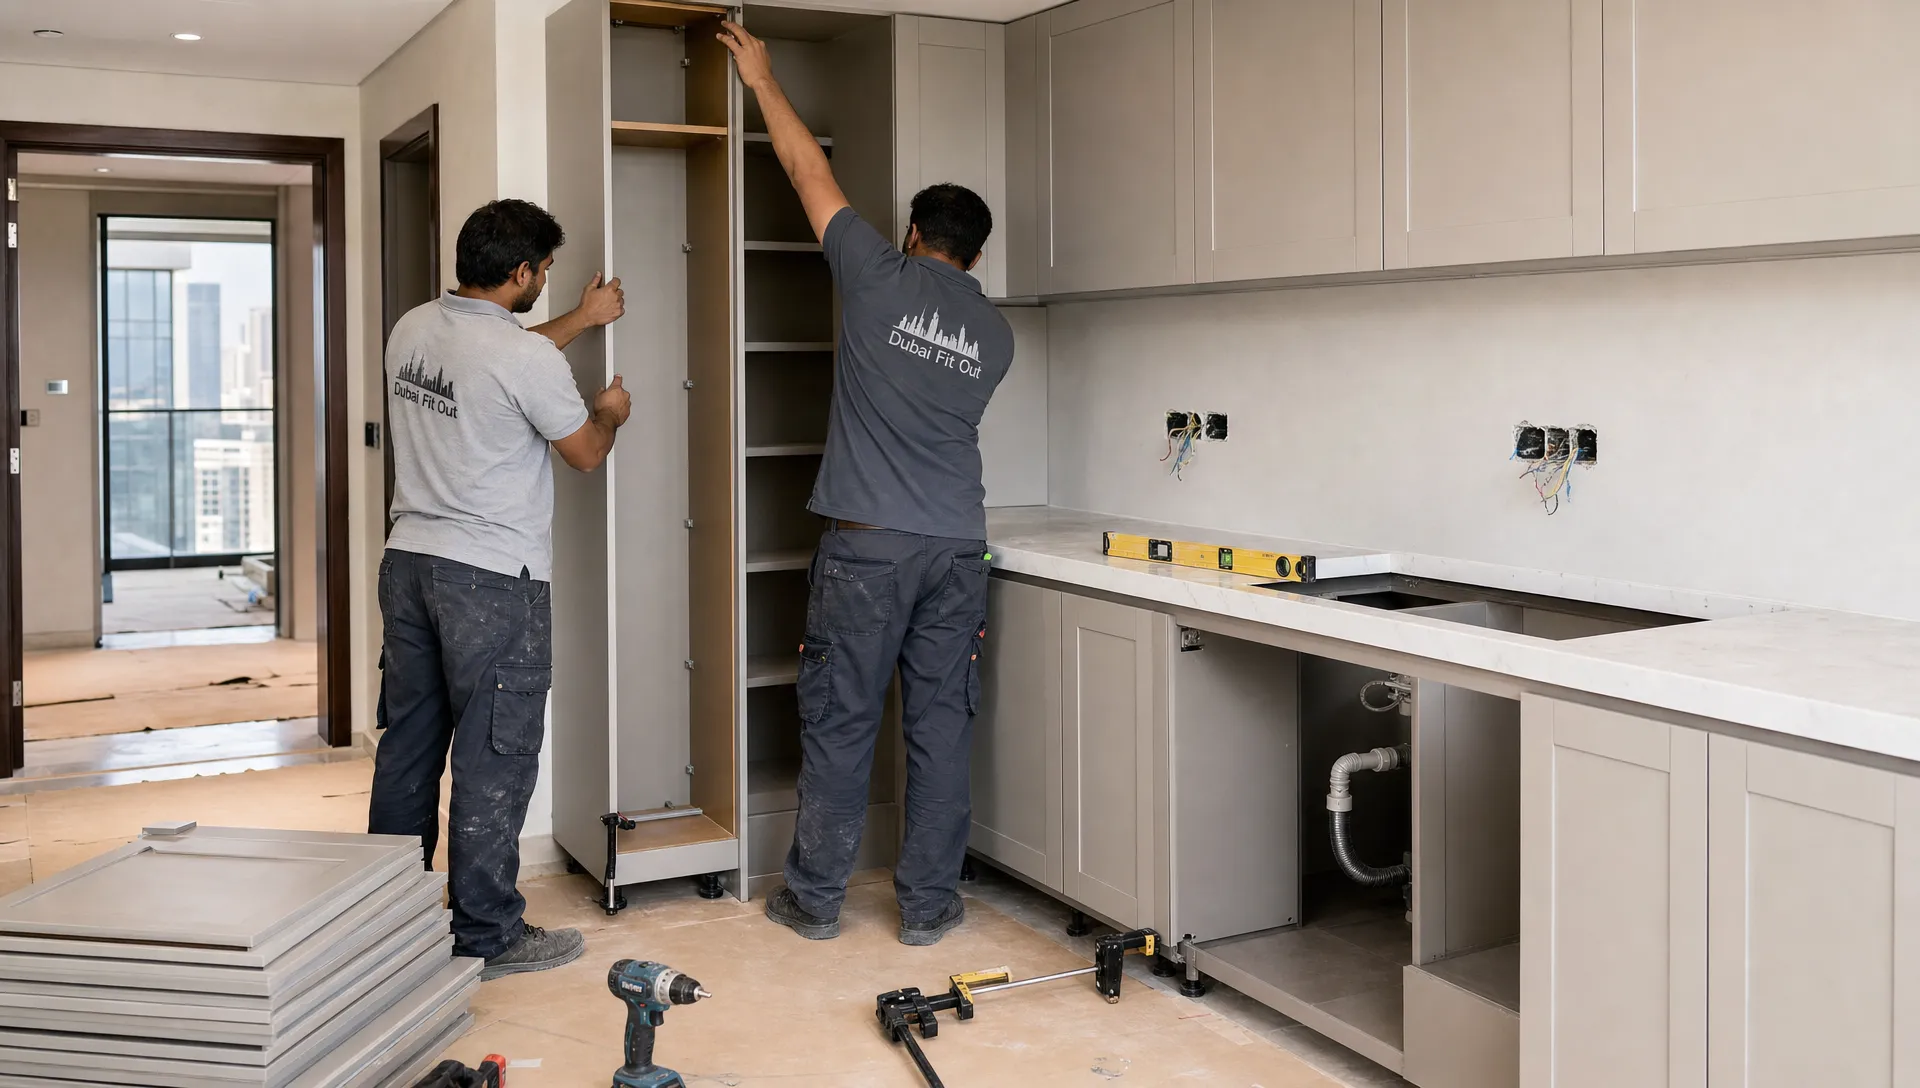
One of the most effective apartment kitchen renovation ideas for better storage is to use vertical space. Standard upper cabinets often leave a gap near the ceiling that collects dust and wastes valuable volume. Extending cabinets upward can create room for rarely used items such as party platters, bulk groceries and spare kitchenware.
Full height cabinets work best when they are balanced visually. In a narrow kitchen, too many dark wall cabinets can make the room feel compressed. A lighter finish, simple cabinet profiles, discreet handles and under-cabinet lighting can keep the look open. In some kitchens, a mix of closed cabinets and a small open niche is enough to break up a tall wall without sacrificing storage.
Think carefully about what goes at the top. High cabinets are ideal for items you do not need daily, not for heavy cookware or fragile glassware. If you plan to store large items overhead, make sure shelves are properly supported and that you have a safe step stool storage spot nearby.
The same principle applies above the fridge. This zone is often wasted or filled with a cabinet that is too deep to use properly. A well-designed over-fridge unit can store trays, large boards, infrequently used appliances or sealed dry goods.
Replace Dead Corners With Accessible Storage
Corners are where kitchen storage often disappears. In L-shaped and U-shaped apartment kitchens, standard corner cupboards can become dark spaces where items get pushed to the back and forgotten. A corner solution costs more than a plain shelf, but it can save daily frustration.
A carousel works well for pots, pans and containers. A LeMans-style pull-out is useful where you want shelves that swing outward in a smooth motion. Blind corner pull-outs can be practical when the corner is partly blocked by an adjacent cabinet run.
The right choice depends on door width, plumbing locations and the size of nearby drawers. For small apartment kitchens, it is better to choose one high-quality corner mechanism than to fill the entire kitchen with complicated fittings. Focus on the most difficult space first.
Avoid placing a sink or cooktop in a corner unless the layout genuinely requires it. Corner sinks can reduce usable counter space on both sides, and corner cooktops can create awkward movement while cooking. When possible, let the corner become storage while the main work zones remain straight and comfortable.
Make Drawers the Default for Lower Cabinets
Lower cupboards with fixed shelves look simple on paper, but they often force you to bend, kneel and remove front items to reach the back. Drawers solve this problem by bringing the contents to you. For apartment kitchens, wide drawers are usually more useful than narrow cabinets because they store more and reduce wasted side panels.
Use deep drawers for pots, pans and mixing bowls. Medium drawers suit plates, lunch boxes and food containers. Shallow drawers can hold cutlery, knives, spices and small utensils. Internal dividers prevent the drawer from becoming another cluttered box.
If you cook often, ask your renovation contractor about runner quality, weight capacity and soft-close hardware. Heavy cookware needs reliable drawer systems. A good drawer should feel stable when fully loaded, not flimsy or tilted.
Drawer planning also affects the look of the kitchen. Stacked drawer fronts can create clean horizontal lines, which suits modern Dubai apartments. Handleless drawers can look sleek, but they need enough grip space and should be easy to open when your hands are wet or busy.
Add a Pantry, Even If There Is No Pantry Room
A dedicated pantry room is rare in many apartments, but a pantry zone is still possible. The goal is to keep dry groceries, snacks, breakfast items and small appliances grouped together instead of scattered across every cabinet.
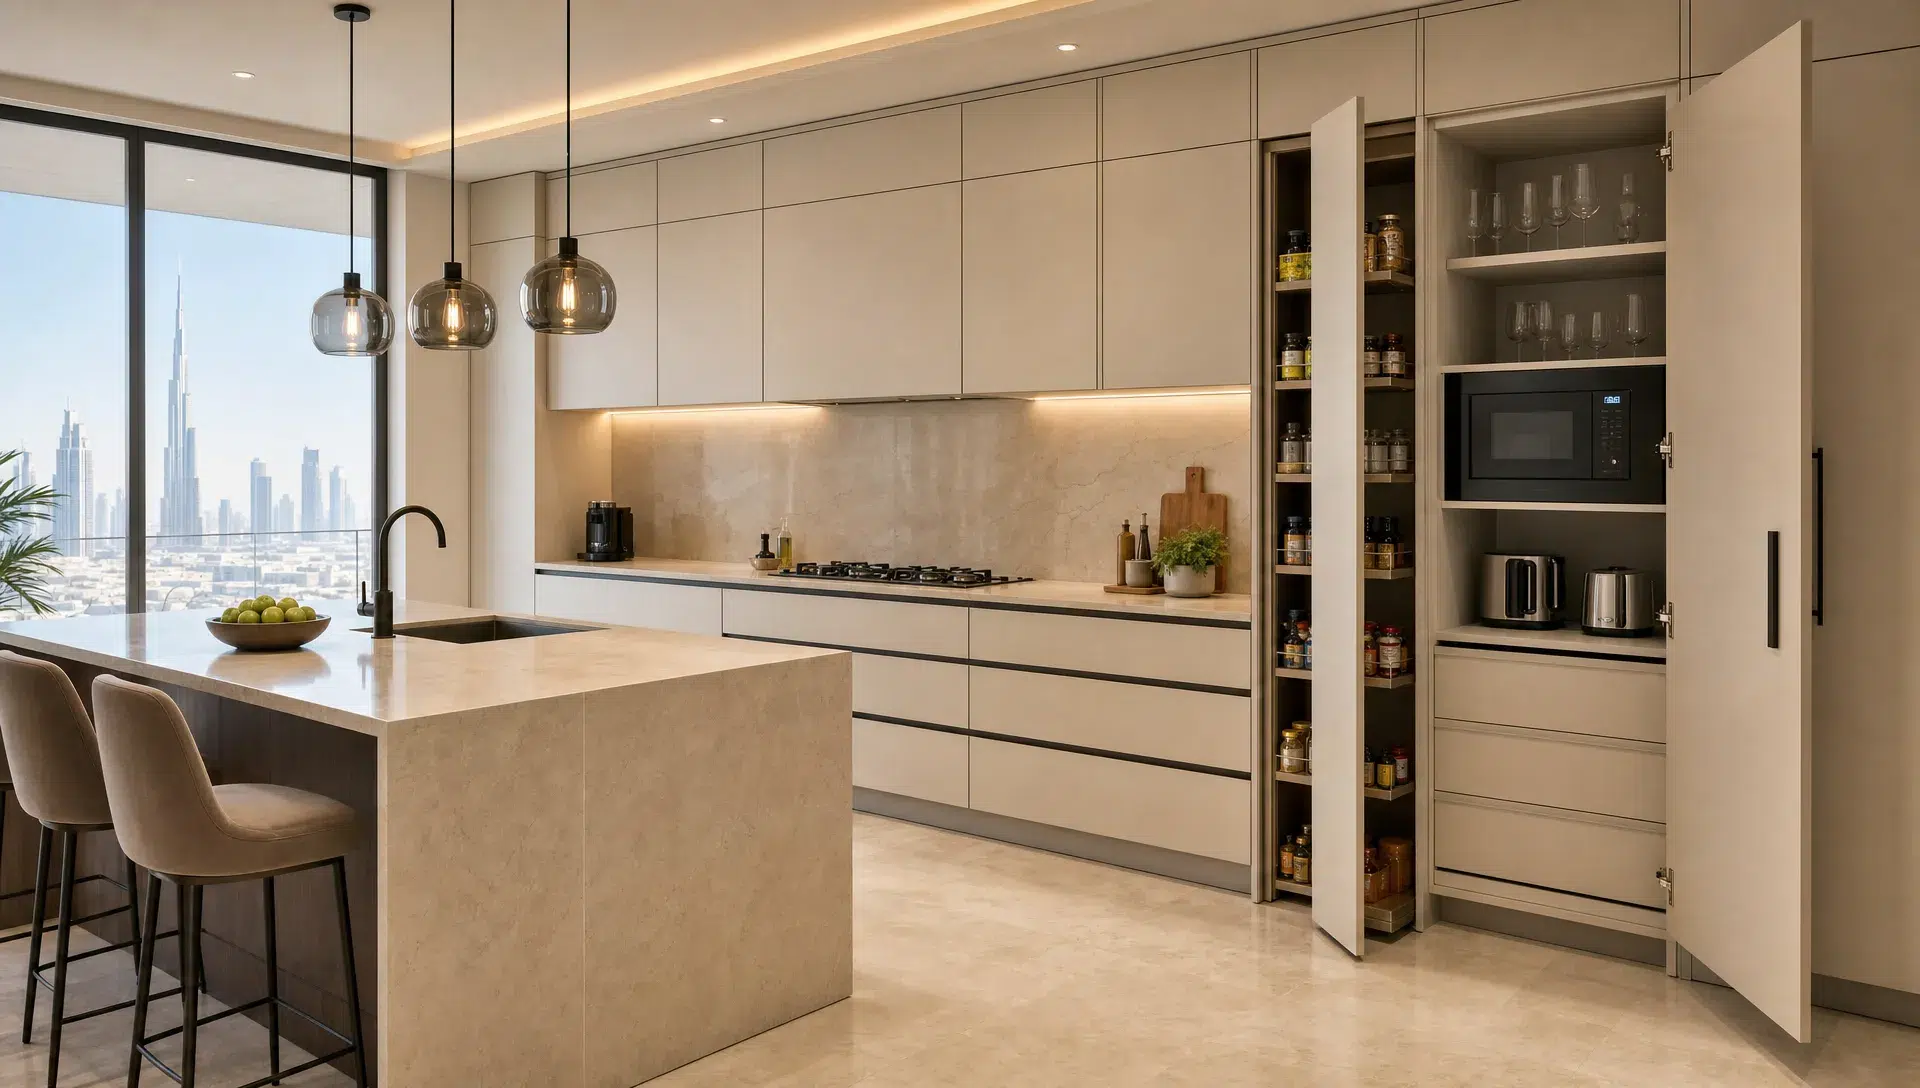
A tall pull-out pantry can fit into a narrow space and reveal everything at once. A tall larder cabinet with internal drawers can work even better for families because each shelf can hold a category such as rice and grains, sauces, baking items or school snacks. If the kitchen is open to the living area, closed pantry storage also helps the space look tidy.
For smaller kitchens, consider a breakfast cabinet. This can hold the coffee machine, kettle, mugs, tea, cereals and spreads behind pocket, lift-up or standard doors. When breakfast is over, everything disappears behind one cabinet front.
Ventilation and heat exposure matter. Avoid storing food directly beside ovens, dishwashers or sunny windows unless the cabinet design and insulation are suitable. In Dubai's climate, dry goods should be kept in cool, shaded and well-ventilated storage whenever possible.
Hide Appliances Without Making Them Hard to Use
Small appliances are one of the biggest causes of counter clutter. Air fryers, blenders, coffee machines, rice cookers and stand mixers all need space, power and ventilation. If your apartment kitchen renovation ignores them, they will end up spread across the counter again after the work is done.
Plan appliance parking early. An appliance garage can sit on the counter inside a tall cabinet, with a lift-up or pocket door. A tall unit can include a microwave shelf, coffee station and storage for accessories. A lower pull-out shelf may suit heavier appliances that are used occasionally.
Power points should match the storage plan. If an appliance will be used inside a cabinet, your contractor must consider electrical safety, heat clearance and ventilation. Not every appliance belongs behind a closed door while operating, so the design should separate storage from active use.
This is also where building rules and apartment constraints matter. Plumbing stacks, drainage points, exhaust routes and electrical loads may limit where appliances can move. If you are also improving the overall apartment flow, these apartment renovation layout tips can help you think beyond the kitchen walls.
Use Islands and Peninsulas Carefully
An island can add excellent storage, but only if the kitchen has enough clearance. In many apartments, a full island blocks circulation and makes the kitchen feel smaller. A peninsula, compact breakfast counter or movable storage trolley may be a better choice.
If there is space for an island, make both sides work. The kitchen side can hold drawers for cookware and utensils. The living or dining side can store serving pieces, board games, table linens or items used less often. If seating is included, leave enough knee space so the storage does not make the counter uncomfortable.
A peninsula can define an open-plan kitchen without a full wall. It can also hide shallow cabinets, a pull-out bin or extra drawers. For families, it may become a homework spot, breakfast area and serving counter, so choose durable materials and avoid delicate finishes on high-contact edges.
For broader design inspiration beyond storage, the guide to modern family kitchen remodeling in Dubai covers layout, materials, lighting and family-friendly planning in more detail.
Make the Splashback Wall Work Harder
Not every storage solution needs to be a cabinet. The wall between the counter and upper cabinets can hold useful everyday items if it is planned neatly. A rail system can keep ladles, small pans or kitchen towels off the counter. A magnetic strip can store knives safely if placed away from children. A shallow spice shelf can make cooking faster.
The key is restraint. Too much visible storage can make a compact apartment kitchen look busy, especially in an open-plan living area. Wall storage also collects grease if it is too close to the cooktop, so place it where cleaning is easy.
If you prefer a clean look, use the splashback wall for lighting instead of open storage. Good under-cabinet lighting makes it easier to find items, read labels and keep counters clear. Storage is not only about volume. Visibility matters too.
Organise the Sink Zone Properly
The under-sink cabinet is often the messiest part of the kitchen because it has to share space with plumbing, water filters, cleaning supplies and waste bins. A custom under-sink layout can turn this awkward area into a practical zone.
A pull-out bin system is one of the most useful upgrades. It keeps waste hidden, frees floor space and makes sorting easier. Around the plumbing, use shallow pull-out trays or removable organisers for cleaning sprays, dishwasher tablets and sponges. Make sure the design still allows access for maintenance.
If you use a water purifier, plan the filter position before the cabinet is built. Filters need enough clearance for replacement. Crowding them behind bins or pipes may save space at first but create problems later.
For small kitchens, even the sink accessories matter. A roll-up drying rack, integrated soap dispenser or fitted chopping board can free counter space when not in use. These details are inexpensive compared with cabinetry, but they improve daily function.
Choose Materials That Support Long-Term Storage
Storage only works if the cabinets stay aligned, dry and easy to use. Dubai kitchens deal with humidity, air conditioning, frequent cleaning and heavy daily use, so material selection should not be treated as a purely visual decision.
Moisture-resistant boards, quality edge banding and durable laminates can help cabinets handle regular kitchen conditions. Plywood, high-pressure laminate, acrylic finishes and other common kitchen materials each have different strengths. Your contractor should explain where each material makes sense, especially near the sink, dishwasher and cooking area.
For countertops, choose a surface that suits your cooking habits. Quartz and porcelain are popular in modern kitchens because they offer a clean look and strong everyday performance, but correct installation is essential. A beautiful countertop will not solve storage issues if cabinet depths, drawer heights and appliance clearances are wrong.
Hardware deserves attention too. Hinges, runners, lift-up mechanisms and pull-out systems are used every day. If you need to control the budget, keep visible finishes simple and invest in the hardware that affects daily use.
Match Storage Ideas to Your Kitchen Layout
Different apartment kitchen layouts need different storage strategies. A good renovation does not force the same solution into every space. It works with the room's shape, services and natural movement.
| Apartment kitchen layout | Best storage priorities | Design note |
|---|---|---|
| One-wall kitchen | Full height cabinets, slim pantry, integrated appliances | Keep the wall visually calm with consistent cabinet fronts |
| Galley kitchen | Drawer bases, shallow wall cabinets, vertical tray storage | Maintain clear walking space between both sides |
| L-shaped kitchen | Corner pull-out, tall pantry at one end, open counter landing zones | Protect the corner from becoming wasted storage |
| U-shaped kitchen | Balanced drawers, corner systems, under-counter appliance storage | Avoid too many upper cabinets if the space feels enclosed |
| Open-plan kitchen | Hidden storage, island or peninsula drawers, tidy appliance zones | Use finishes that connect with the living area |
If you are unsure which layout you have, focus on movement. You should be able to move between the sink, cooktop and fridge without crossing unnecessary obstacles. Storage should support that movement, not interrupt it.
Common Storage Mistakes to Avoid
Even a stylish kitchen can feel frustrating if the storage is planned poorly. During your apartment kitchen renovation, watch for these common mistakes:
- Choosing deep cupboards instead of drawers for frequently used items
- Adding too many open shelves in a kitchen that needs low-maintenance storage
- Forgetting space for bins, cleaning products and water filters
- Placing heavy items in high cabinets
- Ignoring appliance measurements until after cabinets are designed
- Blocking maintenance access to plumbing or electrical points
- Selecting cabinet hardware based only on price instead of daily durability
The best storage feels almost invisible. Doors open easily, drawers reveal what you need and the counter stays clear without constant effort. That level of function comes from precise measurements and realistic planning, not from adding cabinets wherever there is an empty wall.
Frequently Asked Questions
What is the best way to increase storage in a small apartment kitchen? Start with full height cabinets, drawer bases and a tall pantry zone. These upgrades usually add the most practical storage without expanding the kitchen footprint. Corner systems, appliance garages and pull-out bins can then solve specific problem areas.
Are drawers better than cupboards for apartment kitchens? In most lower cabinet areas, yes. Drawers make it easier to see and reach cookware, containers and plates. Cupboards can still work for tall or rarely used items, but everyday storage is usually more comfortable in drawers.
Can I move the sink or cooktop during an apartment kitchen renovation in Dubai? It depends on the building, existing plumbing, drainage, ventilation and approval requirements. In many apartments, major MEP changes are limited. A renovation contractor should inspect the site and confirm what is possible before design work is finalised.
How do I keep an open-plan apartment kitchen looking tidy? Prioritise concealed storage, integrated appliances, a hidden bin system and a dedicated appliance cabinet. Use open shelves sparingly and keep the cabinet style consistent with the nearby living or dining area.
Which cabinet finishes are best for better storage and durability? The best finish depends on budget, style and kitchen use. Look for moisture-resistant cabinet construction, durable surface finishes, quality edge banding and reliable hinges or drawer runners, especially near the sink and cooking zones.
Plan a Kitchen That Stores More and Feels Better
A successful apartment kitchen renovation should make everyday life easier. Better storage means fewer items on the counter, smoother cooking, simpler cleaning and a space that feels larger than it is.
Best Renovation provides kitchen remodeling, carpentry, plumbing, interior design and fit-out solutions for Dubai apartments, villas and homes. If you want a kitchen that uses every corner wisely while still looking modern, contact Best Renovation to plan a practical storage-focused renovation for your apartment.