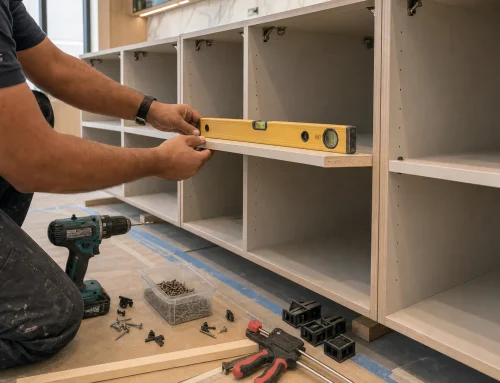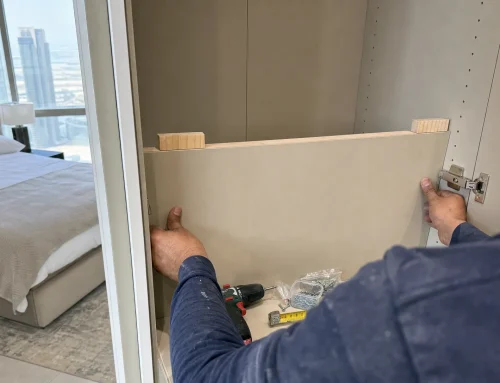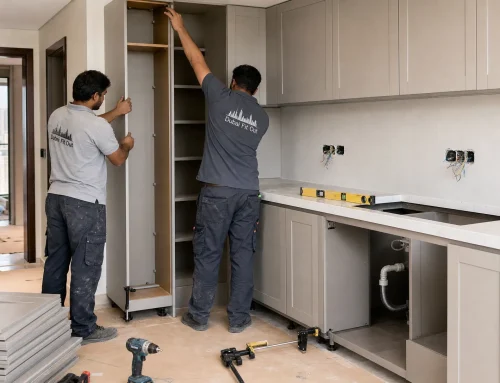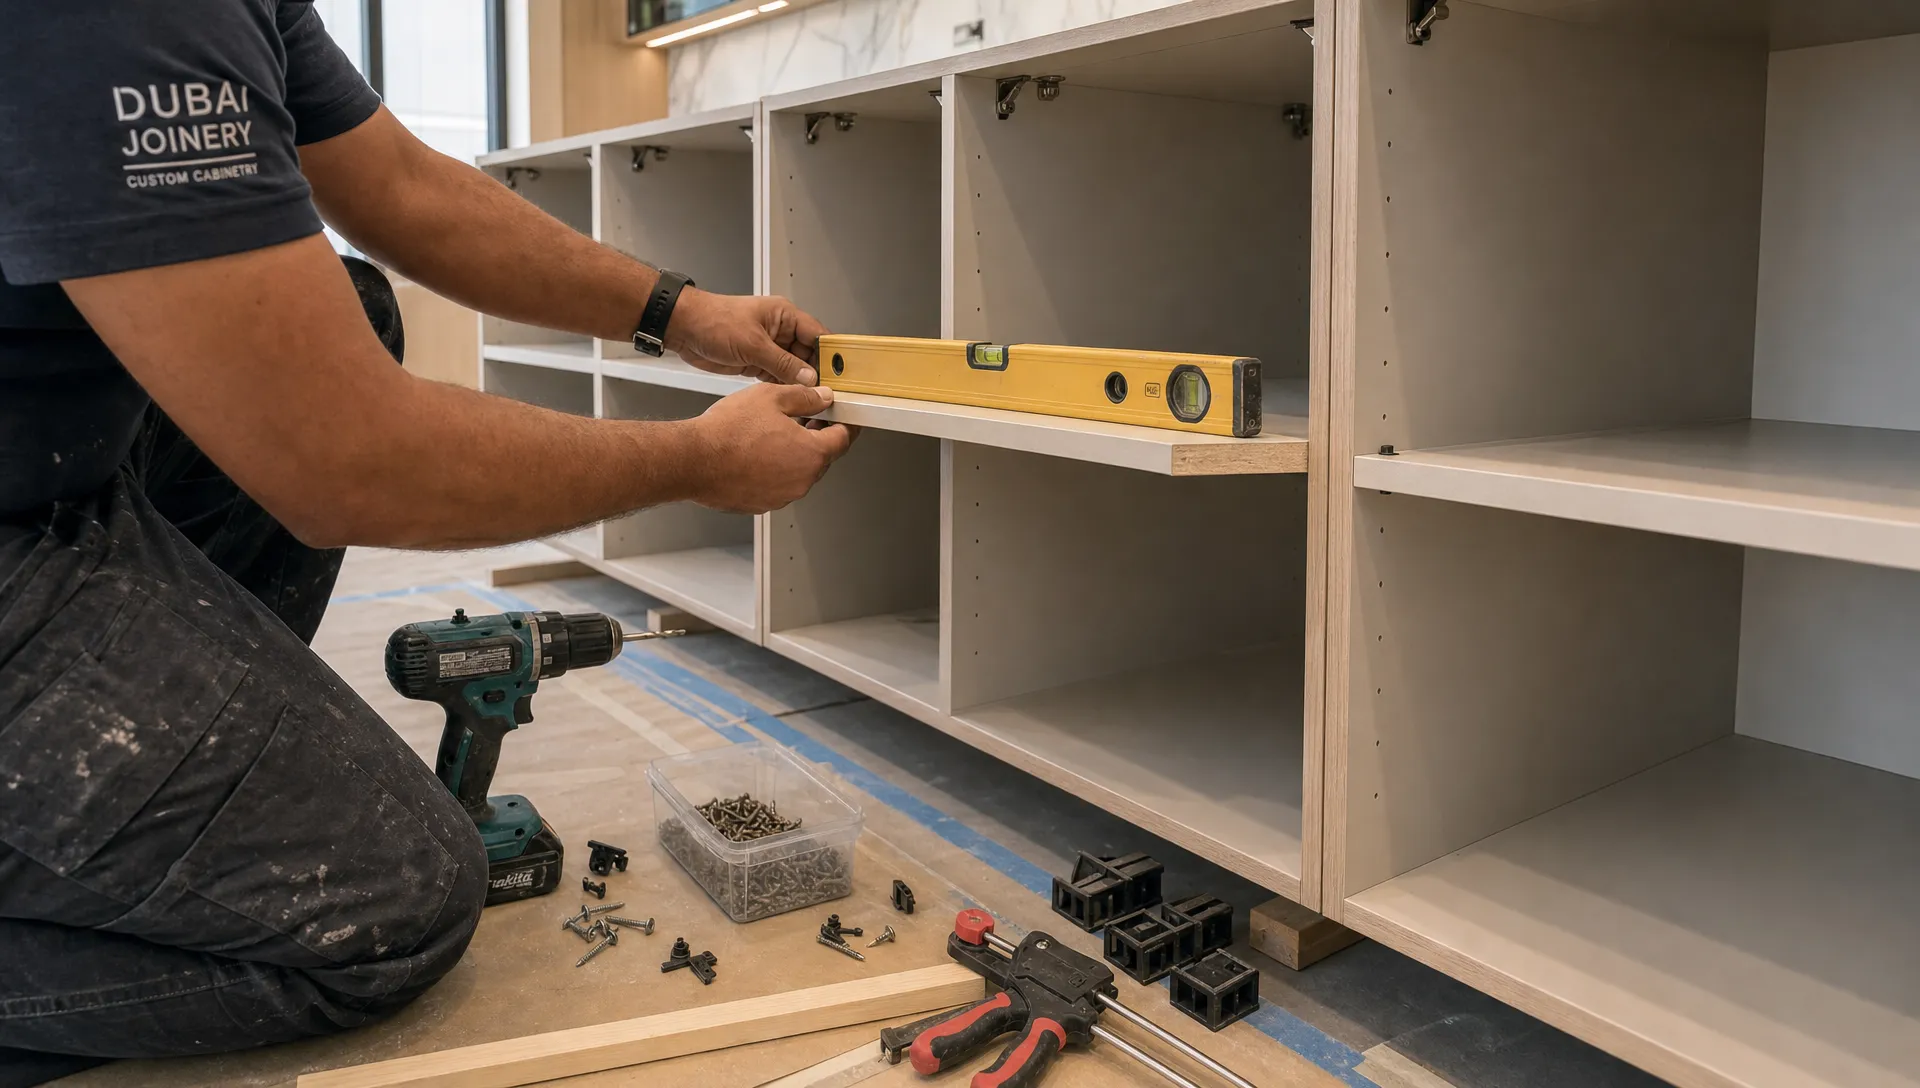
An entire home renovation is exciting in theory. You get a cleaner layout, better storage, updated finishes and rooms that finally suit the way you live. In practice, it can feel like a long chain of decisions, approvals, quotations, deliveries, dust control and temporary disruption.
The difference between a renovation that feels chaotic and one that feels manageable is not luck. It is planning. A clear plan gives every decision a place, every trade a sequence and every homeowner a realistic view of what will happen before work begins.
For Dubai homeowners, this matters even more. Apartments, townhouses and villas often involve building management rules, community guidelines, access restrictions, service lift bookings and approval requirements. Add kitchen work, bathroom waterproofing, carpentry, AC coordination, plumbing and finishes into the same project and stress can build quickly unless the process is organised from the start.
This guide focuses on how to plan a full home upgrade without feeling overwhelmed, from the first brief to final handover.
Why an entire home renovation feels stressful
A full renovation affects almost every part of daily life. You are not choosing a paint colour for one bedroom. You may be changing flooring throughout the property, replacing bathrooms, updating the kitchen, adjusting lighting, improving storage, repainting walls, upgrading plumbing and coordinating custom carpentry.
Stress usually comes from uncertainty rather than the work itself. Homeowners worry when they do not know what happens next, what a quotation includes, whether materials will arrive on time or how changes will affect the budget. In Dubai, confusion around NOCs, building rules and permitted working hours can add another layer of pressure.
Planning an entire home renovation reduces that uncertainty. It gives you a single roadmap instead of dozens of separate conversations with different suppliers and trades.
The most common stress points are:
- Unclear scope, especially when small requests are added during the build
- Incomplete quotations that make comparisons difficult
- Late material selections that delay site progress
- Weak coordination between design, plumbing, electrical, AC and carpentry work
- Unexpected building or community approval requirements
- Poor communication about site progress and variations
You cannot remove every surprise from a renovation, but you can reduce the expensive and avoidable ones.
Start with a whole-home brief, not a room-by-room wish list
Many homeowners begin with individual ideas: a brighter kitchen, hotel-style bathrooms, new wardrobes, wooden flooring or a modern TV wall. Those ideas are useful, but they need to be shaped into a whole-home brief.
A brief explains how the home should work when the renovation is complete. It should cover lifestyle, storage needs, family routines, design preferences, technical problems and long-term plans for the property.
Before you ask for quotes, write down what is non-negotiable and what is optional. This makes it easier for contractors to price the work accurately and helps you avoid emotional decisions once the project is underway.
| Planning question | Why it matters | Example answer |
|---|---|---|
| Who uses the home every day? | Layout and storage depend on daily routines | Family with two children and frequent guests |
| Which rooms cause the most frustration? | Prioritises budget where it has the biggest impact | Kitchen storage, small bathrooms, dark hallway |
| Are you renovating to live, rent or sell? | Affects material choices and level of customisation | Long-term family use |
| What must stay in place? | Prevents unrealistic design assumptions | Existing AC locations, some structural walls |
| What is the preferred design direction? | Keeps finishes consistent across rooms | Warm modern, light wood, neutral stone tones |
If you want deeper support on layout, finishes and how rooms connect visually, it can help to study how a cohesive renovation interior is planned before finalising your own brief.
Build the budget around scope, not guesswork
A full renovation budget should be tied to a defined scope of work. General figures are rarely helpful because two homes with the same size can have completely different renovation requirements. One may need mainly finishes and carpentry, while another may involve bathroom waterproofing, plumbing changes, kitchen replacement, ceiling work and extensive electrical upgrades.
For an entire home renovation, divide the budget into clear categories. This makes it easier to see where money is going and where you can adjust without damaging the overall result.
| Budget category | What it may include | Stress-reduction tip |
|---|---|---|
| Design and planning | Layouts, material direction, drawings, specifications | Finalise major decisions before demolition |
| Approvals and site setup | NOCs, access arrangements, protection, waste handling | Confirm requirements with building management early |
| Civil and MEP work | Demolition, walls, plumbing, electrical, AC coordination | Avoid changing service locations after work starts |
| Kitchen and bathrooms | Cabinets, countertops, sanitaryware, waterproofing, tiles | Select long-lead items before site work begins |
| Flooring, walls and ceilings | Tiles, wooden flooring, gypsum, painting, feature finishes | Approve samples in the home’s actual lighting |
| Carpentry and fittings | Wardrobes, vanities, doors, storage, TV units | Confirm measurements after site preparation |
| Contingency | Unforeseen repairs or approved variations | Keep a reserved amount separate from upgrades |
A contingency is not a sign that the contractor expects problems. It is a practical buffer for hidden issues such as old plumbing, uneven substrates, damaged waterproofing or electrical changes discovered after opening walls and ceilings.
Confirm approvals before the schedule is locked
Approval requirements vary depending on the property type, community, building management and the nature of work. Villas, apartments and commercial-style fit-outs do not always follow the same process. Structural changes, wet area changes, external alterations and major MEP work may need more checks than cosmetic upgrades.
In Dubai, homeowners should usually clarify:
- Whether building management or the community developer requires an NOC
- Which documents are needed before work starts
- What working hours and noise restrictions apply
- Whether service lifts, loading bays or parking must be booked
- How debris removal should be handled
- Whether neighbours need to be notified before noisy work
Do this before you agree on start dates. A schedule that ignores approvals is not a real schedule. It is a best-case assumption.
Professional coordination becomes especially valuable here because a full project involves several moving parts. If you are still deciding whether to manage trades separately or use one coordinated team, this overview of house renovation services that simplify major upgrades explains why centralised planning can reduce confusion on larger projects.
Sequence the work so trades do not clash
Renovation stress often increases when work happens in the wrong order. Painting before heavy carpentry is complete, installing flooring before wet works are finished or ordering countertops before final cabinet measurements can create rework and delays.
A reliable sequence for a complete renovation usually moves from messy, hidden and technical work toward visible finishes. The exact order depends on the property, but the logic is consistent.
| Stage | Typical work | Key decision before moving ahead |
|---|---|---|
| Pre-site planning | Survey, drawings, approvals, material selection | Scope and specifications are agreed |
| Site preparation | Protection, removal, demolition, waste clearing | Access and building rules are confirmed |
| Rough works | Plumbing, electrical, AC coordination, wall changes | Service points match the approved layout |
| Wet areas | Bathroom works, waterproofing, tiling preparation | Waterproofing inspection or checks are complete |
| Ceilings and surfaces | Gypsum, plastering, wall preparation, painting base coats | Lighting and ceiling details are fixed |
| Flooring and fixed joinery | Tiles, wooden flooring, wardrobes, kitchen cabinets | Final measurements are verified |
| Final fixtures | Sanitaryware, switches, lights, handles, appliances | Finishes and models are available on site |
| Snagging and handover | Testing, touch-ups, cleaning, documentation | Issues are recorded and closed systematically |
During an entire home renovation, the sequence should be shared in simple language. You do not need to understand every technical detail, but you should know which decisions are due next and which changes would disrupt the programme.

Reduce decision fatigue with a materials schedule
One of the most tiring parts of a full renovation is the number of choices. Tiles, grout, countertops, cabinet finishes, handles, paint colours, flooring profiles, sanitaryware, lighting temperature, switches and doors all need decisions. If these choices happen randomly, homeowners feel chased by the project instead of in control of it.
A materials schedule solves this. It is a simple document that records each selected item, where it will be used, who supplies it and when it must be available.
For example, bathroom tiles need to be chosen much earlier than loose furniture because waterproofing, tile setting, niche sizes and floor slopes depend on them. Kitchen appliances should be confirmed before cabinet production because appliance dimensions affect joinery details. Door hardware and skirting profiles may seem minor, but late changes can slow down finishing work.
For kitchen-heavy projects, a dedicated checklist can prevent missed details. This complete kitchen renovation checklist is useful if your full home renovation includes cabinetry, countertops, appliances, plumbing and electrical upgrades in the kitchen.
Decide where you will live during the work
Some homeowners try to stay in the property throughout the renovation. This can work for smaller phased upgrades, but it is often difficult during a full home project. Dust, noise, temporary water shutdowns, paint smells, bathroom closures and kitchen downtime can make daily living uncomfortable.
For a major renovation, discuss occupancy early. If you must stay, ask whether the project can be phased by zone. The contractor may be able to isolate work areas, maintain one functioning bathroom or keep a temporary cooking setup for part of the project. This usually takes longer than handing over the full site, but it can be the right compromise for some households.
If you can move out temporarily, the project may progress more efficiently because trades can work across multiple areas without constantly protecting occupied zones. This is often the less stressful option for families, especially when bathrooms, flooring and painting are included across the home.
Pets, children, elderly family members and remote work routines should also be considered. A renovation plan that ignores daily life is likely to feel stressful even if the technical work is going well.
Keep communication structured
Good communication does not mean constant messaging. In fact, too many scattered calls and WhatsApp updates can create confusion. A smoother approach is to agree on how decisions, progress updates and variations will be handled.
For an entire home renovation, you should know who your main point of contact is. This person should be able to explain progress, confirm upcoming decisions and document changes. If every trade gives separate instructions, responsibility becomes unclear.
Set a simple communication rhythm:
- A regular progress update, such as weekly or at agreed project milestones
- Written confirmation for cost changes before extra work begins
- A shared list of pending homeowner decisions
- Photo updates when site access is difficult
- A snagging list near the end of the project
The most important rule is that changes should be documented. Verbal agreements are easy to misunderstand, especially when they involve materials, measurements or costs.
Compare contractors by clarity, not only price
A low quotation can become expensive if it excludes important work. When comparing renovation contractors, look beyond the final figure and study what is included. Does the quote mention preparation, disposal, waterproofing, electrical points, plumbing adjustments, paint system, material brands, labour scope and timelines? Are provisional sums clearly marked? Are exclusions easy to understand?
A contractor who asks detailed questions at the beginning is usually trying to reduce risk, not complicate the process. Full home renovations require coordination, so vague pricing can lead to disputes later.
Before signing, check that you understand:
- Scope of work by room or area
- Materials included by the contractor and materials supplied by the client
- Payment milestones
- Approval responsibilities
- Expected start conditions
- Variation process
- Handover and snagging procedure
For a more detailed hiring process, use this home renovation contractors checklist before you commit to a team.
Protect the final phase from rushing
The last 10 percent of a renovation often creates the most frustration because the home looks almost finished, but small details remain. Handles, silicone, paint touch-ups, alignment, cleaning, fixture testing and minor adjustments all matter because they shape your daily experience after moving back in.
Do not treat snagging as an afterthought. Walk through the property room by room and record issues clearly. Test taps, drains, water pressure, sockets, switches, cabinet doors, drawers, lighting scenes, AC vents, exhaust fans and appliances where applicable.
A good snagging process is calm and systematic. It should identify what needs correction, who is responsible and when it will be completed. This prevents the common problem of moving in with unfinished details that become harder to resolve later.
A calmer renovation starts before demolition
The most successful projects are not necessarily the ones with the biggest budgets. They are the ones with the clearest decisions, realistic sequencing and good communication. When the scope is defined, approvals are checked, materials are scheduled and responsibilities are clear, the renovation feels less like a disruption and more like a managed transition.
An entire home renovation will always involve inconvenience, but it does not need to become overwhelming. Plan the project as one connected system rather than separate room upgrades. Your kitchen, bathrooms, flooring, lighting, carpentry, wall finishes and services all affect each other, so they should be designed and scheduled together.
Frequently Asked Questions
How long does an entire home renovation take in Dubai? The timeline depends on property size, approval requirements, scope, material availability and whether the home is occupied during the work. A cosmetic update may move faster than a renovation involving bathrooms, kitchen replacement, MEP changes, flooring and custom carpentry. Ask for a project schedule based on your confirmed scope rather than a generic estimate.
Do I need approvals for a full home renovation? Many Dubai properties require some form of approval or NOC, especially in managed buildings and communities. Requirements vary by property type and work scope. Confirm building management, developer and authority requirements before setting a start date.
Can I live at home during a major renovation? It is possible in some phased projects, but it can be uncomfortable if bathrooms, kitchen, flooring, painting or AC-related works are involved. Moving out temporarily often allows the contractor to work more efficiently and can reduce stress for families.
What should be finalised before renovation work starts? Finalise the scope, main layout decisions, budget categories, approval responsibilities, material direction, contractor quotation, payment milestones and communication process. Important items such as tiles, sanitaryware, kitchen appliances and flooring should be selected early to avoid delays.
How can I avoid budget surprises? Use a detailed scope of work, compare quotations carefully, keep a contingency and require written approval for variations. Budget surprises are more likely when specifications are vague or when homeowners make late changes after work has started.
Plan your renovation with the right support
If you are preparing for an entire home renovation in Dubai, a coordinated team can make the process far easier to manage. Best Renovation provides residential and commercial renovation services including home, villa, kitchen and bathroom remodeling, interior design, fit-out solutions, plumbing, carpentry, wooden flooring and wall painting.
Start with a clear brief, ask the right questions and choose a contractor who can connect design, technical work and finishing details into one practical plan. That is how a major renovation becomes manageable from the first conversation to final handover.